Skip main navigation
Sold for $269,900
  • $269,900

    5672 Mitchell St, De Leon Springs, FL 32130

    2beds
    1,050sqft
    Single Family Residence
    Built in 1980
    0.31 Acres Lot
    $269,500 Zestimate®
    $257/sqft
    $1,521 Estimated rent

    Home value

    $269,500

    $256,000 - $283,000

    $1,521/mo

    Zestimate® history
    Loading
    Loading...

    Owner options

    List your home for rent

    $1,521/mo

    Rent Zestimate®

    Find your next renter with Zillow Rental Manager. Plus, with online applications, you can quickly screen prospective tenants – for free.

    Learn more

    $1,521/mo

    Rent Zestimate®

    Refinance and save

    $1,866/mo

    Est. payment

    Refinancing to a lower rate could help reduce your monthly payments and save thousands over the life of the loan.

    See today's rates

    $1,866/mo

    Est. payment

    Explore your selling options

    Work with a Zillow partner agent

    Leverage their expertise and Zillow's premium Showcase listings to get your home seen by more buyers.

    Get started

    List with your own agent

    Get your home in front of millions of buyers by listing it on Zillow.

    Learn how to do it

    Sell it yourself

    Take full control of how buyers see your home on Zillow by listing For Sale by Owner (FSBO).

    List your home

    What's special

    Detached workshopFenced yardDetached garageOpen livingUpdated kitchenSoft close drawersWindow bench
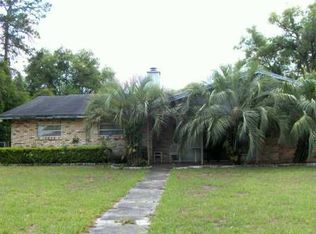
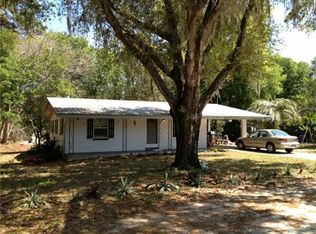
    Welcome to this charming and updated block built single-family home nestled in the heart of De Leon Springs. This cozy ranch-style property offers a comfortable and inviting atmosphere, perfect for those seeking a peaceful retreat. METAL ROOF 2017. Step inside this 2 bed 1 bath home, and be greeted by the waterproof luxury vinyl plank flooring that flows seamlessly throughout. The open living and dining area are bathed in natural light, creating a warm and welcoming ambiance. The updated kitchen boasts a stainless refrigerator, gas range, hickory cabinets with soft close drawers, and Corian countertops for food prep. Dining area offers a hutch with coffee bar counter. The primary bedroom features a walk-in closet, window bench with storage, and built-ins, providing ample space for all your belongings. Updated bath is spacious with double sinks, step in shower and lots of storage shelving. Open the Dining Room slider to relax and unwind on the large covered screen enclosed porch, measuring an impressive 38x12. Gather with friends and family on the 18x18 paver patio complete with a charming fire pit. The fire pit adds a touch of elegance to your outdoor gatherings, while the fenced yard provides privacy and security. Additional amenities include room for 5+ cars between the attached 1 car garage (which is vented with air), a detached workshop and detached garage, both could house an additional 2 cars or perfect for storage or hobbies. A he/she/they shed in the backyard needs some updating but offers endless possibilities. Well house has storage for lawn equipment. Conveniently located near DeLeon Springs State Park, this property offers the perfect blend of tranquility and accessibility. Don't miss out on the opportunity to make this house your dream home. Schedule your private showing today! Audio/Visual Surveillance with Ring Doorbell.

    Zillow last checked:

    Listing updated:

    Listing Provided by:

    Linda Hannon 386-848-8904,

    CHARLES RUTENBERG REALTY ORLANDO 407-622-2122,

    Terry Bailey 386-801-9300,

    CHARLES RUTENBERG REALTY ORLANDO

    Bought with:

    Chris Creegan, 3168853

    CREEGAN GROUP

    Sylvana Minnetto, 3443007

    CREEGAN GROUP

    Source: Stellar MLS,MLS#: V4933399MLS LogoOriginating MLS: Orlando Regional

    Facts & features

    Interior

    Bedrooms & bathrooms
    • Bedrooms: 2
    • Bathrooms: 1
    • Full bathrooms: 1
    Primary bedroom
    • Features: Built-In Shelving, Ceiling Fan(s), Walk-In Closet(s)
    • Level: First
    • Dimensions: 16x12
    Bedroom 2
    • Features: Ceiling Fan(s), Built-in Closet
    • Level: First
    • Dimensions: 11x9
    Balcony porch lanai
    • Level: First
    • Dimensions: 38x12
    Dining room
    • Level: First
    • Dimensions: 10x9
    Kitchen
    • Level: First
    • Dimensions: 11x9
    Living room
    • Features: Ceiling Fan(s)
    • Level: First
    • Dimensions: 13x13
    Heating
    • Propane
    Cooling
    • Central Air
    Appliances
    • Included: Dryer, Range, Refrigerator, Washer
    • Laundry: In Garage
    Features
    • Built-in Features, Open Floorplan, Solid Wood Cabinets, Walk-In Closet(s)
    • Flooring: Luxury Vinyl
    • Doors: Sliding Doors
    • Windows: Blinds, Rods, Window Treatments
    • Has fireplace: No
    Interior area
    • Total structure area: 1,842
    • Total interior livable area: 1,050 sqft

    Property

    Parking
    • Total spaces: 5
    • Parking features: Boat
    • Attached garage spaces: 5
    Features
    • Levels: One
    • Stories: 1
    • Patio & porch: Covered, Rear Porch, Screened
    • Fencing: Vinyl,Wood
    Lot
    • Size: 0.31 Acres
    • Dimensions: 125 x 120
    • Features: Level, Street Dead-End, Unincorporated
    • Residential vegetation: Trees/Landscaped
    Details
    • Additional structures: Shed(s), Storage, Workshop
    • Parcel number: 16300505980120
    • Zoning: 01A3
    • Special conditions: None

    Construction

    Type & style
    • Home type: SingleFamily
    • Architectural style: Ranch
    • Property subtype: Single Family Residence
    Materials
    • Block
    • Foundation: Slab
    • Roof: Metal
    Condition
    • New construction: No
    • Year built: 1980

    Utilities & green energy

    • Sewer: Septic Tank
    • Water: Well
    • Utilities for property: Electricity Connected, Propane

    Community & neighborhood

    Location
    • Region: De Leon Springs
    • Subdivision: DELEON SPGS HEIGHTS

    HOA & financial

    HOA
    • Has HOA: No
    Other fees
    • Pet fee: $0 monthly
    Other financial information
    • Total actual rent: 0

    Other

    Other facts
    • Listing terms: Cash,Conventional,FHA,USDA Loan,VA Loan
    • Ownership: Fee Simple
    • Road surface type: Unimproved, Dirt, Gravel

    Price history

    DateEventPrice
    12/29/2023Sold$269,900$257/sqft
    Source: Stellar MLS #V4933399 Report a problem
    11/29/2023Pending sale$269,900$257/sqft
    Source: Stellar MLS #V4933399 Report a problem
    11/22/2023Listed for sale$269,900+115.9%$257/sqft
    Source: Stellar MLS #V4933399 Report a problem
    11/6/2017Sold$125,000+0.1%$119/sqft
    Source: DBAMLS #1033896 Report a problem
    9/22/2017Listed for sale$124,900+149.8%$119/sqft
    Source: CHARLES RUTENBERG RLTY ORLANDO #V4720740 Report a problem
    2/20/2012Sold$50,000$48/sqft
    Source: Public Record Report a problem

    Public tax history

    YearProperty taxesTax assessment
    2025$3,459 -3.5%$219,483 -1.9%
    2024$3,586 +117.3%$223,738 +94.5%
    2023$1,650 +3.4%$115,035 +3%
    2022$1,595 $111,684 +3%
    2021-- $108,431 +1.4%
    2020$1,600 $106,934 +2.3%
    2019$1,600 -1.9%$104,530 -0.9%
    2018$1,631 -2.4%$105,471 +135.8%
    2017$1,671 +260.8%$44,720 +2.1%
    2016$463 +8.6%$43,800 +0.7%
    2015$427 -2.2%$43,496 +0.8%
    2014$436 $43,151 +1.5%
    2013-- $42,513 -2.5%
    2012-- $43,583 -1.5%
    2011-- $44,236 -12.6%
    2010-- $50,586 +2.7%
    2009-- $49,256 +3.1%
    2007-- $47,774 -0.5%
    2006-- $48,007 +6.1%
    2005-- $45,251 +3%
    2004-- $43,933 +1.9%
    2003-- $43,114 +2.4%
    2002-- $42,104 +1.6%
    2001-- $41,441 +3%
    2000-- $40,234

    Find assessor info on the county website

    Neighborhood: 32130

    Nearby schools

    GreatSchools rating
    Schools provided by the listing agent
    • Elementary: Louise S. McInnis Elem
    • Middle: T. Dewitt Taylor Middle-High
    • High: T. Dewitt Taylor Middle-High

    Source: Stellar MLS. This data may not be complete. We recommend contacting the local school district to confirm school assignments for this home.

    Get a cash offer in 3 minutes
    Find out how much your home could sell for in as little as 3 minutes with a no-obligation cash offer.
    Estimated market value
    $269,500
    Get a cash offer in 3 minutes
    Find out how much your home could sell for in as little as 3 minutes with a no-obligation cash offer.
    Estimated market value
    $269,500