Turnkey, Fully Upgraded Home in Prime Orlando Location – Minutes from Theme Parks! This beautifully updated 4-bedroom, 2.5-bath home is located in the highly desirable Parkview North subdivision of Williamsburg. Featuring the largest floor plan in the neighborhood and over $40,000 in original enhancements, this home has been further improved with extensive modern upgrades, making it truly move-in ready. Recent Upgrades Include: * Brand new roof (May 2025) with transferable 30-year warranty * All concrete replaced with modern paver driveway and walkway * Fresh interior paint throughout * Modern black interior doors for a sleek, contemporary look * New LG smart appliances (2024): refrigerator, gas stove, washer, and dryer * Laminate wood flooring added upstairs (no carpet) * New fans and light fixtures throughout * Powerful mini-split system installed in the Florida Room for year-round climate control Interior Features: Enter into an open, light-filled layout with cathedral ceilings and a flowing design that connects the formal living and dining areas to a luxurious kitchen featuring: * Custom real wood, soft-close cabinetry * Granite countertops * Tile backsplash * Stainless steel LG smart appliances * Upgraded gas range The first-floor primary suite includes a custom-designed walk-in closet and a spa-like bathroom with Jacuzzi tub and elegant tile work. Also on the first level: a second bedroom (perfect for guests or a home office), a half bath, and a tiled indoor laundry room. Upstairs you’ll find two more bedrooms, a loft/flex space, and an upgraded full bath. Enjoy entertaining in the huge Florida Room—fully enclosed with thermal windows and A/C via a high-performance mini-split unit, making it the perfect year-round retreat. Community & Location Perks: * HOA includes lawn care, landscaping, 3 pools (1 heated), Jacuzzi, tennis courts, fitness center, playground, library, and clubhouse for events * Located just minutes to SeaWorld, 10 minutes to Universal, and 15 minutes to Disney * Convenient access to major highways: 528, 417, and I-4 This property combines modern luxury with an unbeatable location and resort-style amenities. Don’t miss this opportunity—schedule your showing today!
Sold for $480,000
$480,000
5672 PARKVIEW LAKE DRIVE, ORLANDO, FL 32821
4beds
2,050sqft
Single Family Residence
Built in 1992
5,206 Square Feet Lot
$474,900 Zestimate®
$234/sqft
$2,737 Estimated rent
Home value
$474,900
$432,000 - $522,000
$2,737/mo
Zestimate® history
Owner options
List your home for rent
$2,737/mo
Rent Zestimate®
Find your next renter with Zillow Rental Manager. Plus, with online applications, you can quickly screen prospective tenants – for free.
$2,737/mo
Rent Zestimate®
Refinance and save
$3,561/mo
Est. payment
Refinancing to a lower rate could help reduce your monthly payments and save thousands over the life of the loan.
$3,561/mo
Est. payment
Explore your selling options
Work with a Zillow partner agent
Leverage their expertise and Zillow's premium Showcase listings to get your home seen by more buyers.
Get startedList with your own agent
Get your home in front of millions of buyers by listing it on Zillow.
Learn how to do itSell it yourself
Take full control of how buyers see your home on Zillow by listing For Sale by Owner (FSBO).
List your homeWhat's special
Granite countertopsFresh interior paintBrand new roofSpa-like bathroomHuge florida roomUpgraded gas rangeOpen light-filled layout
Zillow last checked:
Listing updated:
Listed by:
Isabelle Saman 857-366-2295,
PROPERTIES IN TOWN 321-209-5191
Bought with:
Yousong Liu, 3555932
SUNSHINE GROUP USA, INC
Source: Stellar MLS,MLS#: O6306940 Originating MLS: Orlando Regional
Originating MLS: Orlando Regional
Facts & features
Interior
Bedrooms & bathrooms
- Bedrooms: 4
- Bathrooms: 3
- Full bathrooms: 2
- 1/2 bathrooms: 1
Primary bedroom
- Features: Walk-In Closet(s)
- Level: First
Bedroom 2
- Features: Built-in Closet
- Level: First
Bedroom 3
- Features: Built-in Closet
- Level: Second
Bedroom 4
- Features: Built-in Closet
- Level: Second
Florida room
- Level: First
Kitchen
- Level: First
Living room
- Level: First
Heating
- Central, Natural Gas
Cooling
- Central Air
Appliances
- Included: Dishwasher, Dryer, Range, Refrigerator, Washer
- Laundry: Inside
Features
- Cathedral Ceiling(s), Ceiling Fan(s), Crown Molding, High Ceilings, Kitchen/Family Room Combo, Open Floorplan, Solid Surface Counters, Solid Wood Cabinets, Vaulted Ceiling(s), Walk-In Closet(s)
- Flooring: Laminate, Tile
- Doors: Sliding Doors
- Windows: Double Pane Windows, Shades, Window Treatments, Hurricane Shutters
- Has fireplace: No
Interior area
- Total structure area: 2,658
- Total interior livable area: 2,050 sqft
Property
Parking
- Total spaces: 2
- Parking features: Garage - Attached
- Attached garage spaces: 2
Features
- Levels: Two
- Stories: 2
- Exterior features: Irrigation System
Lot
- Size: 5,206 Square Feet
Details
- Parcel number: 182429671001070
- Zoning: P-D
- Special conditions: None
Construction
Type & style
- Home type: SingleFamily
- Property subtype: Single Family Residence
Materials
- Block, Stucco, Wood Frame
- Foundation: Slab
- Roof: Shingle
Condition
- New construction: No
- Year built: 1992
Utilities & green energy
- Sewer: Public Sewer
- Water: Public
- Utilities for property: Electricity Available, Electricity Connected, Public
Community & HOA
Community
- Features: Clubhouse, Fitness Center, Playground, Pool, Tennis Court(s)
- Pet fee: $0 monthly
- Subdivision: PARKVIEW NORTH
HOA
- Has HOA: Yes
- Amenities included: Clubhouse, Fitness Center, Playground, Pool, Tennis Court(s)
- Services included: Community Pool, Maintenance Grounds, Pest Control, Pool Maintenance, Trash
- HOA fee: $105 monthly
- HOA name: Michelle / Parkview Noirth- Greystone
- HOA phone: 407-234-3404
Location
- Region: Orlando
Financial & listing details
- Price per square foot: $234/sqft
- Tax assessed value: $367,302
- Annual tax amount: $4,034
- Date on market: 5/8/2025
- Cumulative days on market: 16 days
- Listing terms: Cash,Conventional,FHA,VA Loan
- Ownership: Fee Simple
- Total actual rent: 0
- Electric utility on property: Yes
- Road surface type: Asphalt
Price history
| Date | Event | Price |
|---|---|---|
| 6/9/2025 | Sold | $480,000-3.9%$234/sqft |
Source:  Stellar MLS #O6306940 Report a problem Stellar MLS #O6306940 Report a problem | ||
| 5/25/2025 | Pending sale | $499,500$244/sqft |
Source: Stellar MLS #O6306940 Report a problem | ||
| 5/8/2025 | Listed for sale | $499,500+92.1%$244/sqft |
Source: Stellar MLS #O6306940 Report a problem | ||
| 7/22/2016 | Sold | $260,000-3.3%$127/sqft |
Source: Stellar MLS #S4831751 Report a problem | ||
| 7/18/2016 | Pending sale | $269,000$131/sqft |
Source: LA ROSA REALTY, LLC #S4831751 Report a problem | ||
| 6/5/2016 | Listed for sale | $269,000+38.3%$131/sqft |
Source: LA ROSA REALTY, LLC #S4831751 Report a problem | ||
| 5/26/2010 | Sold | $194,500-0.5%$95/sqft |
Source: Public Record Report a problem | ||
| 2/2/2010 | Price change | $195,500-1.8%$95/sqft |
Source: NRT Florida #O4954945 Report a problem | ||
| 1/9/2010 | Listed for sale | $199,000+29.2%$97/sqft |
Source: NRT Florida #O4954945 Report a problem | ||
| 8/2/2001 | Sold | $154,000+25.4%$75/sqft |
Source: Public Record Report a problem | ||
| 6/4/1993 | Sold | $122,800$60/sqft |
Source: Public Record Report a problem | ||
Public tax history
| Year | Property taxes | Tax assessment |
|---|---|---|
| 2024 | $4,034 +7.2% | $261,353 +3% |
| 2023 | $3,763 +4.2% | $253,741 +3% |
| 2022 | $3,612 +1.9% | $246,350 +3% |
| 2021 | $3,543 +0.7% | $239,175 +1.4% |
| 2020 | $3,519 +1.3% | $235,873 +2.3% |
| 2019 | $3,473 +1.2% | $230,570 +1.9% |
| 2018 | $3,431 | $226,271 +4.3% |
| 2017 | $3,431 -12.8% | $216,889 +16.1% |
| 2016 | $3,935 +73.2% | $186,792 +5.9% |
| 2015 | $2,272 -3.4% | $176,303 +14.2% |
| 2014 | $2,352 +2% | $154,384 +3.1% |
| 2013 | $2,306 +0.3% | $149,804 +1.1% |
| 2012 | $2,299 -2.7% | $148,170 -1.9% |
| 2011 | $2,362 -0.7% | $151,095 -3.1% |
| 2010 | $2,379 | $155,932 -12.1% |
| 2009 | -- | $177,379 -24.8% |
| 2008 | $2,369 -4% | $235,777 -11.6% |
| 2007 | $2,469 -5.3% | $266,723 +18% |
| 2006 | $2,606 +1.5% | $225,979 +25.5% |
| 2005 | $2,568 +5% | $180,063 +23.6% |
| 2004 | $2,447 +1.2% | $145,704 +1.1% |
| 2003 | $2,418 +2.9% | $144,051 +3.7% |
| 2002 | $2,349 +21.4% | $138,958 +6.9% |
| 2001 | $1,935 +1.8% | $129,972 +17% |
| 2000 | $1,900 | $111,066 |
Find assessor info on the county website
Neighborhood: Williamsburg
Nearby homes
- $403,9003 bd2 ba1.5k sqft5668 Parkview Lake Dr, Orlando, FL 32821Off Market
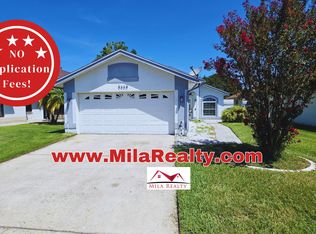
- $353,1002 bd2 ba1.4k sqft5676 Parkview Lake Dr, Orlando, FL 32821Off Market
- $405,9003 bd3 ba1.6k sqft5664 Parkview Lake Dr, Orlando, FL 32821Off Market
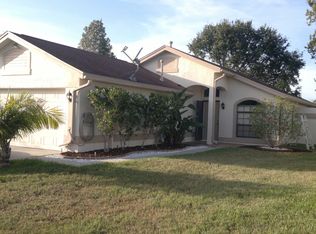
- $346,7002 bd2 ba1.2k sqft5680 Parkview Lake Dr, Orlando, FL 32821Off Market
- $372,1003 bd2 ba1.5k sqft5736 Arnold Zlotoff Dr, Orlando, FL 32821Off Market
- $380,5003 bd2 ba1.5k sqft5732 Arnold Zlotoff Dr, Orlando, FL 32821Off Market
- $350,2002 bd2 ba1.4k sqft5728 Arnold Zlotoff Dr, Orlando, FL 32821Off Market
- $365,0003 bd2 ba1.5k sqft5740 Arnold Zlotoff Dr, Orlando, FL 32821Sold
Nearby schools
GreatSchools rating
- 2/10Sunshine ElementaryGrades: PK-5Distance: 2.9 mi
- 5/10Freedom Middle SchoolGrades: 6-8Distance: 2 mi
- 5/10LAKE BUENA VISTA HIGH SCHOOL-0932Grades: 9-12Distance: 2.7 mi
Get a cash offer in 3 minutes
Find out how much your home could sell for in as little as 3 minutes with a no-obligation cash offer.
Estimated market value
$474,900
Get a cash offer in 3 minutes
Find out how much your home could sell for in as little as 3 minutes with a no-obligation cash offer.
Estimated market value
$474,900
- Florida
- Orange County
- Orlando
- 32821
- Williamsburg
- 5672 PARKVIEW LAKE DRIVE
Nearby cities
Nearby neighborhoods
Nearby zip codes
Other Orlando Topics
