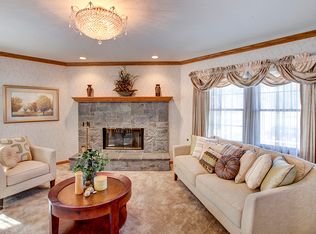
Completely Remodeled 4 Bed, 3 Bath Home with Pool! Welcome to this stunningly remodeled two-story home, is located within the Lakewood Park neighborhood within the city of Lakewood and is within close proximity of transportation, shopping, entertainment and recreation. Lakewood Mall is 2 blocks south, Long Beach Airport is less than 3 miles south and within similar distance are two public golf courses, parks and recreation. Ideally located within close proximity of the beach, downtown Long Beach, Belmont Shores and many more amazing So Cal destination spots! Surrounded by 4 Freeway systems (710, 405, 605 & 91) makes for convenient travel. It is perfectly blending classic charm with modern luxury. Boasting 4 bedrooms and 3 full bathrooms, this residence has been completely updated from top to bottom, offering a truly move-in ready experience. The thoughtfully designed floor plan provides ample living space, including separate living and family rooms, offering flexibility for entertaining and everyday living.The lower level features a practical and comfortable layout, including three spacious bedrooms and two beautifully appointed bathrooms. Ascend to the expansive upper level, which is dedicated to a luxurious retreat. Here you'll find the oversized master bedroom complete with a desirable walk-in closet. The upper level also features a versatile loft and an extra den, perfect for a home office or play area. Key Features: • 4 Bedrooms / 3 Bathrooms • Fully Remodeled Throughout • Separate Living Room and Family Room • Spacious Master Suite with Walk-In Closet • Upper Level Den and Loft • Private Backyard Pool Enjoy the California lifestyle with your own private pool in the backyard—ideal for entertaining, exercise, or simply relaxing on a warm day. This home offers an exceptional opportunity to own a meticulously renovated property in a fantastic location. Don't miss your chance to see it!
Sold for $1,235,000
Street View
Listed by: Smart Choice Realty • Son Tran • Contact: 714-595-3399
Bought with: Estate Properties
Tax assessed value
$1,235,000
5672 Pepperwood Ave, Lakewood, CA 90712
4beds
2,315sqft
Single Family Residence
Built in 1950
5,298 Square Feet Lot
$1,230,300 Zestimate®
$533/sqft
$5,138 Estimated rent
Home value
$1,230,300
$1.12M - $1.35M
$5,138/mo
Zestimate® history
Owner options
List your home for rent
$5,138/mo
Rent Zestimate®
Find your next renter with Zillow Rental Manager. Plus, with online applications, you can quickly screen prospective tenants – for free.
$5,138/mo
Rent Zestimate®
Refinance and save
$7,925/mo
Est. payment
Refinancing to a lower rate could help reduce your monthly payments and save thousands over the life of the loan.
$7,925/mo
Est. payment
Explore your selling options
Work with a Zillow partner agent
Leverage their expertise and Zillow's premium Showcase listings to get your home seen by more buyers.
Get startedList with your own agent
Get your home in front of millions of buyers by listing it on Zillow.
Learn how to do itSell it yourself
Take full control of how buyers see your home on Zillow by listing For Sale by Owner (FSBO).
List your homeWhat's special
Zillow last checked:
Listing updated:
Listed by:
Son Tran DRE #01466182 714-595-3399,
Smart Choice Realty
Bought with:
Michael Foster, DRE #01320054
Estate Properties
Source: CRMLS,MLS#: PW25265392 Originating MLS: California Regional MLS
Originating MLS: California Regional MLSFacts & features
Interior
Bedrooms & bathrooms
- Bedrooms: 4
- Bathrooms: 3
- Full bathrooms: 3
- Main level bathrooms: 2
- Main level bedrooms: 3
Rooms
- Room types: Bedroom, Den, Entry/Foyer, Family Room, Laundry, Living Room, Primary Bedroom, Dining Room
Primary bedroom
- Features: Primary Suite
Primary bedroom
- Features: Multiple Primary Suites
Bedroom
- Features: Multi-Level Bedroom
Bathroom
- Features: Bathroom Exhaust Fan, Bathtub, Dual Sinks, Remodeled, Tub Shower, Walk-In Shower
Kitchen
- Features: Quartz Counters, Remodeled, Updated Kitchen, Utility Sink
Heating
- Central
Cooling
- Central Air
Appliances
- Included: 6 Burner Stove, Dishwasher, Gas Range, Microwave, Refrigerator, Water Heater
- Laundry: Washer Hookup, Gas Dryer Hookup, Laundry Room
Features
- Breakfast Bar, Separate/Formal Dining Room, Quartz Counters, Recessed Lighting, Multiple Primary Suites, Primary Suite
- Flooring: Laminate
- Basement: Sump Pump
- Has fireplace: Yes
- Fireplace features: Family Room, Living Room
- Common walls with other units/homes: No Common Walls
Interior area
- Total interior livable area: 2,315 sqft
Property
Parking
- Total spaces: 2
- Parking features: Garage - Attached
- Attached garage spaces: 2
Features
- Levels: Two
- Stories: 2
- Entry location: FRONT DOOR
- Patio & porch: Front Porch
- Has private pool: Yes
- Pool features: In Ground, Lap, Private
- Has view: Yes
- View description: City Lights, Neighborhood, Pool
Lot
- Size: 5,298 Square Feet
- Features: Back Yard, Front Yard
Details
- Parcel number: 7170025004
- Special conditions: Standard
Construction
Type & style
- Home type: SingleFamily
- Property subtype: Single Family Residence
Condition
- New construction: No
- Year built: 1950
Utilities & green energy
- Electric: Standard
- Sewer: Sewer Tap Paid
- Water: Public
- Utilities for property: Electricity Available, Natural Gas Available, Water Available
Community & HOA
Community
- Features: Street Lights, Sidewalks
- Subdivision: Lakewood Park/North Of Del Amo (Lnd)
Location
- Region: Lakewood
Financial & listing details
- Price per square foot: $533/sqft
- Tax assessed value: $1,235,000
- Date on market: 11/23/2025
- Cumulative days on market: 23 days
- Listing terms: Cash to New Loan,1031 Exchange
Price history
| Date | Event | Price |
|---|---|---|
| 12/16/2025 | Sold | $1,235,000+63.4%$533/sqft |
Source:  CRMLS #PW25265392 Report a problem CRMLS #PW25265392 Report a problem | ||
| 12/9/2024 | Sold | $756,000-3.2%$327/sqft |
Source: CRMLS #PW24203337 Report a problem | ||
| 7/17/2024 | Sold | $780,949-10.7%$337/sqft |
Source: Public Record Report a problem | ||
| 8/25/2020 | Listing removed | -- |
Source: Hudson & Marshall Report a problem | ||
| 5/26/2020 | Listed for sale | -- |
Source: Hudson & Marshall Report a problem | ||
| 12/4/2019 | Listing removed | $875,000$378/sqft |
Source: Nationwide Real Estate Execs #PW19245780 Report a problem | ||
| 10/18/2019 | Listed for sale | $875,000+90.2%$378/sqft |
Source: Nationwide Real Estate Execs #PW19245780 Report a problem | ||
| 5/28/2016 | Listing removed | $460,000$199/sqft |
Source: Re/Max Professionals #IG15113270 Report a problem | ||
| 5/13/2016 | Listed for sale | $460,000$199/sqft |
Source: Re/Max Professionals #IG15113270 Report a problem | ||
| 3/14/2016 | Listing removed | $460,000$199/sqft |
Source: Re/Max Professionals #IG15113270 Report a problem | ||
| 12/24/2015 | Pending sale | $460,000$199/sqft |
Source: Re/Max Professionals #IG15113270 Report a problem | ||
| 5/28/2015 | Price change | $460,000-1.1%$199/sqft |
Source: RE/MAX PROFESSIONALS REALTY #IG15113270 Report a problem | ||
| 12/30/2014 | Listed for sale | $465,000-22.5%$201/sqft |
Source: Trans United Real Estate #IG14263473 Report a problem | ||
| 3/21/2005 | Sold | $600,000+66.7%$259/sqft |
Source: Public Record Report a problem | ||
| 11/3/2003 | Sold | $360,000+28.6%$156/sqft |
Source: Agent Provided Report a problem | ||
| 5/26/2000 | Sold | $280,000$121/sqft |
Source: Public Record Report a problem | ||
Public tax history
| Year | Property taxes | Tax assessment |
|---|---|---|
| 2026 | -- | $1,235,000 +63.4% |
| 2025 | $9,289 -5.8% | $756,000 -7.8% |
| 2024 | $9,864 +4.3% | $819,932 +2% |
| 2023 | $9,455 +1.9% | $803,856 +2% |
| 2022 | $9,280 +2.2% | $788,095 +2% |
| 2021 | $9,081 +0.9% | $772,644 +1% |
| 2020 | $8,999 | $764,722 +2% |
| 2019 | $8,999 +7.5% | $749,728 +4.9% |
| 2018 | $8,370 | $715,000 +14.2% |
| 2017 | $8,370 +13.4% | $626,000 +6.8% |
| 2016 | $7,379 +6.6% | $586,000 |
| 2015 | $6,921 +19.4% | $586,000 +20.8% |
| 2014 | $5,795 | $485,000 +5% |
| 2012 | -- | $462,000 |
| 2011 | -- | $462,000 |
| 2010 | -- | $462,000 -6.7% |
| 2009 | -- | $495,400 -22.2% |
| 2008 | -- | $636,723 +2% |
| 2007 | -- | $624,239 +2% |
| 2006 | -- | $612,000 |
| 2005 | -- | $612,000 +102.2% |
| 2004 | -- | $302,684 +1.9% |
| 2003 | -- | $297,137 +2% |
| 2002 | -- | $291,311 +12.1% |
| 2000 | -- | $259,874 |
Find assessor info on the county website
Neighborhood: 90712
Nearby homes
- $892,9004 bd2 ba1.3k sqft5666 Pepperwood Ave, Lakewood, CA 90712Off Market

- $1,360,7005 bd5 ba3.8k sqft5678 Pepperwood Ave, Lakewood, CA 90712Off Market
- $817,6003 bd1 ba1k sqft5660 Pepperwood Ave, Lakewood, CA 90712Off Market
- $832,2002 bd1 ba1.4k sqft5646 Lakewood Blvd, Lakewood, CA 90712Off Market
- $958,0004 bd2 ba1.7k sqft5647 Pepperwood Ave, Lakewood, CA 90712Off Market
- $1,022,1004 bd2 ba1.5k sqft5658 Pepperwood Ave, Lakewood, CA 90712Off Market
- $875,6003 bd1 ba1.4k sqft5641 Pepperwood Ave, Lakewood, CA 90712Off Market
- $780,0002 bd1 ba889 sqft5640 Lakewood Blvd, Lakewood, CA 90712Sold
Nearby schools
GreatSchools rating
- 5/10Stephen Foster Elementary SchoolGrades: K-6Distance: 0.7 mi
- 5/10Mayfair High SchoolGrades: 7-12Distance: 1.7 mi
Get a cash offer in 3 minutes
Find out how much your home could sell for in as little as 3 minutes with a no-obligation cash offer.
Estimated market value
$1,230,300
Get a cash offer in 3 minutes
Find out how much your home could sell for in as little as 3 minutes with a no-obligation cash offer.
Estimated market value
$1,230,300
- California
- Los Angeles County
- Lakewood
- 90712
- 5672 Pepperwood Ave
Nearby cities
Nearby zip codes
Other Lakewood Topics
