DESIGNER-REMODELED BRENTWOOD ESTATES HOME IN THE HIGHLY DESIRABLE ETIWANDA SCHOOL DISTRICT--WITH MOUNTAIN VIEWS, A THREE-CAR GARAGE AND LARGE YARD!Extensively remodeled from top to bottom, this striking 3-bedroom, 2-bath Rancho Cucamonga residence combines sophisticated design, quality finishes, and an exceptional location. Set in sought-after Brentwood Estates, the home offers dramatic interiors, impressive outdoor space, and convenient access to highly regarded Etiwanda schools.Soaring two-story ceilings and abundant natural light create an unforgettable first impression in the formal living and dining rooms. Water-resistant engineered flooring, new carpeting, recessed lighting, fresh interior and exterior paint, new interior doors with black hardware, updated garage doors, and contemporary lighting give the home a fresh, cohesive look.The showstopping kitchen features custom maple and rift white oak cabinetry, quartz countertops and backsplash, a farmhouse sink, and brand-new stainless-steel appliances. The open layout flows effortlessly into the inviting family room, where a statement quartz fireplace creates a warm and stylish focal point.The spacious primary suite is a serene retreat with a beautifully redesigned, spa-inspired bathroom featuring dual vanities, quartz countertops, a soaking tub, and a separate glass-enclosed shower. Both bathrooms have been completely remodeled with Ribbon Oak Spanish-style ceramic tile, modern fixtures, and sophisticated finishes.Step outside to a private, pool-sized backyard framed by beautiful mountain views. Designed for entertaining and relaxation, the outdoor spaces feature new landscaping and grass, a new sprinkler system, fire pit, exterior lighting, metal side gates, and handsome wood latticework that adds both privacy and architectural interest.Additional improvements include a new water heater, dedicated laundry room, and a finished three-car garage with epoxy flooring.Minutes from Summit Park, Etiwanda Preserve hiking trails, Victoria Gardens shopping and dining, and the 15 and 210 freeways, this exceptional Brentwood Estates home offers the complete package: beautifully remodeled interiors, outstanding schools, generous outdoor space, and an unbeatable Rancho Cucamonga lifestyle.
Under contract
Listed by: RE/MAX Top Producers • Deena Willis • 626-483-8840
$975,000
5672 San Marino Way, Rancho Cucamonga, CA 91739
3beds
2,077sqft
Single Family Residence
Built in 1989
8,800 Square Feet Lot
$968,600 Zestimate®
$469/sqft
$-- HOA
What's special
- 67 days
- 1,569
- 64
Likely to sell faster than
Zillow last checked:
Listing updated:
Listed by:
Deena Willis DRE #01354143 626-483-8840,
RE/MAX Top Producers
Source: CRMLS,MLS#: P1-28194 Originating MLS: California Regional MLS (Ventura & Pasadena-Foothills AORs)
Originating MLS: California Regional MLS (Ventura & Pasadena-Foothills AORs)Facts & features
Interior
Bedrooms & bathrooms
- Bedrooms: 3
- Bathrooms: 3
- Full bathrooms: 1
- 3/4 bathrooms: 1
- 1/2 bathrooms: 1
Rooms
- Room types: Family Room, Primary Bathroom, Primary Bedroom, Dining Room
Primary bedroom
- Features: Primary Suite
Bathroom
- Features: Bathroom Exhaust Fan, Bathtub, Dual Sinks, Quartz Counters, Soaking Tub, Separate Shower, Walk-In Shower
Family room
- Features: Separate Family Room
Kitchen
- Features: Quartz Counters, Remodeled, Updated Kitchen
Heating
- Central
Cooling
- Central Air
Appliances
- Included: Dishwasher, Gas Range, Microwave, Refrigerator
- Laundry: Inside, Laundry Room
Features
- Breakfast Area, Ceiling Fan(s), Separate/Formal Dining Room, High Ceilings, Quartz Counters, See Remarks, Two Story Ceilings, Primary Suite
- Flooring: See Remarks
- Doors: Sliding Doors
- Has fireplace: Yes
- Fireplace features: Living Room
- Common walls with other units/homes: No Common Walls
Interior area
- Total interior livable area: 2,077 sqft
Property
Parking
- Total spaces: 3
- Parking features: Driveway, Garage Faces Front, Garage, Garage Door Opener, On Site
- Attached garage spaces: 3
Features
- Levels: Two
- Stories: 2
- Pool features: None
- Spa features: None
- Fencing: Block,Wrought Iron
- Has view: Yes
- View description: Mountain(s)
Lot
- Size: 8,800 Square Feet
- Features: Back Yard, Front Yard
Details
- Parcel number: 0226231700000
- Special conditions: Standard
Construction
Type & style
- Home type: SingleFamily
- Architectural style: Traditional
- Property subtype: Single Family Residence
Materials
- Stucco
- Foundation: Slab
- Roof: Clay
Condition
- Turnkey
- New construction: No
- Year built: 1989
Utilities & green energy
- Electric: Standard
- Sewer: Public Sewer, Sewer Tap Paid
- Water: Public
- Utilities for property: Natural Gas Connected, Sewer Available, Sewer Connected
Community & HOA
Community
- Features: Curbs, Suburban, Sidewalks
Location
- Region: Rancho Cucamonga
Financial & listing details
- Price per square foot: $469/sqft
- Tax assessed value: $975,000
- Date on market: 7/25/2026
- Cumulative days on market: 68 days
- Listing terms: Cash,Cash to New Loan,Conventional
- Road surface type: Paved
Estimated market value
$968,600
$920,000 - $1.02M
$3,717/mo
Price history
| Date | Event | Price |
|---|---|---|
| 9/28/2026 | Contingent | $975,000$469/sqft |
Source:  CRMLS #P1-28194 Report a problem CRMLS #P1-28194 Report a problem | ||
| 7/25/2026 | Listed for sale | $975,000$469/sqft |
Source: CRMLS #P1-28194 Report a problem | ||
| 10/8/2025 | Sold | $975,000-2.3%$469/sqft |
Source: CRMLS #CV25149337 Report a problem | ||
| 9/19/2025 | Pending sale | $998,000$481/sqft |
Source: CRMLS #CV25149337 Report a problem | ||
| 7/18/2025 | Listed for sale | $998,000+42.6%$481/sqft |
Source: CRMLS #CV25149337 Report a problem | ||
| 5/13/2025 | Sold | $700,000$337/sqft |
Source: Public Record Report a problem | ||
Public tax history
| Year | Property taxes | Tax assessment |
|---|---|---|
| 2026 | -- | $975,000 +123% |
| 2025 | $5,115 +2.7% | $437,144 +2% |
| 2024 | $4,982 +2.3% | $428,572 +2% |
| 2023 | $4,870 +1.1% | $420,168 +2% |
| 2022 | $4,817 +1.6% | $411,930 +2% |
| 2021 | $4,740 +1.3% | $403,852 +1% |
| 2020 | $4,681 +2.7% | $399,711 +2% |
| 2019 | $4,560 -2.7% | $391,874 +2% |
| 2018 | $4,687 +4.3% | $384,191 +2% |
| 2017 | $4,492 | $376,658 +2% |
| 2016 | $4,492 +2.6% | $369,273 +1.5% |
| 2015 | $4,378 +0.6% | $363,726 +2% |
| 2014 | $4,350 | $356,601 +0.5% |
| 2013 | -- | $354,989 +2% |
| 2012 | -- | $348,029 +2% |
| 2011 | -- | $341,204 +0.8% |
| 2010 | -- | $338,654 -0.2% |
| 2009 | -- | $339,459 +2% |
| 2008 | -- | $332,803 +2% |
| 2007 | -- | $326,278 +2% |
| 2006 | -- | $319,880 +2% |
| 2005 | -- | $313,608 +2% |
| 2004 | -- | $307,459 +9% |
| 2003 | -- | $282,000 +19.9% |
| 2002 | -- | $235,218 |
| 2001 | -- | $235,218 +5.5% |
| 2000 | -- | $222,900 |
Find assessor info on the county website
Monthly payment
Est. payment
Payment breakdown
Explore the cost of this home by adjusting the details. Changes won't be saved.Climate risks
Neighborhood: Olive Grove
- $1,095,1004 bd3 ba2.8k sqft5660 San Marino Way, Rancho Cucamonga, CA 91739Off Market
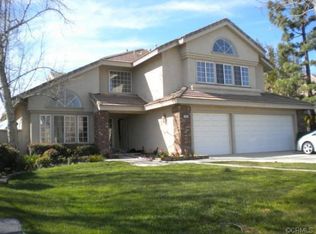
- $992,9006 bd3 ba2.6k sqft5686 San Marino Way, Rancho Cucamonga, CA 91739Off Market
- $1,024,4004 bd3 ba2.4k sqft5648 San Marino Way, Rancho Cucamonga, CA 91739Off Market
- $1,071,7004 bd3 ba2.6k sqft13932 Crescenta Way, Rancho Cucamonga, CA 91739Off Market
Similar homes
- $938,0004 bd3 ba2.1k sqft11391 Lugano Dr, Rancho Cucamonga, CA 91701For Sale
 MLS ID #WS26153785, CONG DU, Wetrust Realty. CRMLS
 - $1,299,0004 bd3 ba2.8k sqft5011 Juneau Ct, Rancho Cucamonga, CA 91739For Sale
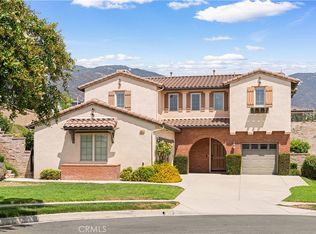 MLS ID #IV26191117, JORDAN SONG, Universal Elite Realty. CRMLS
 - $1,099,9993 bd3 ba2.4k sqft6515 Napa St, Rancho Cucamonga, CA 91701For Sale
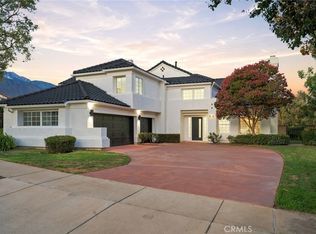 MLS ID #IV26200735, MICHAEL DIAZ, NEST REAL ESTATE. CRMLS
 - $850,0004 bd3 ba2.6k sqft7905 Marshall Ct, Fontana, CA 92336For Sale
 MLS ID #TR26192725, Michael Velez, BLDG Realty. CRMLS
Local buyer's agents are ready to help
