Skip main navigation
Off market
  • $1,101,500

    5672 Shoal Creek Dr, Haymarket, VA 20169

    4beds
    4,796sqft
    SingleFamily
    Built in 2001
    0.25 Acres Lot
    $1,101,500 Zestimate®
    $230/sqft
    $4,873 Estimated rent

    Home value

    $1,101,500

    $1.05M - $1.16M

    $4,873/mo

    Zestimate® history
    Loading
    Loading...

    Owner options

    List your home for rent

    $4,873/mo

    Rent Zestimate®

    Find your next renter with Zillow Rental Manager. Plus, with online applications, you can quickly screen prospective tenants – for free.

    Learn more

    $4,873/mo

    Rent Zestimate®

    Refinance and save

    $6,885/mo

    Est. payment

    Refinancing to a lower rate could help reduce your monthly payments and save thousands over the life of the loan.

    See today's rates

    $6,885/mo

    Est. payment

    Explore your selling options

    Work with a Zillow partner agent

    Leverage their expertise and Zillow's premium Showcase listings to get your home seen by more buyers.

    Get started

    List with your own agent

    Get your home in front of millions of buyers by listing it on Zillow.

    Learn how to do it

    Sell it yourself

    Take full control of how buyers see your home on Zillow by listing For Sale by Owner (FSBO).

    List your home

    What's special

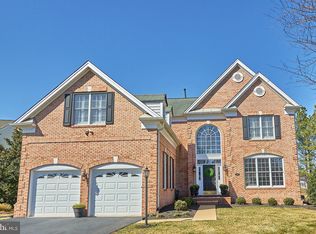
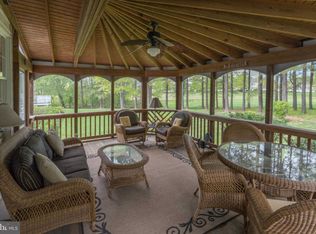
    REMARKABLE REMODEL OF THIS AMAZING HOME IN DOMINION VALLEY! THIS HIGHLY UPGRADED PROPERTY IS LOCATED ON A PREMIUM LOT BACKING TO MATURE TREES/COMMON AREA & THE 4TH FAIRWAY OF THE GOLF COURSE IN THIS RESORT STYLE GATED COMMUNITY!! BRAND NEW RENOVATED KITCHEN INCLUDES AN EXTENDED ISLAND, NEW SOFT CLOSE WHITE CABINETRY WITH UNDER COUNTER & IN CABINET LIGHTING, QUARTZ COUNTERTOPS, SUBWAY TILE BACKSPLASH, FARMHOUSE STYLE SINGLE BOWL SINK, NEW STAINLESS STEEL APPLIANCES TO INCLUDE AN 36" STAINLESS 6 BURNER GAS BERTAZZONI RANGE & POT FILLER, BUILT-IN MICROWAVE & COUNTER DEPTH FRENCH DOOR REFRIGERATOR - CUSTOM RECONFIGURATION OF THE MAIN LEVEL INCLUDES A FIRST FLOOR MASTER SUITE, PRIVATE DINING ROOM, & TWO SEPARATE SITTING/FAMILY ROOMS WHICH ALSO COULD BE USED AS A CASUAL DINING SPACE, POWDER ROOM & LAUNDRY ROOM WITH CABINETRY & BUILT-IN SHELVING. THE SPACIOUS LARGER TWO STORY FAMILY GATHERING SPACE FEATURES FLOOR TO CEILING WINDOWS, DESIGNER LIGHTING & WALKS OUT TO BRAND NEW TREX DECK & PAVER PATIO WITH EXTENSIVE LANDSCAPING & BEAUTIFUL TREED VIEWS. THE UPPER LEVEL HAS THREE BEDROOMS & TWO FULL BATHS WITH ONE BEDROOM BEING THE PERFECT SIZE FOR A SECOND MASTER SUITE. AND JUST WAIT UNTIL YOU ENTER THE FUN FAMILY ZONE - BRAND NEW FINISHED BASEMENT WITH CUSTOM BUILT WET BAR TO INCLUDE GRANITE COUNTERS, BUILT-IN ICEMAKER, DISHWASHER & SINK WITH DISPOSAL & HIDDEN FULL SIZE REFRIGERATOR, LARGE FULL BATH WITH DESIGNER TILE FLOOR & COMBINATION OF WET SAUNA & STEAM SHOWER, AND LARGE OPEN RECREATION ROOM WITH WIDE PLANK NEW FLOORING & FLOATING SHELVES WITH A DOUBLE WIDE FULL WALKUP EXIT TO THE REAR YARD. OTHER UPGRADES INCLUDE INVISIBLE FENCING, UNDERGROUND SPRINKLER SYSTEM, NEW OUTDOOR LIGHTING, OUTDOOR TV CONVEYS & UPGRADED DESIGNER LIGHTING ON THE INTERIOR, UPDATED HVAC & ROOF WAS REPLACED IN 2017! OVER $120,000 IN RECENT IMPROVEMENTS!! DOMINION VALLEY COUNTRY CLUB AMENITIES INCLUDE CLUBHOUSE*SPORTS PAVILION*EXERCISE ROOM*4 PRIVATE OUTDOOR POOLS*INDOOR POOL*6 TENNIS CO

    This property is not currently displayed as for sale or rent on Zillow. This may be different from what's on other websites or public sources.

    Facts & features

    Interior

    Bedrooms & bathrooms
    • Bedrooms: 4
    • Bathrooms: 5
    • Full bathrooms: 4
    • 1/2 bathrooms: 1
    Heating
    • Forced air
    Cooling
    • Central
    Appliances
    • Included: Dishwasher, Dryer, Garbage disposal, Microwave, Range / Oven, Refrigerator, Washer
    Features
    • Kitchen Island, Window Treatments, Pantry, Recessed Lighting, Walk-In Closet(s), Dining Area, Eat-in Kitchen, Crown Molding, Carpet, Open Floorplan, Wood Floors, Bar, Attic, Wet/Dry Bar, Entry Level Bedroom, Formal/Separate Dining Room, Master Bath(s), Breakfast Area, Upgraded Countertops, Kitchen - Gourmet, Family Room Off Kitchen
    • Flooring: Hardwood
    • Basement: Finished
    • Has fireplace: No
    Interior area
    • Total interior livable area: 4,796 sqft
    • Finished area below ground: 1430

    Property

    Parking
    • Total spaces: 2
    • Parking features: Garage - Attached
    Features
    • Exterior features: Vinyl, Brick
    • Pool features: Community
    Lot
    • Size: 0.25 Acres
    Details
    • Parcel number: 7298868679
    • Special conditions: Standard

    Construction

    Type & style
    • Home type: SingleFamily
    • Architectural style: Colonial
    Condition
    • Year built: 2001

    Community & HOA

    HOA
    • Has HOA: Yes
    • HOA fee: $156 monthly
    Location
    • Region: Haymarket

    Financial & listing details

    • Price per square foot: $230/sqft
    • Tax assessed value: $919,700
    • Annual tax amount: $9,018

    Price history

    DateEventPrice
    7/18/2022Sold$950,000$198/sqft
    Source: Bright MLS #VAPW2028948 Report a problem
    6/4/2022Pending sale$950,000$198/sqft
    Source: Bright MLS #VAPW2028948 Report a problem
    6/2/2022Listed for sale$950,000+29.8%$198/sqft
    Source: Bright MLS #VAPW2028948 Report a problem
    7/16/2020Sold$731,910-2.4%$153/sqft
    Source: Public Record Report a problem
    6/15/2020Pending sale$750,000$156/sqft
    Source: RE/MAX Gateway #VAPW496214 Report a problem
    6/11/2020Listed for sale$750,000+23%$156/sqft
    Source: RE/MAX Gateway #VAPW496214 Report a problem
    5/16/2018Sold$610,000-2.4%$127/sqft
    Source: Public Record Report a problem
    4/8/2018Price change$624,999-3.7%$130/sqft
    Source: Wilson Realty Group, Inc. #1000304310 Report a problem
    3/24/2018Listed for sale$649,000-3.9%$135/sqft
    Source: Wilson Realty Group, Inc. #1000304310 Report a problem
    12/17/2017Listing removed$675,000$141/sqft
    Source: Wilson Realty Group, Inc. #1000028449 Report a problem
    12/5/2017Price change$675,000-3.6%$141/sqft
    Source: Wilson Realty Group, Inc. #1000028449 Report a problem
    6/17/2017Listed for sale$700,000-3.4%$146/sqft
    Source: Wilson Realty Group, Inc. #PW9980339 Report a problem
    6/6/2005Sold$725,000+63.1%$151/sqft
    Source: Public Record Report a problem
    12/20/2001Sold$444,548$93/sqft
    Source: Public Record Report a problem

    Public tax history

    YearProperty taxesTax assessment
    2025$9,018 +4.5%$919,700 +6%
    2024$8,632 +3%$868,000 +7.7%
    2023$8,384 +18920.7%$805,800 +2.5%
    2022$44 +12%$785,800 +14%
    2021$39 -99.5%$689,600 +12.6%
    2020$7,504 +129.3%$612,400 +13%
    2019$3,272 -50.3%$542,000 -0.6%
    2018$6,586 +11.1%$545,400 +4.1%
    2017$5,926 $523,800 +2.2%
    2016$5,926 -10%$512,400 -10.4%
    2015$6,582 $571,600 +7.8%
    2014$6,582 $530,100 +5.4%
    2013-- $502,900 +9%
    2012-- $461,500 +4.3%
    2010-- $442,500 +3.7%
    2009-- $426,600 -22.4%
    2008-- $549,700 -13.4%
    2007-- $634,700 -6.9%
    2006-- $681,500 +24.3%
    2005-- $548,400 +11.3%
    2004-- $492,900 +15.2%
    2003-- $427,800 +4.8%
    2002-- $408,300
    Find assessor info on the county website

    Neighborhood: 20169

    Nearby schools

    GreatSchools rating
    Schools provided by the listing agent
    • Elementary: ALVEY
    • Middle: RONALD WILSON REGAN
    • High: BATTLEFIELD
    • District: PRINCE WILLIAM COUNTY PUBLIC SCHOOLS

    Source: The MLS. This data may not be complete. We recommend contacting the local school district to confirm school assignments for this home.

    Get a cash offer in 3 minutes
    Find out how much your home could sell for in as little as 3 minutes with a no-obligation cash offer.
    Estimated market value
    $1,101,500
    Get a cash offer in 3 minutes
    Find out how much your home could sell for in as little as 3 minutes with a no-obligation cash offer.
    Estimated market value
    $1,101,500