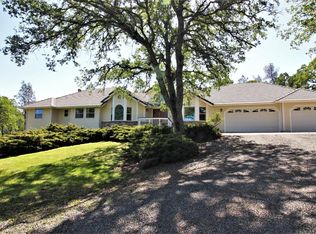
Experience the allure of this exquisite custom-built home nestled on 27.12acres of picturesque parkland, evoking the charm of French Caribbean architecture. Expansive 40'X75' shop, perfect for housing all your recreational gear. This property promises a five-star staycation experience. Nicely maintained, this residence boasts soaring 12' ceilings throughout, creating an atmosphere of grandeur. The open-concept great room layout offers a spacious retreat. The opulent master suite features a luxurious jetted tub, separate shower & a walk-in closet fit for royalty. The bright kitchen is adorned w/ample cabinets & counter space, complemented by 23 travertine tiles. Enjoy the large formal dining room & indoor/outdoor living on the rear veranda accessed through 10' screened doors. A 10'x20' auxiliary building offers potential as a pool house or art studio. Step outside & wander through enchanting grounds adorned w/magnolia, wisteria, & crepe myrtle. The sprawling acreage, ranging from level to rolling terrain, is meticulously maintained, featuring rock outcroppings & majestic oaks. Whether you dream of a horse haven, vineyard, farm, ranch, or simply crave privacy & open space, this property offers endless possibilities. Conveniently located just off Hwy 20, schedule your viewing today!
Sold for $700,000
Listing Provided by: Keller Williams Realty Yuba City
Bought with: Keller Williams Realty Yuba City
$700,000
5672 Tomahawk Trl, Browns Valley, CA 95918
2beds
2,720sqft
Single Family Residence
Built in 1991
27.12 Acres Lot
$686,000 Zestimate®
$257/sqft
$2,382 Estimated rent
Home value
$686,000
$604,000 - $782,000
$2,382/mo
Zestimate® history
Owner options
List your home for rent
$2,382/mo
Rent Zestimate®
Find your next renter with Zillow Rental Manager. Plus, with online applications, you can quickly screen prospective tenants – for free.
$2,382/mo
Rent Zestimate®
Refinance and save
$4,397/mo
Est. payment
Refinancing to a lower rate could help reduce your monthly payments and save thousands over the life of the loan.
$4,397/mo
Est. payment
Explore your selling options
Work with a Zillow partner agent
Leverage their expertise and Zillow's premium Showcase listings to get your home seen by more buyers.
Get startedList with your own agent
Get your home in front of millions of buyers by listing it on Zillow.
Learn how to do itSell it yourself
Take full control of how buyers see your home on Zillow by listing For Sale by Owner (FSBO).
List your homeWhat's special
Bright kitchenEnchanting groundsRock outcroppingsMajestic oaksCustom-built homeOpen-concept great roomOpulent master suite
Zillow last checked:
Listing updated:
Listing Provided by:
Kal Johal DRE #01740564 530-713-5711,
Keller Williams Realty Yuba City
Bought with:
Kal Johal, DRE #01740564
Keller Williams Realty Yuba City
Source: CRMLS,MLS#: SN24079031 Originating MLS: California Regional MLS
Originating MLS: California Regional MLSFacts & features
Interior
Bedrooms & bathrooms
- Bedrooms: 2
- Bathrooms: 2
- Full bathrooms: 2
- Main level bathrooms: 2
- Main level bedrooms: 2
Bedroom
- Features: All Bedrooms Down
Bathroom
- Features: Bathtub, Jetted Tub, Separate Shower, Tile Counters
Kitchen
- Features: Laminate Counters
Other
- Features: Walk-In Closet(s)
Heating
- Central, Fireplace(s)
Cooling
- Central Air, Whole House Fan
Appliances
- Included: Dishwasher, Electric Range, Free-Standing Range, Microwave
- Laundry: Inside
Features
- Breakfast Area, Ceiling Fan(s), All Bedrooms Down, Walk-In Closet(s), Workshop
- Flooring: Carpet, Stone
- Has fireplace: Yes
- Fireplace features: Living Room
- Common walls with other units/homes: No Common Walls
Interior area
- Total interior livable area: 2,720 sqft
Property
Parking
- Total spaces: 12
- Parking features: Boat, Garage, RV Garage, Uncovered
- Attached garage spaces: 12
Features
- Levels: One
- Stories: 1
- Entry location: Front door
- Patio & porch: Covered
- Pool features: None
- Spa features: None
- Fencing: None
- Has view: Yes
- View description: Hills, Panoramic
Lot
- Size: 27.12 Acres
- Features: 26-30 Units/Acre
Details
- Additional structures: Second Garage, Outbuilding, Workshop
- Parcel number: 005270058000
- Zoning: A/RR
- Special conditions: Standard
Construction
Type & style
- Home type: SingleFamily
- Architectural style: French Provincial,See Remarks
- Property subtype: Single Family Residence
Materials
- Frame, Stucco, Wood Siding
- Foundation: Slab
- Roof: Metal
Condition
- New construction: No
- Year built: 1991
Utilities & green energy
- Electric: 220 Volts in Kitchen, 220 Volts in Laundry
- Sewer: Septic Type Unknown
- Water: Well
- Utilities for property: Propane
Green energy
- Energy generation: Solar
Community & neighborhood
Security
- Security features: Carbon Monoxide Detector(s), Smoke Detector(s)
Community
- Community features: Street Lights
Location
- Region: Browns Valley
Other
Other facts
- Listing terms: Submit
Price history
| Date | Event | Price |
|---|---|---|
| 3/7/2025 | Sold | $700,000-6.7%$257/sqft |
Source:  CRMLS #SN24079031 Report a problem CRMLS #SN24079031 Report a problem | ||
| 1/21/2025 | Contingent | $749,900$276/sqft |
Source: CRMLS #SN24079031 Report a problem | ||
| 12/24/2024 | Pending sale | $749,900$276/sqft |
Source: MetroList Services of CA #224038234 Report a problem | ||
| 12/23/2024 | Contingent | $749,900$276/sqft |
Source: CRMLS #SN24079031 Report a problem | ||
| 7/12/2024 | Price change | $749,900-4.5%$276/sqft |
Source: MetroList Services of CA #224038234 Report a problem | ||
| 5/25/2024 | Price change | $784,900-1.9%$289/sqft |
Source: MetroList Services of CA #224038234 Report a problem | ||
| 4/20/2024 | Listed for sale | $799,900+8.1%$294/sqft |
Source: MetroList Services of CA #224038234 Report a problem | ||
| 5/12/2021 | Sold | $740,000+1.5%$272/sqft |
Source: Public Record Report a problem | ||
| 4/27/2021 | Pending sale | $729,000$268/sqft |
Source: MetroList Services of CA #221037790 Report a problem | ||
| 4/20/2021 | Listed for sale | $729,000$268/sqft |
Source: MetroList Services of CA #221037790 Report a problem | ||
Public tax history
| Year | Property taxes | Tax assessment |
|---|---|---|
| 2025 | $9,086 +1.7% | $800,889 +2% |
| 2024 | $8,934 +1.6% | $785,186 +2% |
| 2023 | $8,795 +1.2% | $769,791 +2% |
| 2022 | $8,689 +85% | $754,698 +90.7% |
| 2021 | $4,696 +0.8% | $395,808 +1% |
| 2020 | $4,659 +1.9% | $391,751 +2% |
| 2019 | $4,575 +1.7% | $384,071 +2% |
| 2018 | $4,500 | $376,541 +2% |
| 2017 | -- | $369,159 +2% |
| 2016 | -- | $361,921 +1.5% |
| 2015 | -- | $356,486 +2% |
| 2014 | -- | $349,504 +0.5% |
| 2013 | -- | $347,925 +2% |
| 2012 | -- | $341,104 +2% |
| 2011 | -- | $334,417 +0.8% |
| 2010 | -- | $331,919 -0.2% |
| 2009 | -- | $332,709 +2% |
| 2008 | -- | $326,186 +4% |
| 2006 | -- | $313,521 +2% |
| 2005 | -- | $307,374 +2% |
| 2004 | -- | $301,348 +1.9% |
| 2003 | -- | $295,826 +2% |
| 2002 | -- | $290,026 +2% |
| 2001 | -- | $284,340 |
Find assessor info on the county website
Neighborhood: 95918
Nearby schools
GreatSchools rating
- 8/10Browns Valley Elementary SchoolGrades: K-5Distance: 0.6 mi
- 6/10Foothill Intermediate SchoolGrades: 6-8Distance: 4.4 mi
- 4/10Marysville High SchoolGrades: 9-12Distance: 11.5 mi
Get a cash offer in 3 minutes
Find out how much your home could sell for in as little as 3 minutes with a no-obligation cash offer.
Estimated market value
$686,000
Get a cash offer in 3 minutes
Find out how much your home could sell for in as little as 3 minutes with a no-obligation cash offer.
Estimated market value
$686,000
- California
- Yuba County
- Browns Valley
- 95918
- 5672 Tomahawk Trl
Nearby cities
Nearby zip codes
Other Browns Valley Topics
