Exceptional Luxury Living in a Gated Douglas County Community. Prepare to be amazed by this stunning home with 7,000 finished sq ft set on over half an acre of beautifully landscaped grounds. With six spacious bedrooms, five bathrooms, and elegant touches throughout, this home offers the perfect blend of beauty and comfort.
Step into a formal living room with a cozy fireplace and soaring ceilings, ideal for entertaining or relaxing in style. The large formal dining room sets the stage for memorable gatherings, while the expansive family room and gourmet kitchen — featuring beautiful cabinetry, granite countertops, gas range, stainless steel appliances, double oven, and a walk-in pantry — also make this a great gathering place for family and friends. A main floor office provides a quiet and functional space for work or study.
The primary suite is a true retreat, complete with its own fireplace, a private sitting area with wet bar, and a luxurious 5-piece bath. Secondary bedrooms are generously sized with oversized closets and scenic views. The finished walkout basement adds incredible versatility, offering two additional bedrooms along with a two bathrooms, a full kitchen, and a massive great room — perfect for multi-generational living or guest accommodations.
Outdoor living shines with a raised deck overlooking open space and twinkling Parker city lights, a spacious patio, fire pit area, and mature trees that provide privacy and serenity. A four-car tandem garage and main-floor laundry add convenience, while this gated community offers peace of mind and easy access to top-rated Douglas County schools.
Located minutes from retail, dining, and entertainment in both Parker and Castle Rock, and the Club at Pradera golf course and country club, this home is a rare gem that truly has it all.
Sold for $1,450,000
$1,450,000
5672 Vistancia Court, Parker, CO 80134
6beds
7,346sqft
Single Family Residence
Built in 2007
0.56 Acres Lot
$1,427,600 Zestimate®
$197/sqft
$6,042 Estimated rent
Home value
$1,427,600
$1.36M - $1.50M
$6,042/mo
Zestimate® history
Owner options
List your home for rent
$6,042/mo
Rent Zestimate®
Find your next renter with Zillow Rental Manager. Plus, with online applications, you can quickly screen prospective tenants – for free.
$6,042/mo
Rent Zestimate®
Refinance and save
$7,574/mo
Est. payment
Refinancing to a lower rate could help reduce your monthly payments and save thousands over the life of the loan.
$7,574/mo
Est. payment
Explore your selling options
Work with a Zillow partner agent
Leverage their expertise and Zillow's premium Showcase listings to get your home seen by more buyers.
Get startedList with your own agent
Get your home in front of millions of buyers by listing it on Zillow.
Learn how to do itSell it yourself
Take full control of how buyers see your home on Zillow by listing For Sale by Owner (FSBO).
List your homeWhat's special
Zillow last checked:
Listing updated:
Listed by:
Todd Landgrave 303-808-6005 todd@kentwood.com,
Kentwood Real Estate DTC, LLC
Bought with:
Rhonda Cartrite, 40043937
Your Castle Realty LLC
Source: REcolorado as distributed by MLS GRID,MLS#: 7653530
Facts & features
Interior
Bedrooms & bathrooms
- Bedrooms: 6
- Bathrooms: 6
- Full bathrooms: 4
- 3/4 bathrooms: 1
- 1/2 bathrooms: 1
- Main level bathrooms: 1
Bedroom
- Level: Upper
- Area: 225.4 Square Feet
- Dimensions: 16.1 x 14
Bedroom
- Level: Upper
- Area: 200.2 Square Feet
- Dimensions: 15.4 x 13
Bedroom
- Level: Upper
- Area: 238.82 Square Feet
- Dimensions: 15.66 x 15.25
Bedroom
- Level: Basement
- Area: 256.81 Square Feet
- Dimensions: 13.66 x 18.8
Bedroom
- Level: Basement
- Area: 242.36 Square Feet
- Dimensions: 14.6 x 16.6
Bathroom
- Description: Shared Bathroom For Bedrooms #2 & #3
- Level: Upper
- Area: 77.5 Square Feet
- Dimensions: 15.5 x 5
Bathroom
- Description: En-Suite Bathroom For Bedroom #4
- Level: Upper
- Area: 60 Square Feet
- Dimensions: 12 x 5
Bathroom
- Level: Main
- Area: 41.36 Square Feet
- Dimensions: 7.66 x 5.4
Bathroom
- Description: En-Suite Bathroom
- Level: Basement
- Area: 50.88 Square Feet
- Dimensions: 9.25 x 5.5
Bathroom
- Level: Basement
- Area: 50.88 Square Feet
- Dimensions: 9.25 x 5.5
Other
- Level: Upper
- Area: 807.64 Square Feet
- Dimensions: 24.4 x 33.1
Other
- Level: Upper
- Area: 211.6 Square Feet
- Dimensions: 9.2 x 23
Dining room
- Level: Main
- Area: 258 Square Feet
- Dimensions: 21.5 x 12
Family room
- Level: Main
- Area: 540.54 Square Feet
- Dimensions: 23.4 x 23.1
Great room
- Level: Basement
- Area: 716.88 Square Feet
- Dimensions: 15.5 x 46.25
Kitchen
- Level: Main
- Area: 468.13 Square Feet
- Dimensions: 17.5 x 26.75
Kitchen
- Level: Basement
- Area: 118.3 Square Feet
- Dimensions: 13.66 x 8.66
Laundry
- Description: Main Floor Laundry
- Level: Main
- Area: 71.6 Square Feet
- Dimensions: 6.66 x 10.75
Living room
- Level: Main
- Area: 702 Square Feet
- Dimensions: 27 x 26
Office
- Level: Main
- Area: 240.25 Square Feet
- Dimensions: 15.5 x 15.5
Heating
- Forced Air
Cooling
- Central Air
Appliances
- Included: Dishwasher, Disposal, Double Oven, Dryer, Gas Water Heater, Microwave, Oven, Range, Refrigerator, Washer
Features
- Ceiling Fan(s), Five Piece Bath, Granite Counters, High Ceilings, Kitchen Island, Pantry, Primary Suite, Smart Thermostat, Smoke Free, Tile Counters, Vaulted Ceiling(s), Walk-In Closet(s), Wet Bar
- Flooring: Carpet, Tile, Wood
- Windows: Double Pane Windows, Skylight(s), Window Coverings, Window Treatments
- Basement: Walk-Out Access
- Number of fireplaces: 3
- Fireplace features: Bedroom, Family Room, Living Room
Interior area
- Total structure area: 7,346
- Total interior livable area: 7,346 sqft
- Finished area above ground: 4,947
- Finished area below ground: 2,045
Property
Parking
- Total spaces: 4
- Parking features: Concrete, Tandem
- Attached garage spaces: 4
Features
- Levels: Two
- Stories: 2
- Patio & porch: Covered, Deck, Front Porch, Patio
- Exterior features: Fire Pit, Private Yard, Rain Gutters
- Has view: Yes
- View description: Meadow
Lot
- Size: 0.56 Acres
- Features: Cul-De-Sac, Greenbelt
Details
- Parcel number: R0461232
- Zoning: PDNU
- Special conditions: Standard
Construction
Type & style
- Home type: SingleFamily
- Property subtype: Single Family Residence
Materials
- Frame, Stone, Stucco
- Roof: Concrete
Condition
- Year built: 2007
Details
- Warranty included: Yes
Utilities & green energy
- Electric: 110V, 220 Volts
- Sewer: Public Sewer
- Water: Public
- Utilities for property: Cable Available, Electricity Connected, Natural Gas Connected, Phone Available
Green energy
- Energy efficient items: Thermostat
Community & HOA
Community
- Security: Carbon Monoxide Detector(s), Smoke Detector(s), Video Doorbell
- Subdivision: Pradera
HOA
- Has HOA: Yes
- Amenities included: Gated
- Services included: Reserve Fund, Irrigation, Maintenance Grounds, Recycling, Road Maintenance, Snow Removal, Trash
- HOA fee: $695 quarterly
- HOA name: Vistancia
- HOA phone: 303-773-1121
Location
- Region: Parker
Financial & listing details
- Price per square foot: $197/sqft
- Tax assessed value: $1,495,204
- Annual tax amount: $8,072
- Date on market: 8/22/2025
- Listing terms: Cash,Conventional,FHA
- Exclusions: Seller`s Personal Property. Freezer And Wall-Mounted Televisions.
- Ownership: Individual
- Electric utility on property: Yes
- Road surface type: Paved
Price history
| Date | Event | Price |
|---|---|---|
| 2/25/2026 | Sold | $1,450,000-1.7%$197/sqft |
Source:  REcolorado as distributed by MLS GRID #7653530 Report a problem REcolorado as distributed by MLS GRID #7653530 Report a problem | ||
| 1/6/2026 | Pending sale | $1,475,000$201/sqft |
Source: REcolorado as distributed by MLS GRID #7653530 Report a problem | ||
| 1/3/2026 | Price change | $1,475,000-1.7%$201/sqft |
Source: REcolorado as distributed by MLS GRID #7653530 Report a problem | ||
| 11/29/2025 | Listed for sale | $1,500,000$204/sqft |
Source: REcolorado as distributed by MLS GRID #7653530 Report a problem | ||
| 11/19/2025 | Pending sale | $1,500,000$204/sqft |
Source: REcolorado as distributed by MLS GRID #7653530 Report a problem | ||
| 11/11/2025 | Price change | $1,500,000-3.2%$204/sqft |
Source: REcolorado as distributed by MLS GRID #7653530 Report a problem | ||
| 8/22/2025 | Listed for sale | $1,550,000+165%$211/sqft |
Source: REcolorado as distributed by MLS GRID #7653530 Report a problem | ||
| 11/19/2009 | Sold | $585,000-2.5%$80/sqft |
Source: Public Record Report a problem | ||
| 8/8/2009 | Listed for sale | $599,950-51.3%$82/sqft |
Source: RE/MAX Masters, Inc. #799468 Report a problem | ||
| 11/19/2007 | Sold | $1,231,045+766%$168/sqft |
Source: Public Record Report a problem | ||
| 4/25/2007 | Sold | $142,147$19/sqft |
Source: Public Record Report a problem | ||
Public tax history
| Year | Property taxes | Tax assessment |
|---|---|---|
| 2025 | $8,072 -1.1% | $93,450 -2.9% |
| 2024 | $8,161 +51.2% | $96,270 -1% |
| 2023 | $5,396 -3.5% | $97,200 +52.6% |
| 2022 | $5,591 | $63,690 -2.8% |
| 2021 | -- | $65,520 +2.5% |
| 2020 | $5,484 +4.3% | $63,920 |
| 2019 | $5,257 | $63,920 +6.4% |
| 2018 | $5,257 +7.7% | $60,050 |
| 2017 | $4,882 -3.7% | $60,050 -1.7% |
| 2016 | $5,068 -2.2% | $61,080 |
| 2015 | $5,181 +10.1% | $61,080 +17.8% |
| 2014 | $4,706 | $51,840 |
| 2013 | -- | $51,840 +13.8% |
| 2012 | -- | $45,550 |
| 2011 | -- | $45,550 -15.9% |
| 2010 | -- | $54,180 -25.6% |
| 2009 | $3,256 | $72,790 |
| 2008 | -- | $72,790 +145.9% |
| 2006 | $150 | $29,600 |
Find assessor info on the county website
Neighborhood: 80134
Nearby homes
- $1,420,2005 bd6 ba8k sqft5664 Vistancia Ct, Parker, CO 80134Off Market

- $1,307,9002 bd3 ba3.4k sqft5686 Vistancia Ct, Parker, CO 80134Off Market
- $1,414,0005 bd6 ba7.3k sqft5665 Vistancia Ct, Parker, CO 80134Sold
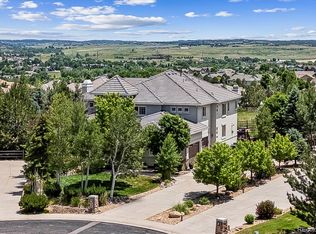
- $1,180,1004 bd5 ba5.7k sqft5724 Vistancia Ct, Parker, CO 80134Off Market

- $1,293,3004 bd4 ba4.9k sqft5669 Vistancia Ct, Parker, CO 80134Off Market
- $---- bd-- ba-- sqft5759 Vistancia Dr, Parker, CO 80134Off Market
- $1,275,7005 bd5 ba7k sqft5749 Vistancia Dr, Parker, CO 80134Off Market
- $1,205,1004 bd4 ba4.4k sqft5752 Vistancia Ct, Parker, CO 80134Off Market
Nearby schools
GreatSchools rating
- 9/10Northeast Elementary SchoolGrades: 3-5Distance: 1.7 mi
- 6/10Sagewood Middle SchoolGrades: 6-8Distance: 2.4 mi
- 8/10Ponderosa High SchoolGrades: 9-12Distance: 1.6 mi
Schools provided by the listing agent
- Elementary: Northeast
- Middle: Sagewood
- High: Ponderosa
- District: Douglas RE-1
Source: REcolorado as distributed by MLS GRID. This data may not be complete. We recommend contacting the local school district to confirm school assignments for this home.
Get a cash offer in 3 minutes
Find out how much your home could sell for in as little as 3 minutes with a no-obligation cash offer.
Estimated market value
$1,427,600
Get a cash offer in 3 minutes
Find out how much your home could sell for in as little as 3 minutes with a no-obligation cash offer.
Estimated market value
$1,427,600
- Colorado
- Douglas County
- Parker
- 80134
- 5672 Vistancia Court
Nearby cities
Nearby neighborhoods
Nearby zip codes
Other Parker Topics
