Skip main navigation
Sold for $1,370,000
  • Listed by: Anvil Real Estate • Alannah Lones • Contact: 949-776-1185
    Bought with: Bennion Deville Homes
    $1,370,000

    56720 Jack Nicklaus Blvd, La Quinta, CA 92253

    3beds
    2,379sqft
    Single Family Residence
    Built in 1998
    8,712 Square Feet Lot
    $1,332,600 Zestimate®
    $576/sqft
    $5,425 Estimated rent

    Home value

    $1,332,600

    $1.20M - $1.48M

    $5,425/mo

    Zestimate® history
    Loading
    Loading...

    Owner options

    List your home for rent

    $5,425/mo

    Rent Zestimate®

    Find your next renter with Zillow Rental Manager. Plus, with online applications, you can quickly screen prospective tenants – for free.

    Learn more

    $5,425/mo

    Rent Zestimate®

    Refinance and save

    $9,655/mo

    Est. payment

    Refinancing to a lower rate could help reduce your monthly payments and save thousands over the life of the loan.

    See today's rates

    $9,655/mo

    Est. payment

    Explore your selling options

    Work with a Zillow partner agent

    Leverage their expertise and Zillow's premium Showcase listings to get your home seen by more buyers.

    Get started

    List with your own agent

    Get your home in front of millions of buyers by listing it on Zillow.

    Learn how to do it

    Sell it yourself

    Take full control of how buyers see your home on Zillow by listing For Sale by Owner (FSBO).

    List your home

    What's special

    Detached casitaCozy fireplaceOpen-concept kitchenCustom in-ground spaThoughtfully updated featuresPanoramic unobstructed viewsDining area
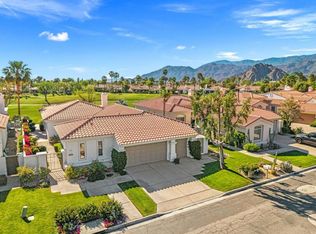
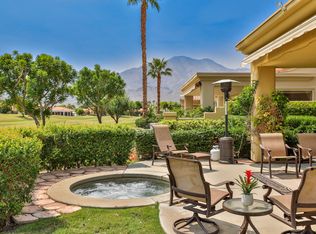
    Experience resort-style living with panoramic, unobstructed views of both the 17th and 18th fairways of the prestigious Tom Weiskopf Private Course. This highly sought-after Ryder II floor plan is perfectly positioned to take full advantage of the breathtaking setting. Enjoy desert living at its finest on the expansive patio, complete with a custom in-ground spa — perfect for relaxing or entertaining. Inside, the owner has thoughtfully updated features throughout, and the light-filled great room showcases nearly floor-to-ceiling windows, a cozy fireplace, wet bar, and an open-concept kitchen and dining area designed for both comfort and functionality. The main residence offers two spacious bedrooms, including a primary suite with a large walk-in closet. A detached casita serves as a private third bedroom or an ideal home office, offering flexibility for guests or work-from-home needs. Additional highlights include a two-car garage plus a dedicated golf cart garage. This home blends modern updates with an unbeatable location — a true PGA WEST gem!

    Zillow last checked:

    Listing updated:

    Listed by:

    Alannah Lones DRE #02196548 360-393-2334,

    Anvil Real Estate

    Bought with:

    John Miller, DRE #01371356

    Bennion Deville Homes

    Source: CRMLS,MLS#: OC25149775MLS LogoOriginating MLS: California Regional MLS

    Facts & features

    Interior

    Bedrooms & bathrooms
    • Bedrooms: 3
    • Bathrooms: 3
    • Full bathrooms: 3
    • Main level bathrooms: 3
    • Main level bedrooms: 3
    Rooms
    • Room types: Bedroom, Entry/Foyer, Family Room, Foyer, Guest Quarters, Great Room, Kitchen, Laundry, Living Room, Primary Bathroom, Primary Bedroom, Other, Dining Room
    Primary bedroom
    • Features: Main Level Primary
    Bedroom
    • Features: Bedroom on Main Level
    Bathroom
    • Features: Bathtub, Dual Sinks, Quartz Counters, Remodeled, Soaking Tub, Separate Shower, Upgraded, Vanity, Walk-In Shower
    Kitchen
    • Features: Kitchen Island, Kitchen/Family Room Combo, Quartz Counters
    Heating
    • Central, Fireplace(s), Natural Gas
    Cooling
    • Central Air
    Appliances
    • Included: 6 Burner Stove, Built-In Range, Dishwasher, Electric Oven, Disposal, Gas Range, Microwave, Refrigerator, Range Hood, Water To Refrigerator
    • Laundry: Electric Dryer Hookup, Gas Dryer Hookup, Inside
    Features
    • Wet Bar, Breakfast Bar, Built-in Features, Separate/Formal Dining Room, Open Floorplan, Quartz Counters, Storage, Wired for Data, Bar, Bedroom on Main Level, Entrance Foyer, Main Level Primary, Primary Suite, Walk-In Closet(s)
    • Flooring: Tile
    • Has fireplace: Yes
    • Fireplace features: Family Room
    • Common walls with other units/homes: No Common Walls
    Interior area
    • Total interior livable area: 2,379 sqft

    Property

    Parking
    • Total spaces: 3
    • Parking features: Direct Access, Garage, Golf Cart Garage
    • Attached garage spaces: 3
    Accessibility
    • Accessibility features: Parking
    Features
    • Levels: One
    • Stories: 1
    • Entry location: Front of property facing street/1
    • Patio & porch: Patio, Wrap Around
    • Has private pool: Yes
    • Pool features: Heated, In Ground, Private, Waterfall, Association
    • Has spa: Yes
    • Spa features: Heated, In Ground, Private
    • Has view: Yes
    • View description: Golf Course, Mountain(s)
    Lot
    • Size: 8,712 Square Feet
    • Features: On Golf Course
    Details
    • Additional structures: Guest House Attached
    • Parcel number: 762070042
    • Special conditions: Standard

    Construction

    Type & style
    • Home type: SingleFamily
    • Property subtype: Single Family Residence
    Materials
    • Roof: Tile
    Condition
    • Updated/Remodeled
    • New construction: No
    • Year built: 1998
    Details
    • Builder model: Ryder

    Utilities & green energy

    • Electric: 220 Volts in Garage, 220 Volts For Spa
    • Sewer: Public Sewer
    • Water: Public
    • Utilities for property: Cable Available, Cable Connected, Electricity Available, Electricity Connected, Natural Gas Available, Natural Gas Connected, Sewer Available, Sewer Connected, Underground Utilities, Water Available, Water Connected

    Community & HOA

    Community
    • Features: Golf, Gated
    • Security: Gated Community, Gated with Attendant, 24 Hour Security
    • Subdivision: Pga Nicklaus Tournament (31345)
    HOA
    • Has HOA: Yes
    • Amenities included: Pool, Spa/Hot Tub
    • HOA fee: $982 monthly
    • HOA name: Residence II
    • HOA phone: 760-564-3858
    Location
    • Region: La Quinta

    Financial & listing details

    • Price per square foot: $576/sqft
    • Tax assessed value: $639,728
    • Annual tax amount: $9,047
    • Date on market: 7/4/2025
    • Cumulative days on market: 6 days
    • Listing terms: Cash,Conventional
    • Inclusions: Refrigerator, all furniture negotiable

    Price history

    DateEventPrice
    8/11/2025Sold$1,370,000-2.1%$576/sqft
    Source: CRMLS #OC25149775 Report a problem
    7/10/2025Contingent$1,399,000$588/sqft
    Source: CRMLS #OC25149775 Report a problem
    7/5/2025Listed for sale$1,399,000+173.8%$588/sqft
    Source: CRMLS #OC25149775 Report a problem
    3/1/2020Listing removed$7,000$3/sqft
    Source: Compass #219023947 Report a problem
    9/6/2019Price change$7,000-39.1%$3/sqft
    Source: Compass #219023947 Report a problem
    12/4/2018Listed for rent$11,500$5/sqft
    Source: HK Lane Real Estate #218034080 Report a problem
    8/2/2018Listing removed$11,500$5/sqft
    Source: HK Lane Real Estate #218018392 Report a problem
    6/23/2018Listed for rent$11,500$5/sqft
    Source: HK Lane Real Estate #218018392 Report a problem
    2/19/2016Sold$511,000-6.8%$215/sqft
    Source: CDAR/ Desert Area MLS #215032126 Report a problem
    12/22/2015Pending sale$548,000$230/sqft
    Source: California Lifestyle Realty #215032126 Report a problem
    8/7/2015Listed for sale$548,000$230/sqft
    Source: California Lifestyle Realty #214084815 Report a problem
    7/16/2015Pending sale$548,000$230/sqft
    Source: California Lifestyle Realty #214084815 Report a problem
    2/3/2015Price change$548,000-8.4%$230/sqft
    Source: California Lifestyle Realty #214084815 Report a problem
    11/17/2014Listed for sale$598,000$251/sqft
    Source: California Lifestyle Realty #214084815 Report a problem

    Public tax history

    YearProperty taxesTax assessment
    2025$9,047 +1.8%$639,728 +2%
    2024$8,885 +1.7%$627,185 +2%
    2023$8,740 +2.4%$614,889 +2%
    2022$8,534 +3.2%$602,833 +2%
    2021$8,270 +2.2%$591,014 +1%
    2020$8,090 $584,955 +2%
    2019-- $573,487 +2%
    2018$7,791 +4.8%$562,243 +7.9%
    2017$7,433 $521,220 +2.7%
    2016$7,433 +8.6%$507,666 +1.5%
    2015$6,847 +2%$500,043 +2%
    2014$6,710 $490,249 +0.5%
    2013-- $488,036 +2%
    2012-- $478,468 +2%
    2011-- $469,088 +0.8%
    2010-- $465,585 -0.2%
    2009-- $466,693 +2%
    2008-- $457,543 +2%
    2007-- $448,573 +2%
    2006-- $439,778 +5%
    2005-- $418,685 +3.9%
    2003-- $402,956 +2%
    2002-- $395,055 +2%
    2001$4,633 +0.6%$387,309 +2%
    2000$4,606 $379,716
    Find assessor info on the county website

    Neighborhood: 92253

    Nearby schools

    GreatSchools rating
    Get a cash offer in 3 minutes
    Find out how much your home could sell for in as little as 3 minutes with a no-obligation cash offer.
    Estimated market value
    $1,332,600
    Get a cash offer in 3 minutes
    Find out how much your home could sell for in as little as 3 minutes with a no-obligation cash offer.
    Estimated market value
    $1,332,600