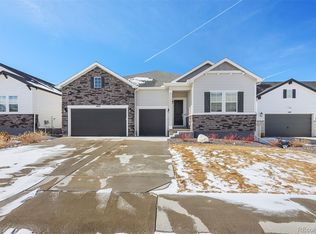
Thoughtfully designed home in Stone Creek Ranch community, nestled in a quiet cul-de-sac and backing to scenic open space. Step inside to discover a light-filled, airy space - to your right a large formal dining area awaits. Continuing beyond to discover the expansive, open-concept living area is ideal for gatherings. The living room is a true showstopper, boasting soaring two-story ceilings. This space, along with the rest of the main floor, is lined with luxury plank vinyl flooring, adding a modern touch. The beautifully designed kitchen features stainless steel appliances including an induction cooktop, abundant white cabinetry, quartz countertops, a large center island & a spacious pantry to keep you organized. Just beyond, the eat-in dining area opens to a backyard oasis, perfect for entertaining or quiet evenings outdoors. Step outside to your covered patio, featuring retractable shades, where you can enjoy the beautifully landscaped backyard overlooking the lush green space. Push open the French doors to reveal the private office perfect for working from home. The mudroom leads to a 3-car garage, with a Level 2 electric vehicle charger. Head upstairs, where plush carpet guides you to the luxurious primary suite. Here, you’ll find coffered ceilings, abundant natural light, and a spa-like five-piece ensuite with double vanities, a soaking tub, a glass-encased shower, & a walk-in closet. Three additional sunlit bedrooms with ample closet space, and two secondary bathrooms complete this level, offering convenience and comfort for everyone. The finished basement includes a large second living room, an additional bed and bath creating the perfect space for overnight guests or just more space for your needs. There’s also plenty of storage space on this level. This home also includes a owned solar system designed to offset nearly all the home’s energy usage, a whole-house water softener & purifying system, and easy access to the Cherry Creek Trail, just steps away.
Sold for $940,000
Zillow last checked:
Listing updated:
Bought with:
Jon Schaefer, 100105472
Thrive Real Estate Group
Source: REcolorado as distributed by MLS GRID,MLS#: 4252059
Price history
| Date | Event | Price |
|---|---|---|
| 12/9/2024 | Sold | $940,000-1.1%$187/sqft |
Source:  REcolorado as distributed by MLS GRID #4252059 Report a problem REcolorado as distributed by MLS GRID #4252059 Report a problem | ||
| 10/24/2024 | Pending sale | $950,000$189/sqft |
Source: REcolorado as distributed by MLS GRID #4252059 Report a problem | ||
| 9/26/2024 | Listed for sale | $950,000+2.7%$189/sqft |
Source: REcolorado as distributed by MLS GRID #4252059 Report a problem | ||
| 7/28/2022 | Sold | $925,200+5.2%$184/sqft |
Source: Public Record Report a problem | ||
| 4/9/2022 | Pending sale | $879,874$175/sqft |
Source:  RE/MAX International #7229852 Report a problem RE/MAX International #7229852 Report a problem | ||
| 10/24/2021 | Listing removed | -- |
Source: Richmond Homes Report a problem | ||
| 10/19/2021 | Listed for sale | $879,874$175/sqft |
Source: Richmond Homes Report a problem | ||

Get a cash offer in 3 minutes
Find out how much your home could sell for in as little as 3 minutes with a no-obligation cash offer.
Estimated market value
$947,900
