Skip main navigation
Closed
  • $308,000

    5673 Kimberly Ln, Norcross, GA 30071

    3beds
    1,182sqft
    Single Family Residence
    Built in 1972
    0.34 Acres Lot
    $334,200 Zestimate®
    $261/sqft
    $1,940 Estimated rent

    Home value

    $334,200

    $317,000 - $351,000

    $1,940/mo

    Zestimate® history
    Loading
    Loading...

    Owner options

    List your home for rent

    $1,940/mo

    Rent Zestimate®

    Find your next renter with Zillow Rental Manager. Plus, with online applications, you can quickly screen prospective tenants – for free.

    Learn more

    $1,940/mo

    Rent Zestimate®

    Refinance and save

    $1,928/mo

    Est. payment

    Refinancing to a lower rate could help reduce your monthly payments and save thousands over the life of the loan.

    See today's rates

    $1,928/mo

    Est. payment

    Explore your selling options

    Work with a Zillow partner agent

    Leverage their expertise and Zillow's premium Showcase listings to get your home seen by more buyers.

    Get started

    List with your own agent

    Get your home in front of millions of buyers by listing it on Zillow.

    Learn how to do it

    Sell it yourself

    Take full control of how buyers see your home on Zillow by listing For Sale by Owner (FSBO).

    List your home

    What's special

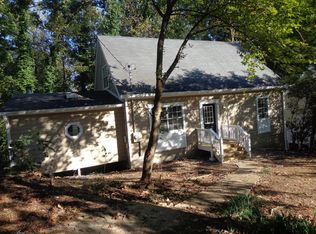
    Situated on a wooded lot in a quiet neighborhood with the backyard looking into a forest, this 1972 brick ranch has been well maintained by a succession of owners with recent upgrades including the carport turned into a garage, a new roof of CertainTeed Landmark Pro shingles (a 35 year roof) installed 8 years ago, a new Carrier furnace installed Nov 2021, and as new heat pump installed Aug. 2023. It features oak flooring throughout with ceramic tile in the bath and half bath. The dining room slider opens onto a 12' X 12' screened in back porch overlooking a verdant backyard with a forest beyond that is teeming with birds, squirrels, fox and deer, that I feed with corn. It is near major transportation routes, such as Hwy 85, Jimmy Carter Blvd., Buford Hwy., and Mitchell Road. Kroger, Walmart, Lowes, and Home Depot are all within 5 miles. The house is near the end of a loop drive so traffic is very light. Schools: Beaver Ridge Elem. School, Summerour Middle School, and Paul Duke STEM High School. Bonus basement for added value: The 1000 SF of semi-finished walkout basement could be easily finished for a significant increase in value. The only professional work needed would be an electrician to switch the lighting to the rooms and add a few outlets. All other work as framing, sheetrock, painting, finish woodwork, hanging the suspended ceiling and flooring could be done by an ambitious owner. Living room has a gas log fireplace. Refrigerator, dish washer, washer and dryer are included. Lot size is .34 acre. Zillow says the value of homes in this area increase by 2.2% per month

    Zillow last checked:

    Listing updated:

    Listed by:

    Reese Freyer 800-296-9637,

    Wild Wild West Group, LLC

    Bought with:

    Claudia Podcerob, 309800

    Better Homes & Commercial Realty

    Source: GAMLS,MLS#: 20178484MLS Logo

    Facts & features

    Interior

    Bedrooms & bathrooms
    • Bedrooms: 3
    • Bathrooms: 2
    • Full bathrooms: 2
    • Main level bathrooms: 2
    • Main level bedrooms: 3
    Rooms
    • Room types: Other
    Heating
    • Natural Gas
    Cooling
    • Central Air
    Appliances
    • Included: Dryer, Washer, Dishwasher, Microwave, Oven/Range (Combo), Refrigerator
    • Laundry: Laundry Closet
    Features
    • Walk-In Closet(s)
    • Flooring: Hardwood, Tile
    • Basement: Finished
    • Number of fireplaces: 1
    Interior area
    • Total structure area: 1,182
    • Total interior livable area: 1,182 sqft
    • Finished area above ground: 1,182
    • Finished area below ground: 0

    Property

    Parking
    • Parking features: Garage
    • Has garage: Yes
    Features
    • Levels: One
    • Stories: 1
    Lot
    • Size: 0.34 Acres
    • Features: None
    Details
    • Parcel number: R6214 012

    Construction

    Type & style
    • Home type: SingleFamily
    • Architectural style: Ranch
    • Property subtype: Single Family Residence
    Materials
    • Other
    • Roof: Other
    Condition
    • Resale
    • New construction: No
    • Year built: 1972

    Utilities & green energy

    • Sewer: Public Sewer
    • Water: Public
    • Utilities for property: Electricity Available, Sewer Available, Water Available

    Community & HOA

    Community
    • Features: None
    • Subdivision: Springdale Estates
    HOA
    • Has HOA: No
    • Services included: None
    Location
    • Region: Norcross

    Financial & listing details

    • Price per square foot: $261/sqft
    • Tax assessed value: $318,500
    • Annual tax amount: $612
    • Date on market: 4/10/2024
    • Cumulative days on market: 5 days
    • Listing agreement: Exclusive Right To Sell
    • Listing terms: Cash,Conventional,FHA,VA Loan
    • Electric utility on property: Yes

    Price history

    DateEventPrice
    6/4/2024Sold$308,000-5.2%$261/sqft
    Source: GAMLS #20178484 Report a problem
    4/16/2024Pending sale$325,000$275/sqft
    Source: GAMLS #20178484 Report a problem
    4/10/2024Listed for sale$325,000+166.4%$275/sqft
    Source: GAMLS #20178484 Report a problem
    8/25/2006Sold$122,000$103/sqft
    Source: Public Record Report a problem

    Public tax history

    YearProperty taxesTax assessment
    2025$3,801 +520.2%$127,400 +1.1%
    2024$613 +30.5%$125,960 +56.4%
    2023$470 -23.3%$80,520
    2022$613 +1%$80,520 -12%
    2021$607 $91,480 +18.3%
    2020$607 +1.6%$77,360
    2019$597 -43.4%$77,360 +18.5%
    2018$1,055 +98.7%$65,280 +22.9%
    2016$531 +13.2%$53,120 +53.9%
    2015$469 $34,520
    2014$469 +138.6%$34,520 +50.1%
    2013$197 $23,000
    2012-- $23,000 -29.9%
    2011-- $32,800 -31.7%
    2010-- $48,000
    2009-- $48,000 -18.1%
    2007-- $58,640
    2006-- $58,640
    2005-- $58,640 +27%
    2004$132 -0.2%$46,160
    2003$132 -48.8%$46,160
    2002$259 -6.8%$46,160 +38.7%
    2001$278 $33,280
    Find assessor info on the county website

    Neighborhood: 30071

    Nearby schools

    GreatSchools rating
    Schools provided by the listing agent
    • Elementary: Beaver Ridge
    • Middle: Summerour
    • High: Norcross

    Source: GAMLS. This data may not be complete. We recommend contacting the local school district to confirm school assignments for this home.

    Get a cash offer in 3 minutes
    Find out how much your home could sell for in as little as 3 minutes with a no-obligation cash offer.
    Estimated market value
    $334,200
    Get a cash offer in 3 minutes
    Find out how much your home could sell for in as little as 3 minutes with a no-obligation cash offer.
    Estimated market value
    $334,200