Take a look at this move-in-ready, one owner ranch home, located at the end of the road in a quiet Stevens Point neighborhood. Custom built in 2009, this home has been well loved since day one, and it shows. Entering the home you are greeted with vaulted ceilings and an open concept floor plan. Eat-in kitchen boasts a plethora of cabinets, hardwood floors, large pantry, breakfast bar, and a sliding patio door to your private deck. All three bedrooms are located on the main floor, including the primary en-suite with oversized soaking tub and walk-in closet. An additional full bathroom, and laundry room with half bath complete the main floor. The lower level is a blank canvas, and offers both egress and daylight windows for a future family room and 4th bedroom, as well as rough in for the 3rd bathroom. The pride in ownership continues to shine outside, where you will find a finely manicured lawn serviced by underground sprinklers, as well as the paver patio with fire pit! Well cared for, low maintenance homes such as this one are so very hard to find- call today for your own private,showing!
Closed
$345,000
5673 LASALLE AVENUE, Stevens Point, WI 54482
3beds
1,550sqft
Single Family Residence
Built in 2009
0.45 Acres Lot
$390,700 Zestimate®
$223/sqft
$2,089 Estimated rent
Home value
$390,700
$371,000 - $410,000
$2,089/mo
Zestimate® history
Owner options
List your home for rent
$2,089/mo
Rent Zestimate®
Find your next renter with Zillow Rental Manager. Plus, with online applications, you can quickly screen prospective tenants – for free.
$2,089/mo
Rent Zestimate®
Refinance and save
$2,262/mo
Est. payment
Refinancing to a lower rate could help reduce your monthly payments and save thousands over the life of the loan.
$2,262/mo
Est. payment
Explore your selling options
Work with a Zillow partner agent
Leverage their expertise and Zillow's premium Showcase listings to get your home seen by more buyers.
Get startedList with your own agent
Get your home in front of millions of buyers by listing it on Zillow.
Learn how to do itSell it yourself
Take full control of how buyers see your home on Zillow by listing For Sale by Owner (FSBO).
List your homeWhat's special
Open concept floor planHalf bathVaulted ceilingsWalk-in closetDaylight windowsLaundry roomOversized soaking tub
Zillow last checked:
Listing updated:
Listed by:
CADE COVI 715-498-9433,
KELLER WILLIAMS STEVENS POINT
Bought with:
The Legacy Group
Source: WIREX MLS,MLS#: 22234333 Originating MLS: Central WI Board of REALTORS
Originating MLS: Central WI Board of REALTORSFacts & features
Interior
Bedrooms & bathrooms
- Bedrooms: 3
- Bathrooms: 3
- Full bathrooms: 2
- 1/2 bathrooms: 1
- Main level bedrooms: 3
Primary bedroom
- Level: Main
- Area: 182
- Dimensions: 14 x 13
Bedroom 2
- Level: Main
- Area: 120
- Dimensions: 12 x 10
Bedroom 3
- Level: Main
- Area: 110
- Dimensions: 11 x 10
Bathroom
- Features: Stubbed For Bathroom on Lower, Master Bedroom Bath
Kitchen
- Level: Main
- Area: 121
- Dimensions: 11 x 11
Living room
- Level: Main
- Area: 224
- Dimensions: 16 x 14
Heating
- Natural Gas, Forced Air
Cooling
- Central Air
Appliances
- Included: Refrigerator, Dishwasher, Microwave, Washer, Dryer
Features
- Ceiling Fan(s), Cathedral/vaulted ceiling, High Speed Internet
- Flooring: Carpet, Vinyl, Wood
- Windows: Window Coverings
- Basement: Full,Concrete
Interior area
- Total structure area: 1,550
- Total interior livable area: 1,550 sqft
- Finished area above ground: 1,550
- Finished area below ground: 0
Property
Parking
- Total spaces: 2
- Parking features: 2 Car, Attached, Garage Door Opener
- Attached garage spaces: 2
Features
- Levels: One
- Stories: 1
- Patio & porch: Deck
- Exterior features: Irrigation system
Lot
- Size: 0.45 Acres
Details
- Parcel number: 281240836320011
- Zoning: Residential
- Special conditions: Arms Length
Construction
Type & style
- Home type: SingleFamily
- Architectural style: Ranch
- Property subtype: Single Family Residence
Materials
- Vinyl Siding
- Roof: Shingle
Condition
- 11-20 Years
- New construction: No
- Year built: 2009
Utilities & green energy
- Sewer: Public Sewer
- Water: Public
- Utilities for property: Cable Available
Community & HOA
Community
- Security: Smoke Detector(s)
Location
- Region: Stevens Point
- Municipality: Stevens Point
Financial & listing details
- Price per square foot: $223/sqft
- Tax assessed value: $343,283
- Date on market: 9/20/2023
- Listing terms: Arms Length Sale
Price history
| Date | Event | Price |
|---|---|---|
| 10/31/2023 | Sold | $345,000+4.6%$223/sqft |
Source:  WIREX MLS #22234333 Report a problem WIREX MLS #22234333 Report a problem | ||
| 9/24/2023 | Contingent | $329,900$213/sqft |
Source: WIREX MLS #22234333 Report a problem | ||
| 9/20/2023 | Listed for sale | $329,900$213/sqft |
Source: WIREX MLS #22234333 Report a problem | ||
Public tax history
| Year | Property taxes | Tax assessment |
|---|---|---|
| 2024 | -- | $304,900 |
| 2023 | -- | $304,900 +38.8% |
| 2022 | -- | $219,700 +1.6% |
| 2021 | -- | $216,300 |
| 2020 | -- | -- |
| 2019 | $5,678 +21.7% | $216,300 |
| 2018 | $4,666 | $216,300 |
| 2017 | $4,666 +22.2% | $216,300 +35.5% |
| 2016 | $3,819 +1.8% | $159,600 |
| 2014 | $3,752 -3% | $159,600 |
| 2013 | $3,867 +2% | $159,600 |
| 2012 | $3,791 -0.3% | $159,600 |
| 2011 | $3,804 +0.3% | $159,600 |
| 2010 | $3,794 +338% | $159,600 +385.1% |
| 2009 | $866 +3.4% | $32,900 |
| 2008 | $838 +7% | $32,900 |
| 2007 | $783 -1.7% | $32,900 |
| 2006 | $797 | $32,900 |
Find assessor info on the county website
Neighborhood: 54482
Nearby homes
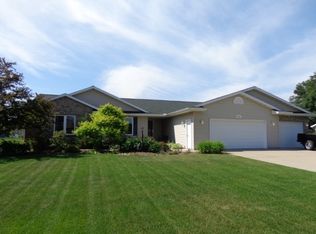
- $420,8004 bd4 ba3k sqft5665 Lasalle Ave, Stevens Point, WI 54482Off Market
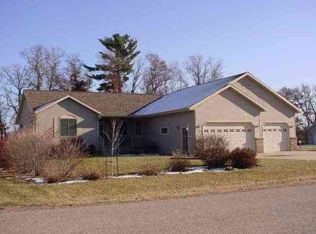
- $422,5004 bd-- ba-- sqft1833 Prescott Dr, Stevens Point, WI 54482Off Market
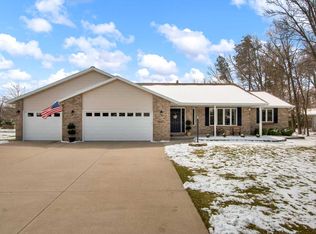
- $427,1004 bd3 ba2.6k sqft5657 Lasalle Ave, Stevens Point, WI 54482Off Market
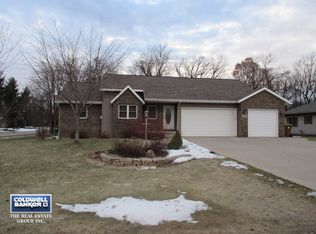
- $455,2005 bd3 ba2.8k sqft1832 Prescott Dr, Stevens Point, WI 54482Off Market
- $491,0004 bd4 ba3k sqft1825 Prescott Dr, Stevens Point, WI 54482Sold
- $412,9003 bd2 ba-- sqft5649 Lasalle Ave, Stevens Point, WI 54482Off Market
- $442,8004 bd2 ba-- sqft5690 Old Highway 18, Stevens Point, WI 54482Off Market
- $428,8004 bd3 ba2.6k sqft1824 Prescott Dr, Stevens Point, WI 54482Off Market
Nearby schools
GreatSchools rating
- 9/10Bannach Elementary SchoolGrades: PK-6Distance: 1 mi
- 6/10P J Jacobs Junior High SchoolGrades: 7-9Distance: 3 mi
- 4/10Stevens Point Area Senior High SchoolGrades: 10-12Distance: 4.1 mi
Schools provided by the listing agent
- Elementary: Bannach
- Middle: P.j. Jacobs
- High: Stevens Point
- District: Stevens Point
Source: WIREX MLS. This data may not be complete. We recommend contacting the local school district to confirm school assignments for this home.


Get pre-qualified for a loan
At Zillow Home Loans, we can pre-qualify you in as little as 5 minutes with no impact to your credit score.An equal housing lender. NMLS #10287.
- Wisconsin
- Portage County
- Stevens Point
- 54482
- 5673 LASALLE AVENUE
Nearby cities
Nearby zip codes
Other Stevens Point Topics
