Under Construction. MLS#O6191019 REPRESENTATIVE PHOTOS ADDED. October Completion. Ambrosia is a cozy single-story plan, optimized to best utilize square footage, with the front door leading through the foyer and directly into the great room. From here, a seamless transition is made into the kitchen, where the chef at your home will enjoy a food prep island, walk-in corner pantry and plenty of natural light with a sliding glass door leading out to a back patio. A generous primary suite sits in a quiet location opposite the secondary bedrooms. The primary bath includes dual sinks and vanities, large shower enclosure, generous walk-in closet and bonus linen closet. A primary entry through the laundry room is great for dropping off wet or dirty clothes from sports and outdoor activities. Structural options include: fourth bedroom.
Sold for $355,470
$355,470
5673 LE MARIN WAY, KISSIMMEE, FL 34758
4beds
1,722sqft
Single Family Residence
Built in 2024
6,250 Square Feet Lot
$336,600 Zestimate®
$206/sqft
$2,195 Estimated rent
Home value
$336,600
$306,000 - $370,000
$2,195/mo
Zestimate® history
Owner options
List your home for rent
$2,195/mo
Rent Zestimate®
Find your next renter with Zillow Rental Manager. Plus, with online applications, you can quickly screen prospective tenants – for free.
$2,195/mo
Rent Zestimate®
Refinance and save
$2,484/mo
Est. payment
Refinancing to a lower rate could help reduce your monthly payments and save thousands over the life of the loan.
$2,484/mo
Est. payment
Explore your selling options
Work with a Zillow partner agent
Leverage their expertise and Zillow's premium Showcase listings to get your home seen by more buyers.
Get startedList with your own agent
Get your home in front of millions of buyers by listing it on Zillow.
Learn how to do itSell it yourself
Take full control of how buyers see your home on Zillow by listing For Sale by Owner (FSBO).
List your homeWhat's special
Zillow last checked:
Listing updated:
Listed by:
Michelle Campbell 407-756-5025,
TAYLOR MORRISON REALTY OF FLORIDA INC 407-756-5025
Bought with:
Evelyn Santodomingo, 3561165
LPT REALTY, LLC
Source: Stellar MLS,MLS#: O6191019 Originating MLS: Orlando Regional
Originating MLS: Orlando Regional
Facts & features
Interior
Bedrooms & bathrooms
- Bedrooms: 4
- Bathrooms: 3
- Full bathrooms: 2
- 1/2 bathrooms: 1
Rooms
- Room types: Great Room, Utility Room
Primary bedroom
- Features: En Suite Bathroom, Walk-In Closet(s)
- Level: Second
- Dimensions: 12x15
Bedroom 2
- Features: Built-in Closet
- Level: Second
- Dimensions: 10x11
Bedroom 3
- Features: Built-in Closet
- Level: Second
- Dimensions: 10x12
Dining room
- Level: First
- Dimensions: 9x9
Great room
- Level: First
- Dimensions: 17x14
Kitchen
- Features: Breakfast Bar
- Level: First
- Dimensions: 14x11
Heating
- Central
Cooling
- Central Air
Appliances
- Included: Dishwasher, Disposal, Dryer, Electric Water Heater, Microwave, Range, Refrigerator, Washer
- Laundry: Inside, Laundry Closet
Features
- Split Bedroom, Walk-In Closet(s)
- Flooring: Carpet, Tile
- Doors: Sliding Doors
- Windows: Blinds, Window Treatments
- Has fireplace: No
Interior area
- Total structure area: 2,166
- Total interior livable area: 1,722 sqft
Property
Parking
- Total spaces: 2
- Parking features: Garage - Attached
- Attached garage spaces: 2
Features
- Levels: Two
- Stories: 2
- Patio & porch: Covered
- Exterior features: Irrigation System
- Has view: Yes
- View description: Water
- Water view: Water
Lot
- Size: 6,250 Square Feet
Details
- Parcel number: NALOT241
- Zoning: X
- Special conditions: None
Construction
Type & style
- Home type: SingleFamily
- Architectural style: Traditional
- Property subtype: Single Family Residence
Materials
- Block, Stucco
- Foundation: Slab
- Roof: Shingle
Condition
- Under Construction
- New construction: Yes
- Year built: 2024
Details
- Builder model: Ambrosia
- Builder name: Taylor Morrison
- Warranty included: Yes
Utilities & green energy
- Sewer: Public Sewer
- Water: None
- Utilities for property: Cable Available, Electricity Connected, Water Available
Community & HOA
Community
- Features: Playground, Pool
- Pet fee: $0 monthly
- Subdivision: ADEN SOUTH AT WESTVIEW
HOA
- Has HOA: Yes
- Services included: Community Pool
- HOA fee: $125 monthly
- HOA name: Troon Management Company
- HOA phone: 800-720-0028
Location
- Region: Kissimmee
Financial & listing details
- Price per square foot: $206/sqft
- Tax assessed value: $302,700
- Annual tax amount: $6,591
- Date on market: 3/27/2024
- Cumulative days on market: 42 days
- Listing terms: Cash,Conventional,FHA,VA Loan
- Ownership: Fee Simple
- Total actual rent: 0
- Electric utility on property: Yes
- Road surface type: Asphalt
Price history
| Date | Event | Price |
|---|---|---|
| 12/30/2024 | Sold | $355,470$206/sqft |
Source:  Stellar MLS #O6191019 Report a problem Stellar MLS #O6191019 Report a problem | ||
| 5/9/2024 | Pending sale | $355,470$206/sqft |
Source: Stellar MLS #O6191019 Report a problem | ||
| 3/26/2024 | Listed for sale | $355,470$206/sqft |
Source:  Taylor Morrison Report a problem Taylor Morrison Report a problem | ||
Public tax history
| Year | Property taxes | Tax assessment |
|---|---|---|
| 2025 | $6,591 +184.3% | $302,700 +909% |
| 2024 | $2,319 | $30,000 |
Find assessor info on the county website
Neighborhood: 34758
Nearby homes
- $390,0005 bd4 ba2.5k sqft5700 Le Marin Way, Kissimmee, FL 34758Sold
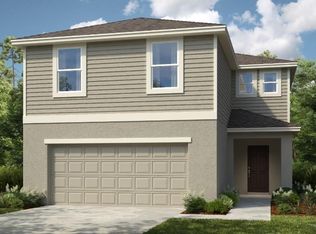
- $355,1403 bd3 ba1.8k sqft5708 Le Marin Way, Kissimmee, FL 34758Sold
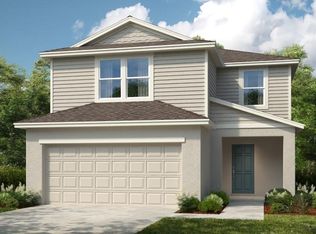
- $305,0003 bd2 ba1.5k sqft5653 Le Marin Way, Kissimmee, FL 34758Off Market
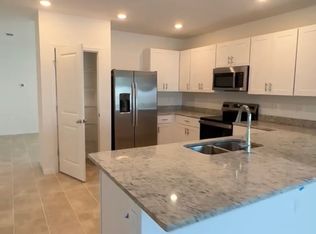
- $255,8672 bd3 ba1.1k sqft2017 Viewfinder St, Kissimmee, FL 34758Sold
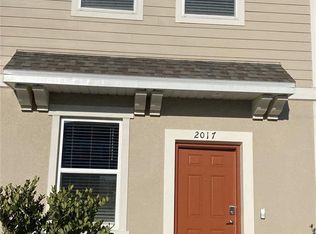
- $391,0504 bd3 ba2.1k sqft5648 Le Marin Way, Kissimmee, FL 34758Sold
- $414,9004 bd2 ba1.8k sqft5619 Le Marin Way, Kissimmee, FL 34758Sold
- $345,200-- bd-- ba-- sqft5636 Le Marin Way, Kissimmee, FL 34758Sold
- $2,3003 bd2 ba1.5k sqft5625 Le Marin Way, Kissimmee, FL 34758For Rent
Nearby schools
GreatSchools rating
- 3/10Koa Elementary SchoolGrades: PK-5Distance: 1.5 mi
- 4/10Discovery Intermediate SchoolGrades: 6-8Distance: 1.9 mi
- 3/10Liberty High SchoolGrades: PK,9-12Distance: 4.1 mi
Get a cash offer in 3 minutes
Find out how much your home could sell for in as little as 3 minutes with a no-obligation cash offer.
Estimated market value
$336,600
Get a cash offer in 3 minutes
Find out how much your home could sell for in as little as 3 minutes with a no-obligation cash offer.
Estimated market value
$336,600
- Florida
- Osceola County
- Poinciana
- 34758
- 5673 LE MARIN WAY
Nearby cities
Nearby zip codes
Other Poinciana Topics
