*** Fell out of escrow by no fault of the property *** SWEEPING OCEAN VIEWS. INCREDIBLE BIRD ROCK LOCATION. EXCEPTIONAL CRAFTSMANSHIP. Meticulously designed and built by award-winning Tourmaline Builders, this exceptional residence blends timeless architecture, sophisticated finishes and effortless coastal living in one of La Jolla’s most coveted seaside communities. The expansive rooftop deck captures sweeping ocean views and spectacular sunsets, while the primary suite enjoys ocean vistas, a private deck, oversized walk-in closet and spa-inspired bath. Open and spacious yet warm and inviting, the interiors feature wide-plank oak floors, beamed ceilings, custom millwork and a dramatic brick fireplace. The great room flows into a professional chef’s kitchen with Sub-Zero refrigerator, 48” Wolf range, custom cabinetry, Silestone countertops and walk-in pantry. Designed for entertaining, the living spaces open to a large, covered patio with integrated Sonos sound and an expansive fenced backyard. Additional details include Andersen windows, James Hardie siding, frameless glass showers, freestanding soaking tub, surround sound, tankless water heater, and A/C. An extraordinary opportunity to enjoy ocean views, exceptional craftsmanship and the quintessential Bird Rock lifestyle.
For sale
$4,248,000
5673 Linda Rosa Ave, La Jolla, CA 92037
4beds
2,971sqft
Single Family Residence
Built in 2020
5,706 Square Feet Lot
$-- Zestimate®
$1,430/sqft
$-- HOA
What's special
Sweeping ocean viewsDramatic brick fireplaceSurround soundSpectacular sunsetsCustom cabinetryExpansive rooftop deckExpansive fenced backyard
- 17 days
- 2,158
- 164
Zillow last checked:
Listing updated:
Listed by:
Craig Lotzof DRE #01211688 858-243-4071,
The Agency
Source: SDMLS,MLS#: 260022904 Originating MLS: SDMLS
Originating MLS: SDMLSFacts & features
Interior
Bedrooms & bathrooms
- Bedrooms: 4
- Bathrooms: 4
- Full bathrooms: 4
Heating
- Fireplace, Forced Air Unit
Cooling
- Central Forced Air, High Efficiency
Appliances
- Included: Dishwasher, Disposal, Dryer, Garage Door Opener, Microwave, Refrigerator, Other/Remarks, 6 Burner Stove, Built In Range, Freezer, Gas Stove, Range/Stove Hood, Self Cleaning Oven, Vented Exhaust Fan, Built-In, Gas Cooking, Gas Water Heater, Tankless Water Heater, Water Heater Central
- Laundry: Electric, Gas, Gas & Electric Dryer HU
Features
- Balcony, Bathtub, Beamed Ceilings, Built-Ins, Coffered Ceiling(s), Copper Plumbing Full, High Ceilings (9 Feet+), Home Automation System, Kitchen Island, Low Flow Shower, Low Flow Toilet(s), Open Floor Plan, Pantry, Recessed Lighting, Shower, Cathedral-Vaulted Ceiling, Kitchen Open to Family Rm
- Flooring: Stone, Tile, Wood
- Number of fireplaces: 1
- Fireplace features: FP in Family Room, Gas
- Common walls with other units/homes: Detached
Interior area
- Total structure area: 2,971
- Total interior livable area: 2,971 sqft
Video & virtual tour
Property
Parking
- Total spaces: 6
- Parking features: Attached, Direct Garage Access, Garage, Garage - Front Entry, Garage - Two Door, Garage Door Opener
- Garage spaces: 2
Accessibility
- Accessibility features: Other
Features
- Levels: 2 Story
- Patio & porch: Balcony, Concrete, Patio, Lanai, Patio Open, Porch - Front, Porch - Rear
- Pool features: N/K
- Spa features: N/K
- Fencing: Full,Good Condition
- Has view: Yes
- View description: Bay, City, Evening Lights, Mountains/Hills, Ocean, Panoramic, Parklike, Panoramic Ocean, Pier, Water, Coastline, Neighborhood, White Water, City Lights
- Has water view: Yes
- Water view: Bay,Ocean,Panoramic Ocean,Water,White Water
- Frontage type: Other/Remarks
Lot
- Size: 5,706 Square Feet
Details
- Additional structures: N/K
- Parcel number: 3574532100
- Zoning: R-1
- Zoning description: R-1
Construction
Type & style
- Home type: SingleFamily
- Architectural style: Cape Cod
- Property subtype: Single Family Residence
Materials
- Brick, Board & Batten Siding, HardiPlank Type, Synthetic, Drywall Walls
- Roof: Composition,Asphalt
Condition
- Turnkey,Updated/Remodeled
- Year built: 2020
Utilities & green energy
- Sewer: Sewer Connected, Public Sewer
- Water: Meter on Property, Public
- Utilities for property: Cable Connected, Electricity Connected, Natural Gas Connected, Phone Connected, See Remarks, Sewer Connected, Water Connected
Community & HOA
Community
- Features: N/K
- Security: Eqpt Owned, Other/Remarks, Security System, Fire Rated Drywall, Smoke Detector, Carbon Monoxide Detectors
- Subdivision: LA JOLLA
Location
- Region: La Jolla
Financial & listing details
- Price per square foot: $1,430/sqft
- Tax assessed value: $3,422,647
- Date on market: 9/18/2026
- Listing terms: Cash,Conventional
- Electric utility on property: Yes
Estimated market value
Not available
Estimated sales range
Not available
Not available
Price history
| Date | Event | Price |
|---|---|---|
| 9/30/2026 | Listed for sale | $4,248,000$1,430/sqft |
Source:  SDMLS #260022904 Report a problem SDMLS #260022904 Report a problem | ||
| 9/24/2026 | Pending sale | $4,248,000$1,430/sqft |
Source: SDMLS #260022904 Report a problem | ||
| 9/18/2026 | Listed for sale | $4,248,000+37%$1,430/sqft |
Source: SDMLS #260022904 Report a problem | ||
| 2/25/2021 | Sold | $3,100,000+0%$1,043/sqft |
Source: SDMLS #210000298 Report a problem | ||
| 2/23/2021 | Pending sale | $3,099,900$1,043/sqft |
Source: Tourmaline Properties, Inc. #210000298 Report a problem | ||
| 7/14/2020 | Price change | $3,099,900+3.3%$1,043/sqft |
Source: Ben Ryan Report a problem | ||
| 1/29/2020 | Listed for sale | $3,000,000+126.4%$1,010/sqft |
Source: Ben Ryan Report a problem | ||
| 9/29/2017 | Listing removed | $1,325,000$446/sqft |
Source: Willis Allen Real Estate #170050056 Report a problem | ||
| 9/28/2017 | Pending sale | $1,325,000$446/sqft |
Source: Willis Allen Real Estate #170050056 Report a problem | ||
| 9/24/2017 | Listed for sale | $1,325,000$446/sqft |
Source: Willis Allen Real Estate #170050056 Report a problem | ||
| 12/9/2015 | Listing removed | $3,500$1/sqft |
Source: Scott and Quinn Real Estate Report a problem | ||
| 12/7/2015 | Price change | $3,500-6.7%$1/sqft |
Source: Scott and Quinn Real Estate Report a problem | ||
| 11/16/2015 | Price change | $3,750-3.8%$1/sqft |
Source: Scott and Quinn Real Estate Report a problem | ||
| 10/31/2015 | Price change | $3,900-9.3%$1/sqft |
Source: Scott and Quinn Real Estate Report a problem | ||
| 10/27/2015 | Listed for rent | $4,300$1/sqft |
Source: Scott and Quinn Real Estate Report a problem | ||
Public tax history
| Year | Property taxes | Tax assessment |
|---|---|---|
| 2026 | -- | $3,422,647 +2% |
| 2025 | $42,653 +5.2% | $3,355,537 +2% |
| 2024 | $40,535 +2.2% | $3,289,744 +2% |
| 2023 | $39,646 +2.7% | $3,225,240 +2% |
| 2022 | $38,594 +59.2% | $3,162,000 +61.5% |
| 2021 | $24,243 +34.8% | $1,957,510 +34.8% |
| 2020 | $17,980 +8.8% | $1,452,030 +8.3% |
| 2019 | $16,525 +6.1% | $1,341,300 +2% |
| 2018 | $15,574 +1074.7% | $1,315,000 +1170.9% |
| 2017 | $1,326 +1.6% | $103,470 +2% |
| 2016 | $1,305 +0.9% | $101,442 +1.5% |
| 2015 | $1,293 +1.4% | $99,919 +2% |
| 2014 | $1,275 | $97,963 +0.5% |
| 2013 | -- | $97,522 +2% |
| 2012 | -- | $95,610 +2% |
| 2011 | -- | $93,737 +0.8% |
| 2010 | -- | $93,037 -0.2% |
| 2009 | -- | $93,259 +2% |
| 2008 | -- | $91,431 +2% |
| 2007 | -- | $89,640 +2% |
| 2006 | -- | $87,884 +2% |
| 2005 | -- | $86,161 +2% |
| 2004 | -- | $84,473 +1.9% |
| 2003 | -- | $82,926 +2% |
| 2002 | -- | $81,301 +2% |
| 2001 | -- | $79,708 |
Find assessor info on the county website
Monthly payment
Est. payment
Payment breakdown
Explore the cost of this home by adjusting the details. Changes won't be saved.Climate risks
Neighborhood: La Jolla
Nearby schools
Schools provided by the listing agent
- District: San Diego Unified School Distric
Source: SDMLS. This data may not be complete. We recommend contacting the local school district to confirm school assignments for this home.
- $1,965,8003 bd2 ba1.2k sqft5679 Linda Rosa Ave, La Jolla, CA 92037Off Market
- $2,780,3004 bd3 ba1.9k sqft5667 Linda Rosa Ave, La Jolla, CA 92037Off Market
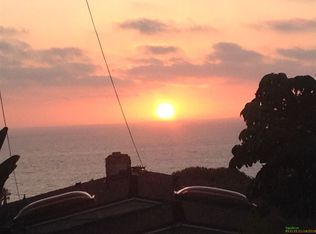
- $2,935,4004 bd3 ba2k sqft5667 Linda Rosa Ave, La jolla, CA 92037Off Market
- $2,020,2003 bd2 ba1.2k sqft5661 Linda Rosa Ave, La Jolla, CA 92037Off Market
Similar homes
- $4,295,0004 bd4 ba2.6k sqft6617 Avenida De Las Pescas, La Jolla, CA 92037For Sale
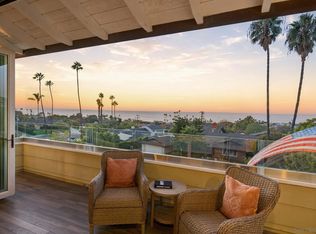 MLS ID #260023920, Ross B Clark, Compass. SDMLS
 - $4,585,0004 bd4 ba3.5k sqft5918 Germaine Ln, La Jolla, CA 92037For Sale
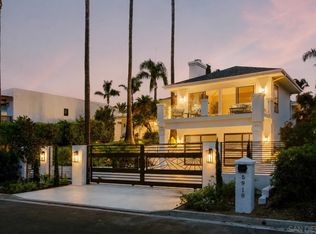 MLS ID #260017365, Sanjay Solomon, Compass. SDMLS
 - $4,495,0003 bd3 ba3.4k sqft5931 La Jolla Corona Dr, La Jolla, CA 92037For Sale
 MLS ID #260009902, Ross B Clark, Compass. SDMLS
 - $4,640,0004 bd3 ba3.1k sqft2435 Paseo Dorado, La Jolla, CA 92037For Sale
 MLS ID #260022987, Vicki Yourczek, RE/MAX Hometown, Realtors. SDMLS
