Skip main navigation
Sold for $317,500
  • $317,500

    5673 Paddlewheel Dr, Milton, FL 32583

    3beds
    1,661sqft
    Single Family Residence
    Built in 2025
    0.25 Acres Lot
    $328,800 Zestimate®
    $191/sqft
    $2,170 Estimated rent

    Home value

    $328,800

    $299,000 - $362,000

    $2,170/mo

    Zestimate® history
    Loading
    Loading...

    Owner options

    List your home for rent

    $2,170/mo

    Rent Zestimate®

    Find your next renter with Zillow Rental Manager. Plus, with online applications, you can quickly screen prospective tenants – for free.

    Learn more

    $2,170/mo

    Rent Zestimate®

    Refinance and save

    $2,026/mo

    Est. payment

    Refinancing to a lower rate could help reduce your monthly payments and save thousands over the life of the loan.

    See today's rates

    $2,026/mo

    Est. payment

    Explore your selling options

    Work with a Zillow partner agent

    Leverage their expertise and Zillow's premium Showcase listings to get your home seen by more buyers.

    Get started

    List with your own agent

    Get your home in front of millions of buyers by listing it on Zillow.

    Learn how to do it

    Sell it yourself

    Take full control of how buyers see your home on Zillow by listing For Sale by Owner (FSBO).

    List your home

    What's special

    Quartz countertopsOversized garageMaster suiteCovered back patioIncreased wall heightsOversized garden tubTrue two-car capacity
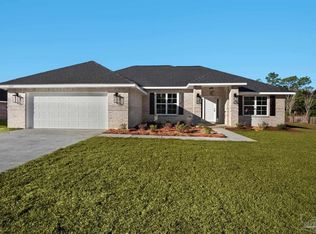
    New Construction – Move-In Ready! Competitive incentives are being offered to help ease the costs of home-buying. Imagine the feeling of coming home to your beautiful, brand-new house, built with unmatched attention to detail by the Timberland family of custom builders—a decades-old, LOCAL, veteran-owned business. From the moment you enter, you will be greeted by a space that combines quality craftsmanship with modern convenience and affordability. Beyond its obvious beauty, this home is packed with subtle upgrades designed to provide long-term benefits. Features such as increased wall heights that provide a more open feel without increasing square footage, while premium reinforced concrete ensures long-lasting stability in both the slab and driveway. The oversized garage offers true two-car capacity, adding value not always captured in listed square footage. R13 batt insulation in both exterior and interior walls increases energy efficiency and soundproofing for a quieter, more comfortable home. The kitchen, seamlessly integrated with the living and dining spaces, is as stylish as it is functional. Quartz countertops in Carrera Frost Gold add elegance and durability. The attention to detail continues into the master suite, featuring an oversized garden tub, a separate walk-in shower, dual vanities, a water closet, and two walk-in closets. The split floorplan places the other bedrooms on the opposite side of the home, offering added privacy. Outside, the covered back patio provides shade and a welcoming space for relaxation or outdoor dining. Located just outside the Plantation Woods HOA, this home offers the freedom to park your RV or boat without HOA restrictions. Its location provides quick access to Milton, Whiting Field, Pensacola, and the beaches, ensuring connectivity. Backed by a builder’s structural warranty for your peace of mind.

    Zillow last checked:

    Listing updated:

    Listed by:

    Angela Nguyen 850-723-6070,

    The Realty Vault

    Bought with:

    Outside Area Selling Agent

    PAR Outside Area Listing Office

    Source: PAR,MLS#: 655843MLS Logo

    Facts & features

    Interior

    Bedrooms & bathrooms
    • Bedrooms: 3
    • Bathrooms: 2
    • Full bathrooms: 2
    Primary bedroom
    • Level: First
    • Area: 206.89
    • Dimensions: 12.67 x 16.33
    Bedroom
    • Level: First
    • Area: 121
    • Dimensions: 11 x 11
    Bedroom 1
    • Level: First
    • Area: 121
    • Dimensions: 11 x 11
    Dining room
    • Level: First
    • Area: 112.78
    • Dimensions: 9.67 x 11.67
    Kitchen
    • Level: First
    • Area: 128.33
    • Dimensions: 11 x 11.67
    Living room
    • Level: First
    • Area: 329.33
    • Dimensions: 17.33 x 19
    Heating
    • Central
    Cooling
    • Central Air, Ceiling Fan(s)
    Appliances
    • Included: Electric Water Heater, Dishwasher, Oven
    • Laundry: Inside
    Features
    • Ceiling Fan(s)
    • Flooring: Carpet
    • Windows: Double Pane Windows, Shutters
    • Has basement: No
    Interior area
    • Total structure area: 1,661
    • Total interior livable area: 1,661 sqft

    Property

    Parking
    • Total spaces: 2
    • Parking features: 2 Car Garage, Front Entrance, Garage Door Opener
    • Garage spaces: 2
    Features
    • Levels: One
    • Stories: 1
    • Patio & porch: Covered
    • Pool features: None
    Lot
    • Size: 0.25 Acres
    • Features: Corner Lot
    Details
    • Parcel number: 332n270000001640000
    • Zoning description: County

    Construction

    Type & style
    • Home type: SingleFamily
    • Architectural style: Contemporary, Craftsman
    • Property subtype: Single Family Residence
    Materials
    • Frame
    • Foundation: Slab
    • Roof: Shingle
    Condition
    • New Construction
    • New construction: Yes
    • Year built: 2025

    Utilities & green energy

    • Electric: Circuit Breakers
    • Sewer: Septic Tank
    Green energy
    • Energy efficient items: Insulation, Insulated Walls

    Community & HOA

    Community
    • Security: Smoke Detector(s)
    • Subdivision: None
    HOA
    • Has HOA: No
    • Services included: None
    Location
    • Region: Milton

    Financial & listing details

    • Price per square foot: $191/sqft
    • Date on market: 12/11/2024
    • Cumulative days on market: 122 days

    Price history

    DateEventPrice
    5/6/2025Listing removed$307,500$185/sqft
    Source: Exit Realty #655843 Report a problem
    5/6/2025Pending sale$307,500-3.1%$185/sqft
    Source: PAR #655843 Report a problem
    5/5/2025Sold$317,500+3.3%$191/sqft
    Source: PAR #655843 Report a problem
    4/13/2025Contingent$307,500$185/sqft
    Source: PAR #655843 Report a problem
    4/3/2025Price change$307,500-3.1%$185/sqft
    Source: PAR #655843 Report a problem
    3/11/2025Price change$317,500-1.6%$191/sqft
    Source: PAR #655843 Report a problem
    2/19/2025Price change$322,500-3%$194/sqft
    Source: PAR #655843 Report a problem
    12/11/2024Listed for sale$332,500$200/sqft
    Source: PAR #655843 Report a problem

    Public tax history

    Tax history is unavailable.

    Neighborhood: 32583

    Nearby schools

    GreatSchools rating
    Schools provided by the listing agent
    • Elementary: East Milton
    • Middle: KING
    • High: Milton

    Source: PAR. This data may not be complete. We recommend contacting the local school district to confirm school assignments for this home.

    Get pre-qualified for a loan
    At Zillow Home Loans, we can pre-qualify you in as little as 5 minutes with no impact to your credit score.

    An equal housing lender. NMLS #10287.

    Sell for more on Zillow
    Get a Zillow Showcase℠ listing at no additional cost and you could sell for .
    $328,800
    2% more
    +$6,576
    With Zillow Showcase(estimated)
    $335,376