Welcome to Bellacina by Casey Key, an exclusive gated community in Nokomis, offering the best of coastal elegance and convenience. This meticulously designed 3-bedroom, 3-bathroom pool home features a den and a spacious tandem 3-car garage. Lush landscaping creates a captivating first impression, leading into an interior where luxury abounds with soaring 10-foot ceilings, 8-foot doors, and soft-close cabinetry throughout. The gourmet kitchen is a chef’s dream, boasting 42-inch cabinetry, top-of-the-line stainless steel appliances including a gas range, a prep sink in the island, and a walk-in pantry, making it perfect for both everyday living and entertaining. The open-concept design ensures seamless flow between living spaces, enhanced by two sliding glass doors that open from the family room and kitchen to the expanded screen-enclosed lanai. Designed for year-round enjoyment, the lanai offers a large covered area, perfect for dining, lounging, or entertaining, rain or shine. The heated pool and spa provide a private retreat, surrounded by lush landscaping that enhances both privacy and ambiance. Whether you’re enjoying a morning coffee in the shade, hosting a sunset gathering, or unwinding in the spa after a long day, this outdoor oasis is a highlight of the home. The primary suite serves as a true retreat, featuring an en-suite bath with a spacious tiled shower, dual sinks, and a private water closet for added privacy. One guest bedroom includes its own en-suite bathroom, creating a private guest suite ideal for family or visitors, while the other offers a pocket door to transform it into a second suite. The versatile den, adorned with French glass doors, is perfect for a home office or library, offering flexibility to suit your lifestyle. Bellacina by Casey Key is a maintenance-free, resort-style community offering luxury amenities and an active lifestyle. Residents enjoy a clubhouse, heated lagoon pool and spa, fitness center, fire pit, tennis and bocce courts, dog park, and scenic walking trails. An on-site activities director keeps the social calendar full of events. Located just minutes from Casey Key and Nokomis Beach, this gated community provides easy access to pristine Gulf waters, world-class golf courses, the Legacy Trail for biking and walking, and nearby waterfront dining and entertainment. Experience the best of coastal Florida living in this sought-after neighborhood! *Seller has a VA mortgage that can be assumed by the buyer at 2.89%. Inquire for details
Sold for $800,000
$800,000
5673 Piccolo St, Nokomis, FL 34275
3beds
2,382sqft
Single Family Residence
Built in 2021
8,422 Square Feet Lot
$774,700 Zestimate®
$336/sqft
$5,277 Estimated rent
Home value
$774,700
$697,000 - $860,000
$5,277/mo
Zestimate® history
Owner options
List your home for rent
$5,277/mo
Rent Zestimate®
Find your next renter with Zillow Rental Manager. Plus, with online applications, you can quickly screen prospective tenants – for free.
$5,277/mo
Rent Zestimate®
Refinance and save
$5,490/mo
Est. payment
Refinancing to a lower rate could help reduce your monthly payments and save thousands over the life of the loan.
$5,490/mo
Est. payment
Explore your selling options
Work with a Zillow partner agent
Leverage their expertise and Zillow's premium Showcase listings to get your home seen by more buyers.
Get startedList with your own agent
Get your home in front of millions of buyers by listing it on Zillow.
Learn how to do itSell it yourself
Take full control of how buyers see your home on Zillow by listing For Sale by Owner (FSBO).
List your homeWhat's special
Heated pool and spaHome office or libraryGas rangeEn-suite bathExpanded screen-enclosed lanaiVersatile denGourmet kitchen
Zillow last checked:
Listing updated:
Listed by:
Toni Zarghami 941-248-2147,
KW COASTAL LIVING III 941-900-4151
Bought with:
Pat Williams, 3340317
PAT WILLIAMS REALTY, LLC
Source: Stellar MLS,MLS#: A4646548 Originating MLS: Sarasota - Manatee
Originating MLS: Sarasota - Manatee
Facts & features
Interior
Bedrooms & bathrooms
- Bedrooms: 3
- Bathrooms: 3
- Full bathrooms: 3
Rooms
- Room types: Den/Library/Office
Primary bedroom
- Features: Ceiling Fan(s), Walk-In Closet(s)
- Level: First
- Area: 280 Square Feet
- Dimensions: 14x20
Bedroom 2
- Features: Ceiling Fan(s), Walk-In Closet(s)
- Level: First
- Area: 120 Square Feet
- Dimensions: 10x12
Bedroom 3
- Features: Ceiling Fan(s), Built-in Closet
- Level: First
- Area: 198 Square Feet
- Dimensions: 11x18
Primary bathroom
- Features: Dual Sinks, En Suite Bathroom, Shower No Tub, Single Vanity, Stone Counters, Water Closet/Priv Toilet
- Level: First
- Area: 132 Square Feet
- Dimensions: 11x12
Bathroom 2
- Features: En Suite Bathroom, Shower No Tub, Single Vanity, Stone Counters
- Level: First
- Area: 50 Square Feet
- Dimensions: 5x10
Bathroom 3
- Features: Single Vanity, Stone Counters, Tub With Shower
- Level: First
- Area: 48 Square Feet
- Dimensions: 6x8
Balcony porch lanai
- Level: First
Den
- Level: First
- Area: 143 Square Feet
- Dimensions: 11x13
Dining room
- Level: First
- Area: 192 Square Feet
- Dimensions: 12x16
Foyer
- Level: First
Kitchen
- Features: Dual Sinks, Kitchen Island, Pantry, Stone Counters
- Level: First
- Area: 228 Square Feet
- Dimensions: 12x19
Laundry
- Level: First
- Area: 120 Square Feet
- Dimensions: 10x12
Living room
- Level: First
- Area: 238 Square Feet
- Dimensions: 14x17
Heating
- Central, Natural Gas
Cooling
- Central Air
Appliances
- Included: Oven, Cooktop, Dishwasher, Disposal, Dryer, Microwave, Range Hood, Refrigerator, Washer
- Laundry: Inside, Laundry Room
Features
- Ceiling Fan(s), Crown Molding, Eating Space In Kitchen, High Ceilings, Kitchen/Family Room Combo, Open Floorplan, Solid Wood Cabinets, Split Bedroom, Stone Counters, Thermostat, Tray Ceiling(s), Walk-In Closet(s)
- Flooring: Carpet, Tile
- Doors: Sliding Doors
- Windows: Window Treatments
- Has fireplace: No
Interior area
- Total structure area: 3,504
- Total interior livable area: 2,382 sqft
Property
Parking
- Total spaces: 2
- Parking features: Driveway, Garage Door Opener, Oversized, Tandem
- Attached garage spaces: 2
- Has uncovered spaces: Yes
Features
- Levels: One
- Stories: 1
- Patio & porch: Front Porch, Patio, Screened
- Exterior features: Irrigation System, Lighting, Rain Gutters, Sidewalk
- Has private pool: Yes
- Pool features: Heated, In Ground, Screen Enclosure
- Has spa: Yes
- Spa features: Heated, In Ground
- Has view: Yes
- View description: Pool, Trees/Woods
- Waterfront features: Lake
Lot
- Size: 8,422 Square Feet
- Features: In County, Landscaped, Sidewalk
- Residential vegetation: Trees/Landscaped
Details
- Parcel number: 0163070282
- Zoning: RMF2
- Special conditions: None
Construction
Type & style
- Home type: SingleFamily
- Property subtype: Single Family Residence
Materials
- Block, Stone, Stucco
- Foundation: Slab
- Roof: Tile
Condition
- New construction: No
- Year built: 2021
Utilities & green energy
- Sewer: Public Sewer
- Water: Public
- Utilities for property: BB/HS Internet Available, Cable Available, Electricity Available, Natural Gas Available, Public, Sewer Available, Water Available
Community & HOA
Community
- Features: Lake, Clubhouse, Deed Restrictions, Dog Park, Fitness Center, Gated Community - No Guard, Golf Carts OK, Playground, Pool, Sidewalks, Special Community Restrictions, Tennis Court(s)
- Security: Gated Community
- Pet fee: $0 monthly
- Subdivision: BELLACINA BY CASEY KEY
HOA
- Has HOA: Yes
- Amenities included: Clubhouse, Fitness Center, Gated, Park, Playground, Pool, Recreation Facilities, Security, Spa/Hot Tub, Tennis Court(s)
- Services included: Common Area Taxes, Community Pool, Maintenance Grounds, Manager, Recreational Facilities, Security
- HOA fee: $395 monthly
- HOA name: Cheryl Gabriel
- HOA phone: 941-234-0933
Location
- Region: Nokomis
Financial & listing details
- Price per square foot: $336/sqft
- Tax assessed value: $677,200
- Annual tax amount: $8,558
- Date on market: 4/3/2025
- Cumulative days on market: 130 days
- Listing terms: Cash,Conventional
- Ownership: Fee Simple
- Total actual rent: 0
- Electric utility on property: Yes
- Road surface type: Paved
Price history
| Date | Event | Price |
|---|---|---|
| 9/5/2025 | Sold | $800,000-3%$336/sqft |
Source:  Stellar MLS #A4646548 Report a problem Stellar MLS #A4646548 Report a problem | ||
| 8/17/2025 | Pending sale | $825,000$346/sqft |
Source: Stellar MLS #A4646548 Report a problem | ||
| 8/12/2025 | Listed for sale | $825,000$346/sqft |
Source: Stellar MLS #A4646548 Report a problem | ||
| 8/7/2025 | Pending sale | $825,000$346/sqft |
Source: Stellar MLS #A4646548 Report a problem | ||
| 7/25/2025 | Price change | $825,000-2.9%$346/sqft |
Source: Stellar MLS #A4646548 Report a problem | ||
| 5/14/2025 | Price change | $850,000-2.9%$357/sqft |
Source: Stellar MLS #A4646548 Report a problem | ||
| 4/3/2025 | Listed for sale | $875,000+38.6%$367/sqft |
Source: Stellar MLS #A4646548 Report a problem | ||
| 5/3/2021 | Sold | $631,200$265/sqft |
Source: Public Record Report a problem | ||
Public tax history
| Year | Property taxes | Tax assessment |
|---|---|---|
| 2025 | $8,151 -4.8% | $677,200 -9.1% |
| 2024 | $8,559 -3.4% | $745,400 +1.7% |
| 2023 | $8,860 +3.9% | $733,200 +4.9% |
| 2022 | $8,527 +565.3% | $698,800 +626.9% |
| 2021 | $1,282 +14.9% | $96,140 +10% |
| 2020 | $1,115 -14.3% | $87,400 -14.9% |
| 2019 | $1,301 | $102,700 |
Find assessor info on the county website
Neighborhood: 34275
Nearby homes
- $825,6003 bd3 ba2.3k sqft15112 Vivaldi Dr, Nokomis, FL 34275Off Market
- $803,0003 bd3 ba2.3k sqft5669 Piccolo St, Nokomis, FL 34275Off Market
- $834,5003 bd3 ba2.3k sqft15108 Vivaldi Dr, Nokomis, FL 34275Off Market
- $660,0002 bd3 ba2k sqft5665 Piccolo St, Nokomis, FL 34275Sold
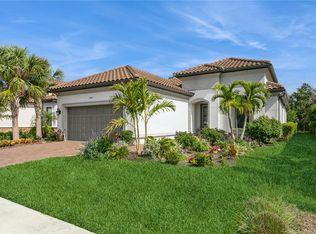
- $645,3002 bd2 ba1.8k sqft15104 Vivaldi Dr, Nokomis, FL 34275Off Market
- $605,3002 bd2 ba2.1k sqft5661 Piccolo St, Nokomis, FL 34275Off Market
- $653,8002 bd2 ba1.8k sqft5657 Piccolo St, Nokomis, FL 34275Off Market
- $648,4002 bd2 ba2.3k sqft15100 Vivaldi Dr, Nokomis, FL 34275Off Market
Nearby schools
GreatSchools rating
- 8/10Laurel Nokomis SchoolGrades: PK-8Distance: 2.2 mi
- 7/10Venice Senior High SchoolGrades: 9-12Distance: 4.4 mi
Schools provided by the listing agent
- Elementary: Laurel Nokomis Elementary
- Middle: Laurel Nokomis Middle
- High: Venice Senior High
Source: Stellar MLS. This data may not be complete. We recommend contacting the local school district to confirm school assignments for this home.
Get a cash offer in 3 minutes
Find out how much your home could sell for in as little as 3 minutes with a no-obligation cash offer.
Estimated market value
$774,700
Get a cash offer in 3 minutes
Find out how much your home could sell for in as little as 3 minutes with a no-obligation cash offer.
Estimated market value
$774,700
- Florida
- Sarasota County
- Nokomis
- 34275
- 5673 Piccolo St
Nearby cities
Nearby zip codes
Other Nokomis Topics
