Multiple offers received. Deadline of offers is Sunday at noon. 4-19 Well-maintained 4-bedroom home — or 3 bedrooms with a flexible office - study — with excellent curb appeal and no HOA. Features a split floorplan with 2 living areas and 2 dining spaces, including a formal dining room and breakfast nook. Tall ceilings and abundant windows fill the home with natural light, creating a bright and airy feel. The main living room is centered around a fireplace and opens to the island kitchen with built-in appliances, ample cabinetry, and generous counter space. The fourth bedroom easily functions as a study or flex room with hallway access and a closet. The spacious primary suite offers room for a sitting area, dual sinks, a separate shower, garden tub, and walk-in closet. Secondary bedrooms are comfortably sized for family or guests. Enjoy both front and back patios along with a private backyard shaded by mature trees. Recent updates include roof (2019), HVAC with transferable 20-year warranty (2023), gas cooktop (2023), updated light fixtures and ceiling fans (2024), fresh paint, and front porch epoxy flooring with anti-slip coating (2024). Stained concrete floors are located beneath the carpet, offering future design potential.
Sold
Price Unknown
5673 Rockport Ln, Haltom City, TX 76137
4beds
2,079sqft
Single Family Residence
Built in 1996
7,710 Square Feet Lot
$344,200 Zestimate®
$--/sqft
$2,406 Estimated rent
Home value
$344,200
$320,000 - $368,000
$2,406/mo
Zestimate® history
Owner options
List your home for rent
$2,406/mo
Rent Zestimate®
Find your next renter with Zillow Rental Manager. Plus, with online applications, you can quickly screen prospective tenants – for free.
$2,406/mo
Rent Zestimate®
Refinance and save
Refinancing to a lower rate could help reduce your monthly payments and save thousands over the life of the loan.
Explore your selling options
Work with a Zillow partner agent
Leverage their expertise and Zillow's premium Showcase listings to get your home seen by more buyers.
Get startedList with your own agent
Get your home in front of millions of buyers by listing it on Zillow.
Learn how to do itSell it yourself
Take full control of how buyers see your home on Zillow by listing For Sale by Owner (FSBO).
List your homeWhat's special
Flexible office - studyFormal dining roomBright and airy feelExcellent curb appealTall ceilingsWalk-in closetGenerous counter space
Zillow last checked:
Listing updated:
Listed by:
Thomas Cates 0496627,
Coldwell Banker Realty 972-691-7580
Bought with:
Eric LaMay, 0519122
Star State Homes Realty
Source: NTREIS,MLS#: 21238596
Facts & features
Interior
Bedrooms & bathrooms
- Bedrooms: 4
- Bathrooms: 2
- Full bathrooms: 2
Primary bedroom
- Features: Ceiling Fan(s)
- Level: First
- Dimensions: 18 x 16
Bedroom
- Level: First
- Dimensions: 12 x 10
Bedroom
- Level: First
- Dimensions: 12 x 11
Bonus room
- Level: First
- Dimensions: 10 x 10
Living room
- Level: First
- Dimensions: 17 x 19
Appliances
- Included: Dishwasher, Gas Range, Microwave
- Laundry: Laundry in Utility Room
Features
- Kitchen Island, Cable TV
- Flooring: Carpet, Concrete, Painted/Stained
- Has basement: No
- Number of fireplaces: 1
- Fireplace features: Gas
Interior area
- Total interior livable area: 2,079 sqft
Property
Parking
- Total spaces: 2
- Parking features: Garage, Garage Door Opener
- Attached garage spaces: 2
Features
- Levels: One
- Stories: 1
- Pool features: None
Lot
- Size: 7,710 Square Feet
Details
- Parcel number: 06742165
Construction
Type & style
- Home type: SingleFamily
- Architectural style: Ranch,Detached
- Property subtype: Single Family Residence
Materials
- Brick
- Foundation: Slab
- Roof: Composition
Condition
- Year built: 1996
Utilities & green energy
- Sewer: Public Sewer
- Water: Public
- Utilities for property: Sewer Available, Water Available, Cable Available
Community & HOA
Community
- Security: Carbon Monoxide Detector(s)
- Subdivision: Fossil Spgs Add
HOA
- Has HOA: No
Location
- Region: Haltom City
Financial & listing details
- Tax assessed value: $257,796
- Annual tax amount: $5,690
- Date on market: 4/16/2026
- Cumulative days on market: 4 days
Price history
| Date | Event | Price |
|---|---|---|
| 5/18/2026 | Pending sale | $339,900$163/sqft |
Source: NTREIS #21238596 Report a problem | ||
| 5/15/2026 | Sold | -- |
Source: NTREIS #21238596 Report a problem | ||
| 4/20/2026 | Contingent | $339,900$163/sqft |
Source: NTREIS #21238596 Report a problem | ||
| 4/16/2026 | Listed for sale | $339,900-2.9%$163/sqft |
Source: NTREIS #21238596 Report a problem | ||
| 12/4/2024 | Listing removed | $2,430-0.4%$1/sqft |
Source: Zillow Rentals Report a problem | ||
| 11/27/2024 | Price change | $2,440-0.4%$1/sqft |
Source: Zillow Rentals Report a problem | ||
| 11/22/2024 | Listed for rent | $2,450$1/sqft |
Source: Zillow Rentals Report a problem | ||
| 10/11/2024 | Listing removed | $349,900$168/sqft |
Source: NTREIS #20695275 Report a problem | ||
| 9/24/2024 | Price change | $349,900-3.7%$168/sqft |
Source: NTREIS #20695275 Report a problem | ||
| 8/30/2024 | Price change | $363,500-0.4%$175/sqft |
Source: NTREIS #20695275 Report a problem | ||
| 8/9/2024 | Listed for sale | $365,000+143.5%$176/sqft |
Source: NTREIS #20695275 Report a problem | ||
| 12/5/2014 | Listing removed | $149,900$72/sqft |
Source: RE/MAX Associates of Arlington #13055417 Report a problem | ||
| 11/18/2014 | Listed for sale | $149,900+41.7%$72/sqft |
Source: RE/MAX Associates of Arlington #13055417 Report a problem | ||
| 4/29/2014 | Listing removed | $105,795$51/sqft |
Source: Owner Report a problem | ||
| 2/24/2014 | Listed for sale | $105,795-3.8%$51/sqft |
Source: Owner Report a problem | ||
| 11/9/2011 | Listing removed | $110,000$53/sqft |
Source: Coldwell Banker Residential Brokerage - #11681016 Report a problem | ||
| 11/5/2011 | Listed for sale | $110,000$53/sqft |
Source: Coldwell Banker Residential Brokerage - #11681016 Report a problem | ||
Public tax history
| Year | Property taxes | Tax assessment |
|---|---|---|
| 2025 | $5,690 +0.3% | $257,796 -18.2% |
| 2024 | $5,671 +69.9% | $315,000 +0.3% |
| 2023 | $3,339 -17.7% | $314,000 +65.3% |
| 2022 | $4,059 -8.2% | $190,000 |
| 2021 | $4,421 -7.6% | $190,000 -5% |
| 2020 | $4,782 +10.7% | $200,000 |
| 2019 | $4,322 +8.4% | $200,000 +21.2% |
| 2018 | $3,986 -1.1% | $165,000 |
| 2017 | $4,032 -2.1% | $165,000 -2.4% |
| 2016 | $4,119 +114.8% | $169,102 +12.5% |
| 2015 | $1,918 | $150,349 +7.3% |
| 2014 | $1,918 | $140,100 +29.7% |
| 2013 | -- | $108,000 -16.9% |
| 2012 | -- | $130,000 |
| 2011 | -- | $130,000 -5% |
| 2010 | -- | $136,800 -5.1% |
| 2009 | -- | $144,200 |
| 2008 | -- | $144,200 |
| 2007 | -- | $144,200 +4.3% |
| 2006 | -- | $138,300 |
| 2005 | -- | $138,300 |
| 2004 | -- | $138,300 |
| 2003 | -- | $138,300 +2% |
| 2002 | -- | $135,600 +5.5% |
| 2001 | -- | $128,500 +8.2% |
| 2000 | -- | $118,800 |
Find assessor info on the county website
Neighborhood: Fossil Springs
Nearby homes
- $329,7003 bd2 ba1.6k sqft5677 Rockport Ln, Haltom City, TX 76137Off Market
- $372,7004 bd2 ba2k sqft5669 Rockport Ln, Haltom City, TX 76137Off Market
- $362,1003 bd2 ba2k sqft5681 Rockport Ln, Haltom City, TX 76137Off Market

- $336,7004 bd2 ba2k sqft5665 Rockport Ln, Haltom City, TX 76137Off Market
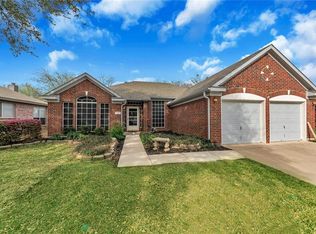
- $288,1003 bd2 ba1.8k sqft4628 Aspen Way, Haltom City, TX 76137Off Market
- $262,3003 bd2 ba1.7k sqft4624 Aspen Way, Haltom City, TX 76137Off Market
- $273,6003 bd2 ba1.4k sqft4632 Aspen Way, Haltom City, TX 76137Off Market
- $459,2005 bd3 ba3k sqft5672 Rockport Ln, Haltom City, TX 76137Off Market
Nearby schools
GreatSchools rating
- 6/10John D Spicer Elementary SchoolGrades: PK-5Distance: 0.2 mi
- 4/10North Oaks Middle SchoolGrades: 6-8Distance: 1.6 mi
- 4/10Haltom High SchoolGrades: 9-12Distance: 0.6 mi
Schools provided by the listing agent
- Elementary: Spicer
- Middle: Northoaks
- High: Haltom
- District: Birdville ISD
Source: NTREIS. This data may not be complete. We recommend contacting the local school district to confirm school assignments for this home.
Get a cash offer in 3 minutes
Find out how much your home could sell for in as little as 3 minutes with a no-obligation cash offer.
Estimated market value
$344,200
Get a cash offer in 3 minutes
Find out how much your home could sell for in as little as 3 minutes with a no-obligation cash offer.
Estimated market value
$344,200
- Texas
- Tarrant County
- Haltom City
- 76137
- Fossil Springs
- 5673 Rockport Ln
