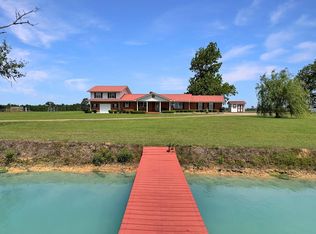
Nestled on approximately 36.5 acres in Gordon, Alabama, this property offers privacy, space, and versatility and a hunter's paradise. The home features 3 bedrooms and 3 bathrooms, with each bedroom offering its own en-suite bathroom for added comfort and convenience. A spacious living room with a wood-burning fireplace provides a warm and inviting focal point, while the separate dining room and pantry offer practical everyday functionality. Interior features include granite countertops and durable LVP flooring throughout the main living areas. Enjoy outdoor living with a welcoming front porch and scenic views of the surrounding acreage. The property includes two separate 2-car carports, a party barn, red metal shop, and additional storage building, providing ample space for equipment, hobbies, or recreational use. A spring fed pond adds to the natural beauty of the land, along with fruit trees and pecan trees that enhance the outdoor setting. With a blend of open space and natural surroundings, this property offers a unique opportunity to enjoy country living while still being within reasonable distance of nearby amenities. Convenient Tri-State Location: 5-8 minutes to Florida or about 15-20 minutes to Georgia.
For sale
Price cut: $6K (7/1)
$399,000
5673 S County Road 95, Gordon, AL 36343
3beds
2,255sqft
Single Family Residence
Built in 1988
36.5 Acres Lot
$377,500 Zestimate®
$177/sqft
$-- HOA
What's special
Party barnRed metal shopWood-burning fireplaceSeparate dining roomWelcoming front porchSpring fed pondGranite countertops
- 88 days |
- 1,973 |
- 140 |
Zillow last checked:
Listing updated:
Listed by:
Carrie Baggett 334-791-3714,
Weichert Realtors JBR Legacy Group
Source: SAMLS,MLS#: 212571
Facts & features
Interior
Bedrooms & bathrooms
- Bedrooms: 3
- Bathrooms: 3
- Full bathrooms: 3
Rooms
- Room types: Pantry
Appliances
- Included: Dishwasher, Electric Water Heater, Microwave, Refrigerator
Features
- Flooring: Carpet, Tile, Laminate
- Basement: None
- Number of fireplaces: 1
- Fireplace features: 1, Living Room, Wood Burning
Interior area
- Total structure area: 2,255
- Total interior livable area: 2,255 sqft
Video & virtual tour
Property
Parking
- Total spaces: 4
- Parking features: 4+ Car, Detached Carport
- Has carport: Yes
Features
- Levels: Two
- Patio & porch: Porch, Porch-Covered
- Pool features: None
- On waterfront: Yes
- Waterfront features: Pond
Lot
- Size: 36.5 Acres
- Dimensions: 36.5
Details
- Parcel number: 2205210000002000
Construction
Type & style
- Home type: SingleFamily
- Architectural style: Traditional
- Property subtype: Single Family Residence
Materials
- Wood Siding
- Foundation: Crawl Space
Condition
- New construction: No
- Year built: 1988
Utilities & green energy
- Electric: Wiregrass Electric
- Sewer: Septic Tank
- Water: Well, Other Authority
Community & HOA
Community
- Subdivision: Rural
Location
- Region: Gordon
Financial & listing details
- Price per square foot: $177/sqft
- Tax assessed value: $352,000
- Annual tax amount: $1,070
- Date on market: 4/9/2026
Carrie Baggett
Carrie Baggett
(334) 791-3714
By pressing Contact Agent, you agree that the real estate professional identified above may call/text you about your search, which may involve use of automated means and pre-recorded/artificial voices. You don't need to consent as a condition of buying any property, goods, or services. Message/data rates may apply. You also agree to our Terms of Use. Zillow does not endorse any real estate professionals. We may share information about your recent and future site activity with your agent to help them understand what you're looking for in a home.
Estimated market value
$377,500
$359,000 - $396,000
$1,622/mo
Price history
| Date | Event | Price |
|---|---|---|
| 7/1/2026 | Price change | $399,000-1.5%$177/sqft |
Source: SAMLS #212571 Report a problem | ||
| 6/11/2026 | Price change | $405,000-4.7%$180/sqft |
Source: SAMLS #212571 Report a problem | ||
| 4/9/2026 | Listed for sale | $425,000+102.4%$188/sqft |
Source: SAMLS #212571 Report a problem | ||
| 7/14/2017 | Sold | $210,000-5.4%$93/sqft |
Source: SAMLS #161791 Report a problem | ||
| 8/3/2016 | Listed for sale | $222,000$98/sqft |
Source: United Country/Properties South, Inc. #161791 Report a problem | ||
Public tax history
| Year | Property taxes | Tax assessment |
|---|---|---|
| 2024 | $1,070 +10.6% | $35,220 +5.4% |
| 2023 | $967 +29.9% | $33,420 +29.1% |
| 2022 | $745 +29.8% | $25,880 +28.9% |
| 2021 | $574 -3.5% | $20,080 -3.3% |
| 2020 | $594 +4.9% | $20,760 +4.7% |
| 2019 | $567 -38% | $19,830 +4% |
| 2017 | $914 | $19,070 |
| 2016 | -- | -- |
| 2015 | -- | -- |
| 2014 | -- | -- |
| 2013 | -- | -- |
| 2012 | -- | -- |
| 2011 | -- | -- |
| 2010 | -- | -- |
| 2009 | -- | -- |
| 2008 | -- | -- |
| 2007 | $209 -21.6% | -- |
| 2006 | $267 +35.1% | -- |
| 2005 | $197 | -- |
| 2004 | $197 -1.7% | -- |
| 2003 | $201 -8.4% | -- |
| 2002 | $219 | -- |
Find assessor info on the county website
Monthly payment
Est. payment$--/mo
Payment breakdown
Explore the cost of this home by adjusting the details. Changes won't be saved.All calculations are estimates and provided by Zillow, Inc. for informational purposes only. Actual amounts may vary.
HOA fees may include property taxes on listings classified as Co-Ops. Contact the listing agent and/or owner for fee details.
Mortgage interest rates are dependent on a number of factors, including credit score, down payment, and repayment length. Interest rate data provided by Zillow Group Marketplace, Inc. as of 1/1/1970 from various mortgage lenders with which we have lead or other similar arrangements; the Estimated Payment is an average of those rates.
See how much you could borrow to make a competitive offer.
Climate risks
Neighborhood: 36343
Nearby schools
GreatSchools rating
- 9/10Ashford Elementary SchoolGrades: PK-5Distance: 14.4 mi
- 9/10Ashford Middle SchoolGrades: 6-8Distance: 14.9 mi
- 5/10Ashford High SchoolGrades: 9-12Distance: 14.9 mi
Schools provided by the listing agent
- Elementary: Ashford
- Middle: Ashford
- High: Ashford
Source: SAMLS. This data may not be complete. We recommend contacting the local school district to confirm school assignments for this home.

- Alabama
- Houston County
- Gordon
- 36343
- 5673 S County Road 95
Nearby cities
Nearby zip codes
Other Gordon Topics
