Skip main navigation
Sold
  • $352,000

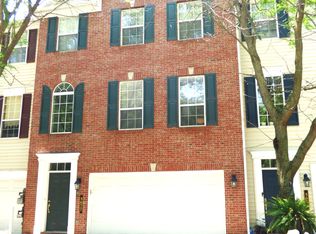
    5673 Trammel Ct, Carmel, IN 46033

    3beds
    2,448sqft
    Residential, Townhouse
    Built in 2004
    1,742 Square Feet Lot
    $363,300 Zestimate®
    $144/sqft
    $2,577 Estimated rent

    Home value

    $363,300

    $345,000 - $381,000

    $2,577/mo

    Zestimate® history
    Loading
    Loading...

    Owner options

    List your home for rent

    $2,577/mo

    Rent Zestimate®

    Find your next renter with Zillow Rental Manager. Plus, with online applications, you can quickly screen prospective tenants – for free.

    Learn more

    $2,577/mo

    Rent Zestimate®

    Refinance and save

    $2,690/mo

    Est. payment

    Refinancing to a lower rate could help reduce your monthly payments and save thousands over the life of the loan.

    See today's rates

    $2,690/mo

    Est. payment

    Explore your selling options

    Work with a Zillow partner agent

    Leverage their expertise and Zillow's premium Showcase listings to get your home seen by more buyers.

    Get started

    List with your own agent

    Get your home in front of millions of buyers by listing it on Zillow.

    Learn how to do it

    Sell it yourself

    Take full control of how buyers see your home on Zillow by listing For Sale by Owner (FSBO).

    List your home

    What's special

    Modern upgradesSpacious deckVaulted ceilingsStunning townhomeFresh paintNew flooring throughoutGuest bathroom vanity cabinets
    Welcome to your serene oasis overlooking a tranquil pond! This stunning townhome with vaulted ceilings offers a perfect blend of modern upgrades and serene surroundings. Step inside to discover a host of recent upgrades, including a brand-new HVAC and Reverse Osmosis Water Filtration system. In the kitchen you will find beautiful new countertops and fresh paint on the cabinets, creating a bright and inviting atmosphere. Cozy up by the gas fireplace in the living area perfect for chilly evenings. The third-floor primary bathroom boasts a luxurious whirlpool tub, accented by fresh paint for a spa-like feel. Additionally, both the primary and guest bathroom vanity cabinets have been updated, along with the installation of cabinet fixtures for added elegance. Also on this floor, you'll find new flooring throughout, complemented by fresh paint on the walls, trim, baseboards, and doors, enhancing the home's modern aesthetic. Notable enhancements extend beyond the interior, with fresh paint and newly installed railings adding a touch of sophistication to the space. Seven blinds have been added throughout the home, ensuring privacy and shade as desired. A brand-new garage provides ample space for your vehicles and storage needs. Enjoy the spacious deck where you can unwind and enjoy the picturesque views of the pond. A charming patio also awaits, offering additional space for outdoor relaxation and entertainment. Conveniently located close to schools and parks, this townhome offers easy access to recreational activities and amenities. With plenty of guest parking available, hosting gatherings will be a breeze. Experience the epitome of modern living combined with serene surroundings in this meticulously upgraded townhome. Don't miss the opportunity to make it yours!

    Zillow last checked:

    Listing updated:

    Listed by:

    Matthew Meyers 317-372-6621,

    Encore Sotheby's International

    Bought with:

    Matthew Meyers

    Encore Sotheby's International

    Source: MIBOR as distributed by MLS GRID,MLS#: 21962582MLS Logo

    Facts & features

    Interior

    Bedrooms & bathrooms
    • Bedrooms: 3
    • Bathrooms: 4
    • Full bathrooms: 3
    • 1/2 bathrooms: 1
    • Main level bathrooms: 1
    Primary bedroom
    • Features: Luxury Vinyl Plank
    • Level: Upper
    • Area: 210 Square Feet
    • Dimensions: 15x14
    Bedroom 2
    • Features: Luxury Vinyl Plank
    • Level: Upper
    • Area: 117 Square Feet
    • Dimensions: 13x9
    Bedroom 3
    • Features: Luxury Vinyl Plank
    • Level: Upper
    • Area: 169 Square Feet
    • Dimensions: 13x13
    Kitchen
    • Features: Luxury Vinyl Plank
    • Level: Upper
    • Area: 308 Square Feet
    • Dimensions: 22x14
    Living room
    • Features: Luxury Vinyl Plank
    • Level: Upper
    • Area: 320 Square Feet
    • Dimensions: 20x16
    Play room
    • Features: Luxury Vinyl Plank
    • Level: Main
    • Area: 396 Square Feet
    • Dimensions: 18x22
    Heating
    • Forced Air
    Cooling
    • Has cooling: Yes
    Appliances
    • Included: Gas Cooktop, Dishwasher, Dryer, Disposal, Gas Water Heater, MicroHood, Microwave, Gas Oven, Refrigerator, Washer, Water Purifier, Water Softener Owned
    Features
    • Attic Access, Cathedral Ceiling(s), Kitchen Island, Pantry
    • Windows: Windows Vinyl
    • Has basement: No
    • Attic: Access Only
    • Number of fireplaces: 1
    • Fireplace features: Gas Log
    • Common walls with other units/homes: 2+ Common Walls
    Interior area
    • Total structure area: 2,448
    • Total interior livable area: 2,448 sqft

    Property

    Parking
    • Total spaces: 2
    • Parking features: Attached
    • Attached garage spaces: 2
    • Details: Garage Parking Other(Finished Garage)
    Features
    • Levels: Three Or More
    • Entry location: Ground Level
    • Patio & porch: Deck, Patio
    • Exterior features: Balcony
    • Has view: Yes
    • View description: Pond, Trees/Woods, Water
    • Has water view: Yes
    • Water view: Pond,Water
    • Waterfront features: Lake Front, Pond, Water View
    Lot
    • Size: 1,742 Square Feet
    • Features: Sidewalks
    Details
    • Parcel number: 291033036071000018
    • Other equipment: Multiple Phone Lines
    • Horse amenities: None

    Construction

    Type & style
    • Home type: Townhouse
    • Architectural style: Traditional
    • Property subtype: Residential, Townhouse
    • Attached to another structure: Yes
    Materials
    • Vinyl Siding
    • Foundation: Slab
    Condition
    • New construction: No
    • Year built: 2004

    Utilities & green energy

    • Water: Municipal/City

    Community & HOA

    Community
    • Security: Security Alarm Paid
    • Subdivision: Townhomes At Hazel Dell
    HOA
    • Has HOA: Yes
    • Services included: Association Home Owners, Entrance Common, Lawncare, Nature Area, Management, Walking Trails
    • HOA fee: $500 quarterly
    • HOA phone: 317-590-4358
    Location
    • Region: Carmel

    Financial & listing details

    • Price per square foot: $144/sqft
    • Tax assessed value: $314,200
    • Annual tax amount: $2,626
    • Date on market: 2/29/2024
    • Cumulative days on market: 5 days

    Price history

    DateEventPrice
    5/20/2024Sold$352,000+0.6%$144/sqft
    Source: MIBOR as distributed by MLS GRID #21962582 Report a problem
    3/5/2024Pending sale$350,000$143/sqft
    Source: MIBOR as distributed by MLS GRID #21962582 Report a problem
    2/29/2024Listed for sale$350,000$143/sqft
    Source: MIBOR as distributed by MLS GRID #21962582 Report a problem
    2/21/2023Listing removed--
    Source: RE/MAX International Report a problem
    10/27/2022Price change$350,000-2.8%$143/sqft
    Source: MIBOR as distributed by MLS GRID #21887750 Report a problem
    10/11/2022Listed for sale$360,000$147/sqft
    Source: MIBOR as distributed by MLS GRID #21887750 Report a problem
    6/12/2019Listing removed$1,850$1/sqft
    Source: Property Management Services #21629332 Report a problem
    5/6/2019Price change$1,850-7.5%$1/sqft
    Source: Property Management Services #21629332 Report a problem
    4/14/2019Listed for rent$2,000$1/sqft
    Source: Property Management Services #21629332 Report a problem

    Public tax history

    YearProperty taxesTax assessment
    2025$3,296 +8.4%$314,200 +0.7%
    2024$3,042 +15.8%$312,000 +4.2%
    2023$2,626 +21.6%$299,500 +22%
    2022$2,160 -46.2%$245,500 +16.9%
    2021$4,013 +3.5%$210,000 +8.5%
    2020$3,878 +8.3%$193,600 +2.6%
    2019$3,580 +7.8%$188,700 +7.3%
    2018$3,321 -2.6%$175,900 +7.5%
    2017$3,411 +6.1%$163,700 -1.7%
    2016$3,216 +150.3%$166,500 +10.6%
    2014$1,285 -3.6%$150,600 -0.8%
    2013$1,332 +1%$151,800 +1.3%
    2012$1,319 -5.6%$149,800 -8%
    2011$1,398 -25.7%$162,800 -16.6%
    2010$1,881 +18.9%$195,300
    2009$1,581 -13%$195,300 -4.4%
    2007$1,818 -15.6%$204,300
    2006$2,154 $204,300 +31.4%
    2005-- $155,500
    Find assessor info on the county website

    Neighborhood: 46033

    Nearby schools

    GreatSchools rating
    Schools provided by the listing agent
    • Elementary: Woodbrook Elementary School
    • Middle: Clay Middle School

    Source: MIBOR as distributed by MLS GRID. This data may not be complete. We recommend contacting the local school district to confirm school assignments for this home.

    Get a cash offer in 3 minutes
    Find out how much your home could sell for in as little as 3 minutes with a no-obligation cash offer.
    Estimated market value
    $363,300
    Get a cash offer in 3 minutes
    Find out how much your home could sell for in as little as 3 minutes with a no-obligation cash offer.
    Estimated market value
    $363,300