Mid-Century Modern home! Discover the perfect blend of modern comfort and classic charm in this stunning 4-bedroom, 2-bathroom ranch home, nestled in the highly sought-after Columbine Hills neighborhood. The kitchen was completely remodeled in 2020. Featuring new cabinets, luxurious quartz countertops, & gleaming stainless steel appliances, this space is both functional and stylish. The abundance of countertop space is perfect for cooking and gadgets, and the sit-at kitchen island provides a cozy spot for casual meals or entertaining. The main floor is adorned with light hardwood floors that gleam with natural light pouring in from numerous windows. The dining room, which overlooks the living room and the gorgeous backyard, can easily double as a home office. Two spacious bedrooms upstairs complete the main level, offering ample living space for your family. Head downstairs to find two more bedrooms—one with plush new carpet and the other with new chic wood-looking laminate flooring. The spacious family room gives you endless possibilities for relaxation and entertainment. The large basement bathroom has been updated with modern touches, and the expansive laundry room offers extra storage space with a convenient laundry chute. Step outside to your private retreat, nearly a quarter acre in size. The backyard boasts a new, large concrete patio, perfect for entertaining. Enjoy the level yard with plenty of space for games and activities, surrounded by mature trees that provide privacy and tranquility. This home is ideally located close to schools, shopping, restaurants, Chatfield Reservoir, and scenic trails. With easy access to C-470, you’re just minutes away from the mountains, offering endless opportunities for skiing, biking, and hiking.
Sold for $612,000
$612,000
5673 W Alder Avenue, Littleton, CO 80128
4beds
2,250sqft
Single Family Residence
Built in 1960
9,583 Square Feet Lot
$603,200 Zestimate®
$272/sqft
$3,077 Estimated rent
Home value
$603,200
$573,000 - $633,000
$3,077/mo
Zestimate® history
Owner options
List your home for rent
$3,077/mo
Rent Zestimate®
Find your next renter with Zillow Rental Manager. Plus, with online applications, you can quickly screen prospective tenants – for free.
$3,077/mo
Rent Zestimate®
Refinance and save
$3,529/mo
Est. payment
Refinancing to a lower rate could help reduce your monthly payments and save thousands over the life of the loan.
$3,529/mo
Est. payment
Explore your selling options
Work with a Zillow partner agent
Leverage their expertise and Zillow's premium Showcase listings to get your home seen by more buyers.
Get startedList with your own agent
Get your home in front of millions of buyers by listing it on Zillow.
Learn how to do itSell it yourself
Take full control of how buyers see your home on Zillow by listing For Sale by Owner (FSBO).
List your homeWhat's special
Zillow last checked:
Listing updated:
Listed by:
Stephanie Ryan 303-725-8901 Stephanie.Ryan@cbrealty.com,
Coldwell Banker Global Luxury Denver
Bought with:
Holly Morton Chione, 040005562
Morton Properties of Denver
Source: REcolorado as distributed by MLS GRID,MLS#: 7778582
Facts & features
Interior
Bedrooms & bathrooms
- Bedrooms: 4
- Bathrooms: 2
- Full bathrooms: 1
- 3/4 bathrooms: 1
- Main level bathrooms: 1
- Main level bedrooms: 2
Bedroom
- Level: Main
Bedroom
- Level: Main
Bedroom
- Description: New Laminate Flooring, Egress Window And Closet
- Level: Basement
Bedroom
- Description: Non- Conforming Bedroom
- Level: Basement
Bathroom
- Description: Remodeled
- Level: Main
Bathroom
- Description: Remodeled
- Level: Basement
Dining room
- Description: Wood Floors And Closet For Extra Storage
- Level: Main
Family room
- Level: Basement
Kitchen
- Description: Light And Bright, Newer Cabinets, Appliances, Quartz Countertops.
- Level: Main
Laundry
- Description: Huge Laundry Room With Lots Of Extra Storage Space
- Level: Basement
Living room
- Description: Open Concept Into The Kitchen And Dining Room With Access To The Backyard Patio
- Level: Main
Heating
- Forced Air
Cooling
- Central Air
Appliances
- Included: Dishwasher, Disposal, Microwave, Oven, Refrigerator
Features
- Granite Counters, Kitchen Island, Open Floorplan, Quartz Counters, Radon Mitigation System
- Flooring: Carpet, Laminate, Tile, Wood
- Windows: Window Treatments
- Basement: Finished
Interior area
- Total structure area: 2,250
- Total interior livable area: 2,250 sqft
- Finished area above ground: 1,125
- Finished area below ground: 930
Property
Parking
- Total spaces: 1
- Parking features: Concrete, Oversized
- Attached garage spaces: 1
Features
- Levels: One
- Stories: 1
- Patio & porch: Patio
- Has view: Yes
- View description: Mountain(s)
Lot
- Size: 9,583 Square Feet
- Features: Sprinklers In Front, Sprinklers In Rear
Details
- Parcel number: 032875
- Zoning: R-1A
- Special conditions: Standard
Construction
Type & style
- Home type: SingleFamily
- Architectural style: Mid-Century Modern
- Property subtype: Single Family Residence
Materials
- Wood Siding
- Roof: Composition
Condition
- Updated/Remodeled
- Year built: 1960
Utilities & green energy
- Sewer: Public Sewer
- Water: Public
Community & HOA
Community
- Security: Security System
- Subdivision: Columbine Hills
HOA
- Has HOA: No
Location
- Region: Littleton
Financial & listing details
- Price per square foot: $272/sqft
- Tax assessed value: $530,646
- Annual tax amount: $3,343
- Date on market: 7/19/2024
- Listing terms: Cash,Conventional,FHA,VA Loan
- Exclusions: Washer, Dryer And Personal Property
- Ownership: Individual
Price history
| Date | Event | Price |
|---|---|---|
| 9/30/2024 | Sold | $612,000+2%$272/sqft |
Source:  REcolorado as distributed by MLS GRID #7778582 Report a problem REcolorado as distributed by MLS GRID #7778582 Report a problem | ||
| 9/3/2024 | Pending sale | $600,000$267/sqft |
Source: REcolorado as distributed by MLS GRID #7778582 Report a problem | ||
| 8/7/2024 | Price change | $600,000-2.4%$267/sqft |
Source: REcolorado as distributed by MLS GRID #7778582 Report a problem | ||
| 7/31/2024 | Price change | $614,9990%$273/sqft |
Source: REcolorado as distributed by MLS GRID #7778582 Report a problem | ||
| 7/19/2024 | Listed for sale | $615,000+35.2%$273/sqft |
Source: REcolorado as distributed by MLS GRID #7778582 Report a problem | ||
| 2/27/2020 | Sold | $455,000$202/sqft |
Source: Public Record Report a problem | ||
| 1/29/2020 | Pending sale | $455,000$202/sqft |
Source: Colorado Homefinder Llc #3276871 Report a problem | ||
| 1/28/2020 | Price change | $455,000+2.2%$202/sqft |
Source: Colorado Homefinder Llc #3276871 Report a problem | ||
| 1/25/2020 | Listed for sale | $445,000+30.9%$198/sqft |
Source: Colorado Homefinder Llc #3276871 Report a problem | ||
| 11/8/2019 | Sold | $340,000$151/sqft |
Source: Public Record Report a problem | ||
Public tax history
| Year | Property taxes | Tax assessment |
|---|---|---|
| 2025 | $3,336 -0.2% | $33,166 +0.1% |
| 2024 | $3,343 +10.2% | $33,134 |
| 2023 | $3,035 -1.5% | $33,134 +12.3% |
| 2022 | $3,080 +32.2% | $29,517 -2.8% |
| 2021 | $2,329 | $30,367 +31.8% |
| 2020 | $2,329 +1.2% | $23,039 |
| 2019 | $2,301 +5.7% | $23,039 +8.9% |
| 2018 | $2,176 | $21,154 |
| 2017 | $2,176 +25.4% | $21,154 +18.5% |
| 2016 | $1,736 +100% | $17,849 |
| 2015 | $868 -41% | $17,849 +24% |
| 2014 | $1,472 +2.7% | $14,396 |
| 2013 | $1,433 +2% | $14,396 +1.7% |
| 2012 | $1,405 -7.5% | $14,160 |
| 2011 | $1,519 -0.1% | $14,160 -8.1% |
| 2010 | $1,520 +75.9% | $15,410 |
| 2009 | $864 +0.3% | $15,410 -7.7% |
| 2008 | $861 +17.2% | $16,700 |
| 2007 | $735 -49.9% | $16,700 +13.5% |
| 2006 | $1,468 -2.2% | $14,710 -0.2% |
| 2005 | $1,500 +9.1% | $14,740 |
| 2004 | $1,375 +109.9% | $14,740 |
| 2003 | $655 -49.1% | $14,740 +5.7% |
| 2002 | $1,287 +2.8% | $13,940 +12.7% |
| 2001 | $1,252 +4.4% | $12,370 |
| 2000 | $1,199 | $12,370 |
Find assessor info on the county website
Neighborhood: 80128
Nearby homes
- $569,8004 bd2 ba2.2k sqft5663 W Alder Ave, Littleton, CO 80128Off Market
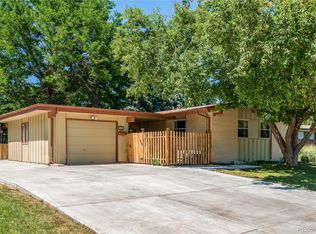
- $596,0004 bd2 ba2.2k sqft5683 W Alder Ave, Littleton, CO 80128Off Market
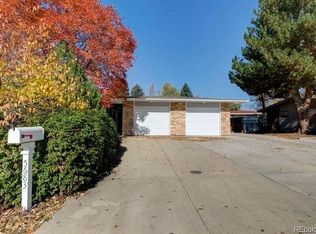
- $---- sqft5683 W Alder Ave, Littleton, CO 80128Off Market
- $509,8003 bd2 ba1.1k sqft5653 W Alder Ave, Littleton, CO 80128Off Market
- $489,9003 bd2 ba1.1k sqft8062 W Chestnut Way, Littleton, CO 80128Off Market
- $504,1003 bd1 ba1k sqft5742 W Chestnut Ave, Littleton, CO 80128Off Market
- $605,0005 bd3 ba2.6k sqft5722 W Chestnut Ave, Littleton, CO 80128Sold
- $566,1003 bd2 ba1.3k sqft5692 W Chestnut Ave, Littleton, CO 80128Off Market
Nearby schools
GreatSchools rating
- 5/10Columbine Hills Elementary SchoolGrades: PK-5Distance: 0.4 mi
- 6/10Ken Caryl Middle SchoolGrades: 6-8Distance: 0.9 mi
- 8/10Columbine High SchoolGrades: 9-12Distance: 2.4 mi
Schools provided by the listing agent
- Elementary: Columbine Hills
- Middle: Ken Caryl
- High: Columbine
- District: Jefferson County R-1
Source: REcolorado as distributed by MLS GRID. This data may not be complete. We recommend contacting the local school district to confirm school assignments for this home.
Get a cash offer in 3 minutes
Find out how much your home could sell for in as little as 3 minutes with a no-obligation cash offer.
Estimated market value
$603,200
Get a cash offer in 3 minutes
Find out how much your home could sell for in as little as 3 minutes with a no-obligation cash offer.
Estimated market value
$603,200
- Colorado
- Jefferson County
- Littleton
- 80128
- 5673 W Alder Avenue
Nearby cities
Nearby neighborhoods
Nearby zip codes
Other Littleton Topics
