Skip main navigation
Sold for $312,500
  • $312,500

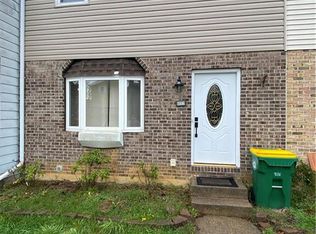
    5673 Wedge Ln, Allentown, PA 18106

    3beds
    1,300sqft
    Townhouse
    Built in 1974
    4,356 Square Feet Lot
    $318,200 Zestimate®
    $240/sqft
    $2,276 Estimated rent

    Home value

    $318,200

    Estimated sales range

    Not available

    $2,276/mo

    Zestimate® history
    Loading
    Loading...

    Owner options

    List your home for rent

    $2,276/mo

    Rent Zestimate®

    Find your next renter with Zillow Rental Manager. Plus, with online applications, you can quickly screen prospective tenants – for free.

    Learn more

    $2,276/mo

    Rent Zestimate®

    Refinance and save

    $2,021/mo

    Est. payment

    Refinancing to a lower rate could help reduce your monthly payments and save thousands over the life of the loan.

    See today's rates

    $2,021/mo

    Est. payment

    Explore your selling options

    Work with a Zillow partner agent

    Leverage their expertise and Zillow's premium Showcase listings to get your home seen by more buyers.

    Get started

    List with your own agent

    Get your home in front of millions of buyers by listing it on Zillow.

    Learn how to do it

    Sell it yourself

    Take full control of how buyers see your home on Zillow by listing For Sale by Owner (FSBO).

    List your home

    What's special

    Quartz countertopsThree spacious bedroomsFully renovated kitchenTile backsplashCentral acStainless steel appliancesWhite shaker cabinets
    Welcome to 5673 Wedge Ln, a beautifully updated END-UNIT townhome with 3 bedrooms and 2.5 bathrooms located in the highly sought-after Shepherd Hills neighborhood in Lower Macungie Township and within the East Penn School District. Enjoy a prime location on the Shepherd Hills Golf Club, just minutes from top-rated shops, restaurants, and major commuter routes. Central AC & No HOA fees!!! The first floor features an open-concept living and dining area with refinished hardwood flooring throughout. The fully renovated kitchen includes white shaker cabinets, quartz countertops, a tile backsplash, and stainless steel appliances. A convenient half bath is also located on this level, and from the kitchen, you can step out to a deck and small fenced yard, perfect for relaxing or entertaining. Upstairs, the second floor offers three spacious bedrooms, all with refinished hardwood floors. The primary suite includes a private full bathroom with a new vanity, mirror, and shower, while the hall bathroom has also been completely updated with a new vanity, LVP flooring, and a tub/shower combo. This is a Homerun Home Solutions Certified Pre-Owned Home, designed to give buyers total confidence when purchasing a renovated home. Each Certified Home has been professionally inspected prior to listing, with the full home inspection report available upfront so buyers can review it before making an offer. Every home also includes a 1-year whole-home warranty through American Home Shield.

    Zillow last checked:

    Listing updated:

    Listed by:

    Jason Reynolds 856-906-4035,

    Light House Realty LV LLC

    Bought with:

    Malcolm J. Testman, RS358789

    United RealEstate Strive212 LV

    Source: GLVR,MLS#: 768489MLS LogoOriginating MLS: Lehigh Valley MLS

    Facts & features

    Interior

    Bedrooms & bathrooms
    • Bedrooms: 3
    • Bathrooms: 3
    • Full bathrooms: 2
    • 1/2 bathrooms: 1
    Primary bedroom
    • Level: Second
    • Dimensions: 15.00 x 13.00
    Bedroom
    • Level: Second
    • Dimensions: 13.00 x 12.00
    Bedroom
    • Level: Second
    • Dimensions: 9.00 x 10.00
    Primary bathroom
    • Level: Second
    • Dimensions: 5.00 x 6.00
    Dining room
    • Level: First
    • Dimensions: 19.00 x 11.00
    Other
    • Level: Second
    • Dimensions: 7.00 x 6.00
    Half bath
    • Level: First
    • Dimensions: 5.00 x 2.00
    Kitchen
    • Level: First
    • Dimensions: 19.00 x 9.00
    Living room
    • Level: First
    • Dimensions: 13.00 x 19.00
    Heating
    • Electric, Forced Air
    Cooling
    • Central Air
    Appliances
    • Included: Dishwasher, Electric Oven, Electric Range, Electric Water Heater, Microwave, Refrigerator
    • Laundry: Washer Hookup, Dryer Hookup
    Features
    • Dining Area, Separate/Formal Dining Room, Kitchen Island
    • Flooring: Hardwood, Luxury Vinyl, Luxury VinylPlank
    • Basement: Full
    Interior area
    • Total interior livable area: 1,300 sqft
    • Finished area above ground: 1,300
    • Finished area below ground: 0

    Property

    Parking
    • Parking features: Off Street, Parking Lot, On Street
    • Has uncovered spaces: Yes
    Features
    • Stories: 2
    Lot
    • Size: 4,356 Square Feet
    Details
    • Parcel number: 547553332694 1
    • Zoning: U
    • Special conditions: None

    Construction

    Type & style
    • Home type: Townhouse
    • Architectural style: Colonial
    • Property subtype: Townhouse
    Materials
    • Brick, Vinyl Siding
    • Roof: Asphalt,Fiberglass
    Condition
    • Year built: 1974

    Utilities & green energy

    • Sewer: Public Sewer
    • Water: Public

    Community & HOA

    Community
    • Subdivision: Shepherd Hills
    Location
    • Region: Allentown

    Financial & listing details

    • Price per square foot: $240/sqft
    • Tax assessed value: $134,000
    • Annual tax amount: $3,533
    • Date on market: 11/21/2025
    • Cumulative days on market: 10 days
    • Ownership type: Fee Simple

    Price history

    DateEventPrice
    12/30/2025Sold$312,500-0.8%$240/sqft
    Source: GLVR #768489 Report a problem
    12/2/2025Pending sale$315,000$242/sqft
    Source: GLVR #768489 Report a problem
    11/21/2025Listed for sale$315,000+65.8%$242/sqft
    Source: GLVR #768489 Report a problem
    10/28/2025Sold$190,000$146/sqft
    Source: Public Record Report a problem

    Public tax history

    YearProperty taxesTax assessment
    2025$3,534 +6.8%$134,000
    2024$3,310 +2%$134,000
    2023$3,244 $134,000
    2022$3,244 +4.6%$134,000
    2021$3,100 +1%$134,000
    2020$3,070 +10209.1%$134,000
    2019$30 $134,000
    2018$30 $134,000
    2017-- $134,000
    2016-- $134,000
    2015-- $134,000
    2014-- $134,000 +209.5%
    2012-- $43,300
    2011-- $43,300
    2010-- $43,300
    2009-- $43,300
    2008-- $43,300
    2007-- $43,300
    2006-- $43,300
    2005-- $43,300
    2004-- $43,300
    2003-- $43,300
    2002-- $43,300
    2000-- $43,300
    Find assessor info on the county website

    Neighborhood: 18106

    Nearby schools

    GreatSchools rating
    Schools provided by the listing agent
    • District: East Penn

    Source: GLVR. This data may not be complete. We recommend contacting the local school district to confirm school assignments for this home.

    Get a cash offer in 3 minutes
    Find out how much your home could sell for in as little as 3 minutes with a no-obligation cash offer.
    Estimated market value
    $318,200
    Get a cash offer in 3 minutes
    Find out how much your home could sell for in as little as 3 minutes with a no-obligation cash offer.
    Estimated market value
    $318,200