NEW DOUBLE HUNG WINDOWS ON ORDER AND PAID FOR BY SELLER. Welcome to your dream condo! Nestled in a premium location, this exquisite unit offers a breathtaking view of private woods, allowing you to enjoy tranquility and natural beauty right from your own home. As you step inside, you'll immediately notice the first floor's open layout, designed to optimize your living experience.
The kitchen is a true masterpiece, featuring elegant granite countertops and an open counter area that creates a seamless connection with the spacious living room. With sight lines that flow effortlessly, you can entertain guests or simply relax by the cozy gas fireplace while taking in the captivating views of the surrounding woods through the large windows.
The bathrooms have been tastefully updated, showcasing modern ceramic flooring and tiles that add a touch of luxury. Both bedrooms offer generous spaces, complemented by large walk-in closets that provide ample storage for your belongings. Natural light floods the rooms, courtesy of a door wall leading to a private patio in the Master and two large double-hung windows in the secondary bedroom.
Convenience is key with an attached garage, ensuring secure parking for your vehicle. Additionally, there is an abundance of visitor parking available for your guests. The peaceful ambiance of this community creates a serene living environment, perfect for those seeking a quiet and move-in ready home.
Exciting plans are underway to enhance the landscaping in the wooded area, further elevating the already picturesque views from your patio. Recent upgrades to the building include brand new gutters, ensuring the preservation of its impeccable condition. Furthermore, the pool, which has undergone extensive renovations, is now open for the season, inviting you to indulge in refreshing swims and soak up the sun in the beautifully renovated clubhouse.
This truly is an exceptional opportunity to call this premium condo your home.
Sold for $243,500
$243,500
56739 Scotland Blvd, Shelby Township, MI 48316
2beds
1,300sqft
Condominium
Built in 1997
-- sqft lot
$254,200 Zestimate®
$187/sqft
$1,920 Estimated rent
Home value
$254,200
$241,000 - $267,000
$1,920/mo
Zestimate® history
Owner options
List your home for rent
$1,920/mo
Rent Zestimate®
Find your next renter with Zillow Rental Manager. Plus, with online applications, you can quickly screen prospective tenants – for free.
$1,920/mo
Rent Zestimate®
Refinance and save
$1,938/mo
Est. payment
Refinancing to a lower rate could help reduce your monthly payments and save thousands over the life of the loan.
$1,938/mo
Est. payment
Explore your selling options
Work with a Zillow partner agent
Leverage their expertise and Zillow's premium Showcase listings to get your home seen by more buyers.
Get startedList with your own agent
Get your home in front of millions of buyers by listing it on Zillow.
Learn how to do itSell it yourself
Take full control of how buyers see your home on Zillow by listing For Sale by Owner (FSBO).
List your homeWhat's special
Brand new guttersNew double hung windowsLarge windowsPrivate patioCozy gas fireplaceLarge walk-in closetsDoor wall
Zillow last checked:
Listing updated:
Listed by:
Tony Yazbeck 248-291-8038,
KW Metro,
Brian Butterfield 248-515-0682,
KW Metro
Bought with:
Alfred M Block, 6501239210
RE/MAX First
Source: Realcomp II,MLS#: 20230055112
Facts & features
Interior
Bedrooms & bathrooms
- Bedrooms: 2
- Bathrooms: 2
- Full bathrooms: 2
Heating
- Forced Air, Natural Gas
Cooling
- Central Air
Appliances
- Included: Dishwasher, Disposal, Dryer, Free Standing Electric Oven, Free Standing Refrigerator, Microwave, Washer
- Laundry: In Unit, Laundry Room
Features
- Entrance Foyer, Programmable Thermostat
- Has basement: No
- Has fireplace: Yes
- Fireplace features: Gas, Living Room
Interior area
- Total interior livable area: 1,300 sqft
- Finished area above ground: 1,300
Property
Parking
- Total spaces: 1
- Parking features: One Car Garage, Attached, Electricityin Garage
- Attached garage spaces: 1
Features
- Levels: One
- Stories: 1
- Entry location: GroundLevel
- Patio & porch: Porch
- Exterior features: Grounds Maintenance, Lighting
Details
- Parcel number: 0704101142
- Special conditions: Short Sale No,Standard
Construction
Type & style
- Home type: Condo
- Architectural style: Ranch
- Property subtype: Condominium
Materials
- Brick, Wood Siding
- Foundation: Slab
Condition
- New construction: No
- Year built: 1997
- Major remodel year: 2017
Utilities & green energy
- Sewer: Public Sewer
- Water: Public
Community & HOA
Community
- Subdivision: ABERDEEN VILLAGE
HOA
- Has HOA: Yes
- Services included: Maintenance Grounds, Maintenance Structure, Snow Removal, Trash
- HOA fee: $255 monthly
- HOA phone: 888-675-9229
Location
- Region: Shelby Township
Financial & listing details
- Price per square foot: $187/sqft
- Tax assessed value: $70,017
- Annual tax amount: $2,148
- Date on market: 7/7/2023
- Cumulative days on market: 15 days
- Listing agreement: Exclusive Right To Sell
- Listing terms: Cash,Conventional
Price history
| Date | Event | Price |
|---|---|---|
| 8/11/2023 | Sold | $243,500-0.6%$187/sqft |
Source:  Realcomp II #20230055112 Report a problem Realcomp II #20230055112 Report a problem | ||
| 7/28/2023 | Pending sale | $245,000$188/sqft |
Source: Realcomp II #20230055112 Report a problem | ||
| 7/7/2023 | Listed for sale | $245,000+70.1%$188/sqft |
Source: Realcomp II #20230055112 Report a problem | ||
| 5/2/2017 | Sold | $144,000+0.8%$111/sqft |
Source: Public Record Report a problem | ||
| 3/28/2017 | Listed for sale | $142,900+3.6%$110/sqft |
Source: Reozom Real Estate Services #217023384 Report a problem | ||
| 6/29/2015 | Sold | $138,000+5.3%$106/sqft |
Source: Public Record Report a problem | ||
| 10/27/2006 | Sold | $131,000+9.2%$101/sqft |
Source: Public Record Report a problem | ||
| 9/10/1998 | Sold | $120,000+12.3%$92/sqft |
Source: Public Record Report a problem | ||
| 7/8/1997 | Sold | $106,900$82/sqft |
Source: Public Record Report a problem | ||
Public tax history
| Year | Property taxes | Tax assessment |
|---|---|---|
| 2025 | $5,125 +126.7% | $112,600 +7.1% |
| 2024 | $2,261 +5.3% | $105,100 +11.7% |
| 2023 | $2,147 +2.8% | $94,100 +8.7% |
| 2022 | $2,089 +0.7% | $86,600 +6.1% |
| 2021 | $2,074 | $81,600 +5.7% |
| 2020 | $2,074 +8.5% | $77,200 +17.7% |
| 2019 | $1,912 +2.9% | $65,600 -1.1% |
| 2018 | $1,858 +2.6% | $66,300 +6.4% |
| 2017 | $1,812 | $62,300 |
| 2016 | $1,812 | $62,300 +11.8% |
| 2015 | $1,812 -6.6% | $55,700 +47.5% |
| 2013 | $1,941 | $37,750 |
| 2012 | -- | -- |
| 2009 | -- | -- |
| 2001 | $1,660 +3.5% | $59,910 +3.2% |
| 2000 | $1,604 | $58,060 |
Find assessor info on the county website
Neighborhood: 48316
Nearby homes
- $195,0002 bd1 ba1k sqft56530 Scotland Blvd, Shelby Township, MI 48316Sold

- $223,0002 bd2 ba1.2k sqft56149 Chesapeake Trl, Shelby Township, MI 48316Sold
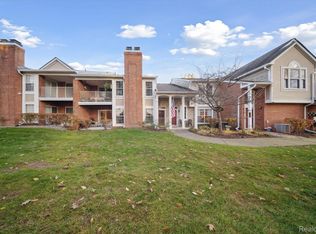
- $240,0002 bd2 ba1.4k sqft6500 Scotland Ct, Shelby Township, MI 48316Sold

- $262,7002 bd2 ba1.2k sqft56104 Troon Dr N, Utica, MI 48316Off Market

- $235,0002 bd1 ba1k sqft6532 Shetland Ct, Shelby Township, MI 48316Sold
- $240,0002 bd2 ba1.2k sqft6488 Scotland Ct, Shelby Township, MI 48316Sold
- $205,0002 bd1 ba1k sqft56511 Scotland Blvd, Shelby Township, MI 48316Sold
- $262,5002 bd2 ba1.3k sqft56149 Troon N, Shelby Township, MI 48316Sold
Nearby schools
GreatSchools rating
- 9/10Morgan Elementary SchoolGrades: PK-6Distance: 1.4 mi
- 7/10Malow Junior High SchoolGrades: 7-9Distance: 1.1 mi
- 9/10Eisenhower High SchoolGrades: 10-12Distance: 0.9 mi
Get a cash offer in 3 minutes
Find out how much your home could sell for in as little as 3 minutes with a no-obligation cash offer.
Estimated market value
$254,200
Get a cash offer in 3 minutes
Find out how much your home could sell for in as little as 3 minutes with a no-obligation cash offer.
Estimated market value
$254,200
- Michigan
- Macomb County
- Shelby Township
- 48316
- 56739 Scotland Blvd
Nearby cities
Nearby zip codes
Other Shelby Township Topics
