Ready to start living the Florida Country Club lifestyle… then this home is for YOU! This light and bright 3 bedroom, 2 1/2 bath with den and solar heated pool is located in the exclusive gated community of Heron Creek Golf and Country Club. As you enter from the brick paver drive, you can feel the expansiveness with over 2200 sq feet of living space in this open floor plan. The coffered ceiling in the foyer adds a wonderful touch as it draws you into the home. The kitchen is a chef’s delight with an abundance of new solid wood white cabinetry, stainless steel appliances with gas cooking, large pantry and breakfast bar. Adjacent to the kitchen is the breakfast nook, over looking the lanai and sparkling pool… the perfect place to start your day. The formal dining room is a lovely spot to enjoy a delicious meal with your friends and family. The great room features triple sliders that lead out to the lanai and pool area. Just off the great room is the den/ office / study with double entry doors offering a nice little oasis to relax. The generous size primary bedroom features an ensuite bath with soaking tub, walk in shower, separate sinks, solid wood cabinetry, two closets and views to the pool and lanai area. This is a true split floor plan with the two guest bedrooms located at the other end of the home providing the ultimate privacy for you and your guests. These bedrooms share a full bath with tub/shower combination and vanity. The half bath is located next to the generous size laundry room with plenty of shelving and cabinetry. The private outdoor space in this home is your own haven. Overlooking a greenbelt, the solar heated pool is complimented by the brick paver lanai and plenty of under-roof space to enjoy your evening beverage and unwind. A few added touches in this delightful home…Main living area has been freshly painted with soft color palette, tile throughout the main living areas, luxury vinyl flooring in the bedrooms and den, New roof (2023), and New AC (2023). Heron Creek Golf and Country Club is a very active community. Enjoy the 27 holes Arthur Hills designed golf course, 5 Har-Tru lighted tennis courts, resort style pool and spa, updated fitness center, newly renovated Courtside Cafe, 20,000 sq ft Clubhouse offering fine and casual dining. There is always something to do here with all the planned social daytime and evening activities. This home is located close to area beaches, shopping, restaurants, Warm Mineral Springs, Cool Today Park, The Legacy Trail and much more. NOW is the time to make this home yours today!
Sold for $444,500
$444,500
5674 BLUE HERON CIRCLE, NORTH PORT, FL 34287
3beds
2,214sqft
Single Family Residence
Built in 2004
10,449 Square Feet Lot
$439,000 Zestimate®
$201/sqft
$3,180 Estimated rent
Home value
$439,000
$399,000 - $483,000
$3,180/mo
Zestimate® history
Owner options
List your home for rent
$3,180/mo
Rent Zestimate®
Find your next renter with Zillow Rental Manager. Plus, with online applications, you can quickly screen prospective tenants – for free.
$3,180/mo
Rent Zestimate®
Refinance and save
$3,273/mo
Est. payment
Refinancing to a lower rate could help reduce your monthly payments and save thousands over the life of the loan.
$3,273/mo
Est. payment
Explore your selling options
Work with a Zillow partner agent
Leverage their expertise and Zillow's premium Showcase listings to get your home seen by more buyers.
Get startedList with your own agent
Get your home in front of millions of buyers by listing it on Zillow.
Learn how to do itSell it yourself
Take full control of how buyers see your home on Zillow by listing For Sale by Owner (FSBO).
List your homeWhat's special
Solar heated poolLarge pantryBreakfast barOpen floor planGenerous size primary bedroomFormal dining roomBrick paver drive
Zillow last checked:
Listing updated:
Listed by:
Holly Henry 941-815-0665,
KELLER WILLIAMS ISLAND LIFE REAL ESTATE 941-254-6467,
Bruce Henry 941-628-3200,
KELLER WILLIAMS ISLAND LIFE REAL ESTATE
Bought with:
Denise Heath, 3348444
EXP REALTY LLC
Source: Stellar MLS,MLS#: C7521330 Originating MLS: Venice
Originating MLS: Venice
Facts & features
Interior
Bedrooms & bathrooms
- Bedrooms: 3
- Bathrooms: 3
- Full bathrooms: 2
- 1/2 bathrooms: 1
Rooms
- Room types: Den/Library/Office, Dining Room, Great Room
Primary bedroom
- Features: En Suite Bathroom, Walk-In Closet(s)
- Level: First
- Area: 221 Square Feet
- Dimensions: 13x17
Bedroom 2
- Features: Built-in Closet
- Level: First
- Area: 132 Square Feet
- Dimensions: 12x11
Bedroom 3
- Features: Built-in Closet
- Level: First
- Area: 110 Square Feet
- Dimensions: 10x11
Dinette
- Level: First
- Area: 100 Square Feet
- Dimensions: 10x10
Dining room
- Level: First
- Area: 130 Square Feet
- Dimensions: 13x10
Great room
- Level: First
- Area: 308 Square Feet
- Dimensions: 14x22
Kitchen
- Features: Breakfast Bar
- Level: First
- Area: 132 Square Feet
- Dimensions: 11x12
Heating
- Central
Cooling
- Central Air
Appliances
- Included: Dishwasher, Disposal, Dryer, Electric Water Heater, Microwave, Range, Refrigerator, Washer
- Laundry: Inside, Laundry Room
Features
- Ceiling Fan(s), High Ceilings, Open Floorplan, Primary Bedroom Main Floor, Solid Wood Cabinets, Split Bedroom, Thermostat, Walk-In Closet(s)
- Flooring: Luxury Vinyl, Tile
- Doors: Sliding Doors
- Windows: Blinds, Shades, Window Treatments
- Has fireplace: No
Interior area
- Total structure area: 2,936
- Total interior livable area: 2,214 sqft
Property
Parking
- Total spaces: 2
- Parking features: Driveway, Garage Door Opener
- Attached garage spaces: 2
- Has uncovered spaces: Yes
Features
- Levels: One
- Stories: 1
- Patio & porch: Rear Porch, Screened
- Exterior features: Private Mailbox, Rain Gutters, Sidewalk
- Has private pool: Yes
- Pool features: Gunite, Heated, In Ground, Screen Enclosure, Solar Heat
- Has view: Yes
- View description: Trees/Woods
Lot
- Size: 10,449 Square Feet
- Features: Landscaped, Near Golf Course, Sidewalk
- Residential vegetation: Mature Landscaping
Details
- Parcel number: 0993130573
- Special conditions: None
Construction
Type & style
- Home type: SingleFamily
- Architectural style: Florida
- Property subtype: Single Family Residence
Materials
- Block, Stucco
- Foundation: Slab
- Roof: Tile
Condition
- New construction: No
- Year built: 2004
Utilities & green energy
- Sewer: Public Sewer
- Water: Public
- Utilities for property: BB/HS Internet Available, Cable Connected, Electricity Connected, Natural Gas Connected, Sewer Connected, Sprinkler Recycled, Underground Utilities, Water Connected
Community & HOA
Community
- Features: Clubhouse, Deed Restrictions, Fitness Center, Gated Community - Guard, Golf Carts OK, Golf, Irrigation-Reclaimed Water, Pool, Restaurant, Sidewalks, Tennis Court(s)
- Security: Gated Community, Smoke Detector(s)
- Pet fee: $0 monthly
- Subdivision: HERON CREEK GOLF AND COUNTRY CLUB
HOA
- Has HOA: Yes
- Amenities included: Cable TV, Clubhouse, Fitness Center, Gated, Golf Course, Maintenance, Pool, Sauna, Security, Spa/Hot Tub, Tennis Court(s)
- Services included: Cable TV, Community Pool, Internet, Maintenance Grounds, Private Road, Security
- HOA fee: $390 monthly
- HOA name: Tara Thinze
- HOA phone: 941-875-1130
Location
- Region: North Port
Financial & listing details
- Price per square foot: $201/sqft
- Tax assessed value: $410,600
- Annual tax amount: $6,495
- Date on market: 2/5/2026
- Cumulative days on market: 30 days
- Listing terms: Cash,Conventional
- Ownership: Fee Simple
- Total actual rent: 0
- Electric utility on property: Yes
- Road surface type: Paved
Price history
| Date | Event | Price |
|---|---|---|
| 3/24/2026 | Sold | $444,500-6.4%$201/sqft |
Source:  Stellar MLS #C7521330 Report a problem Stellar MLS #C7521330 Report a problem | ||
| 3/7/2026 | Pending sale | $475,000$215/sqft |
Source: Stellar MLS #C7521330 Report a problem | ||
| 3/2/2026 | Price change | $475,000-4.8%$215/sqft |
Source: Stellar MLS #C7521330 Report a problem | ||
| 2/5/2026 | Listed for sale | $499,000$225/sqft |
Source: Stellar MLS #C7521330 Report a problem | ||
| 9/3/2025 | Listing removed | $499,000$225/sqft |
Source: Stellar MLS #N6130945 Report a problem | ||
| 5/26/2025 | Price change | $499,000-3.9%$225/sqft |
Source: Stellar MLS #N6130945 Report a problem | ||
| 3/13/2025 | Price change | $519,000-1.9%$234/sqft |
Source: Stellar MLS #N6130945 Report a problem | ||
| 2/27/2025 | Price change | $529,000-5.5%$239/sqft |
Source: Stellar MLS #N6130945 Report a problem | ||
| 1/4/2025 | Listed for sale | $560,000$253/sqft |
Source: Stellar MLS #N6130945 Report a problem | ||
| 11/23/2024 | Listing removed | $560,000$253/sqft |
Source: Stellar MLS #N6130945 Report a problem | ||
| 2/2/2024 | Listed for sale | $560,000$253/sqft |
Source: Stellar MLS #N6130945 Report a problem | ||
Public tax history
| Year | Property taxes | Tax assessment |
|---|---|---|
| 2025 | $6,762 +82.4% | $410,600 +69.1% |
| 2024 | $3,707 +11.6% | $242,863 +10.6% |
| 2023 | $3,321 -5.8% | $219,489 -4.3% |
| 2022 | $3,527 +0.9% | $229,396 +3% |
| 2021 | $3,496 +1.2% | $222,715 +1.4% |
| 2020 | $3,455 +2.1% | $219,640 +2.3% |
| 2019 | $3,384 | $214,702 +1.9% |
| 2018 | $3,384 +5.5% | $210,699 +2.1% |
| 2017 | $3,207 -0.8% | $206,365 -18.2% |
| 2016 | $3,231 | $252,200 +11.6% |
| 2015 | $3,231 +0.8% | $226,000 +15.2% |
| 2014 | $3,207 +1.4% | $196,179 |
| 2013 | $3,161 +4.1% | $196,179 +1.7% |
| 2012 | $3,035 +4.8% | $192,900 +2.6% |
| 2011 | $2,895 -1.8% | $188,100 -0.7% |
| 2010 | $2,948 -23.1% | $189,500 -14.8% |
| 2009 | $3,836 | $222,300 -15.3% |
| 2008 | $3,836 -2.6% | $262,547 +3% |
| 2007 | $3,938 | $254,900 -5.1% |
| 2006 | -- | $268,600 +2.2% |
| 2005 | -- | $262,700 +244.3% |
| 2004 | $1,517 | $76,300 |
Find assessor info on the county website
Neighborhood: 34287
Nearby homes
- $420,6003 bd2 ba2k sqft5556 Blue Heron Cir, North Port, FL 34287Off Market
- $447,3003 bd3 ba2.2k sqft5770 Blue Heron Cir, North Port, FL 34287Off Market
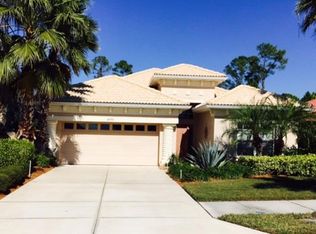
- $389,6003 bd2 ba1.8k sqft5434 Blue Heron Cir, North Port, FL 34287Off Market
- $325,7003 bd2 ba1.7k sqft3658 Blue Heron Cir, North Port, FL 34287Off Market

- $390,7002 bd2 ba1.8k sqft5675 Blue Heron Cir, North Port, FL 34287Off Market
- $347,9002 bd2 ba1.8k sqft5579 Blue Heron Cir, North Port, FL 34287Off Market
- $386,0004 bd2 ba2.1k sqft5723 Blue Heron Cir, North Port, FL 34287Off Market
- $444,5003 bd2 ba2.1k sqft5531 Blue Heron Cir, North Port, FL 34287Off Market
Nearby schools
GreatSchools rating
- 6/10Lamarque Elementary SchoolGrades: PK-5Distance: 3.6 mi
- 8/10Heron Creek Middle SchoolGrades: 6-8Distance: 0.8 mi
- 3/10North Port High SchoolGrades: PK,9-12Distance: 1 mi
Schools provided by the listing agent
- Elementary: Glenallen Elementary
- Middle: Heron Creek Middle
- High: North Port High
Source: Stellar MLS. This data may not be complete. We recommend contacting the local school district to confirm school assignments for this home.
Get a cash offer in 3 minutes
Find out how much your home could sell for in as little as 3 minutes with a no-obligation cash offer.
Estimated market value
$439,000
Get a cash offer in 3 minutes
Find out how much your home could sell for in as little as 3 minutes with a no-obligation cash offer.
Estimated market value
$439,000
- Florida
- Sarasota County
- North Port
- 34287
- 5674 BLUE HERON CIRCLE
Nearby cities
Nearby neighborhoods
Nearby zip codes
Other North Port Topics
