Find unique versatility in this 2018 row home in Denver's award winning community of Central Park! This gently used town home is ideal for the first time buyer, traveling professional, or a turnkey addition to any rental portfolio. Enjoy the peace of mind that accompanies a near-new property with the capacity to be "lock and leave", and features exceptionally low HOA dues ($48/mo!). A professionally landscaped, fully fenced and water conscious front yard welcomes all. Step inside to find a freshly re-painted interior and open concept floor plan, showcasing sleek modern finishes. Abundant natural light spills from east and west facing picture windows. Unwind in the sun and fresh air, complemented with mountain views on a sizeable balcony, which also features built in gas line for the outdoor chef. The top floor is home to two generous bedrooms, both with custom electronic blackout shades and long views. The primary bedroom boasts a walk-in closet, impressive mountain views and even a peekaboo view of the downtown skyline! The oversized garage is fully finished with epoxy floor coating, smart garage door opener, ample storage space and pre-wired for an EV charging station and solar. Just steps outside the front door are miles of trails, massive greenbelts, several parks and a brand new pump track! Central Park is known for abundant parks, greenbelts, community gathering spots, and convenient proximity to a multitude of dining, retail and entertainment options. Schedule your tour today and start living your best life in the north end!
Sold for $507,000
$507,000
5674 Emporia Street, Denver, CO 80238
2beds
1,193sqft
Townhouse
Built in 2018
975 Square Feet Lot
$450,200 Zestimate®
$425/sqft
$2,724 Estimated rent
Home value
$450,200
$428,000 - $473,000
$2,724/mo
Zestimate® history
Owner options
List your home for rent
$2,724/mo
Rent Zestimate®
Find your next renter with Zillow Rental Manager. Plus, with online applications, you can quickly screen prospective tenants – for free.
$2,724/mo
Rent Zestimate®
Refinance and save
$3,030/mo
Est. payment
Refinancing to a lower rate could help reduce your monthly payments and save thousands over the life of the loan.
$3,030/mo
Est. payment
Explore your selling options
Work with a Zillow partner agent
Leverage their expertise and Zillow's premium Showcase listings to get your home seen by more buyers.
Get startedList with your own agent
Get your home in front of millions of buyers by listing it on Zillow.
Learn how to do itSell it yourself
Take full control of how buyers see your home on Zillow by listing For Sale by Owner (FSBO).
List your homeWhat's special
Several parksSleek modern finishesMountain viewsSizeable balconyCustom electronic blackout shadesFresh airMiles of trails
Zillow last checked:
Listing updated:
Listed by:
Jesse Dixon 303-968-6680 jessejamesdixon@gmail.com,
Century 21 Elevated Real Estate
Bought with:
James Carlson, 100071747
Erin and James Real Estate, LLC
Source: REcolorado as distributed by MLS GRID,MLS#: 6513319
Facts & features
Interior
Bedrooms & bathrooms
- Bedrooms: 2
- Bathrooms: 2
- Full bathrooms: 1
- 1/2 bathrooms: 1
- Main level bathrooms: 1
Primary bedroom
- Description: Walk-In Closet
- Level: Upper
- Area: 196 Square Feet
- Dimensions: 14 x 14
Bedroom
- Description: Bedroom 2
- Level: Upper
- Area: 126 Square Feet
- Dimensions: 9 x 14
Primary bathroom
- Description: Full Shared Primary Bath
- Level: Upper
Bathroom
- Description: Powder Bath
- Level: Main
- Area: 25 Square Feet
- Dimensions: 5 x 5
Dining room
- Level: Main
Kitchen
- Level: Main
- Area: 140 Square Feet
- Dimensions: 10 x 14
Laundry
- Description: Stackable Washer And Dryer Included
- Level: Main
Living room
- Description: Door To Balcony
- Level: Main
- Area: 200 Square Feet
- Dimensions: 10 x 20
Heating
- Forced Air, Natural Gas
Cooling
- Central Air
Appliances
- Included: Dishwasher, Dryer, Microwave, Oven, Range, Refrigerator, Tankless Water Heater, Washer
- Laundry: In Unit
Features
- Eat-in Kitchen, Entrance Foyer, High Ceilings, High Speed Internet, Open Floorplan, Quartz Counters, Radon Mitigation System, Smart Thermostat, Smoke Free, Walk-In Closet(s), Wired for Data
- Flooring: Carpet, Tile, Vinyl
- Windows: Double Pane Windows, Window Treatments
- Has basement: No
- Common walls with other units/homes: No One Above,No One Below,2+ Common Walls
Interior area
- Total structure area: 1,193
- Total interior livable area: 1,193 sqft
- Finished area above ground: 1,193
Property
Parking
- Total spaces: 1
- Parking features: Concrete, Dry Walled, Floor Coating, Insulated Garage, Oversized, Garage Door Opener
- Attached garage spaces: 1
Features
- Levels: Three Or More
- Entry location: Ground
- Patio & porch: Covered, Front Porch, Patio
- Exterior features: Balcony, Gas Valve, Lighting, Private Yard, Rain Gutters
- Fencing: Full
- Has view: Yes
- View description: City, Mountain(s)
Lot
- Size: 975 Square Feet
- Features: Landscaped, Near Public Transit
Details
- Parcel number: 110407023
- Zoning: M-RX-5
- Special conditions: Standard
Construction
Type & style
- Home type: Townhouse
- Architectural style: Urban Contemporary
- Property subtype: Townhouse
- Attached to another structure: Yes
Materials
- Block, Concrete, Frame, Stucco
- Roof: Unknown
Condition
- Year built: 2018
Details
- Builder model: Curtis-Plan 1116
- Builder name: Thrive Home Builders
Utilities & green energy
- Electric: 220 Volts in Garage
- Sewer: Public Sewer
- Water: Public
- Utilities for property: Cable Available, Electricity Connected, Internet Access (Wired), Natural Gas Connected, Phone Available
Green energy
- Energy efficient items: Thermostat, Water Heater
Community & HOA
Community
- Security: Smart Locks, Smoke Detector(s), Video Doorbell
- Subdivision: Central Park
HOA
- Has HOA: Yes
- Amenities included: Clubhouse, Fitness Center, Park, Playground, Pool, Trail(s)
- Services included: Snow Removal
- HOA fee: $48 monthly
- HOA name: Master Community Association (MCA)
- HOA phone: 303-388-0724
Location
- Region: Denver
Financial & listing details
- Price per square foot: $425/sqft
- Annual tax amount: $3,852
- Date on market: 2/1/2024
- Listing terms: Cash,Conventional,FHA,VA Loan
- Exclusions: Staging Items And Seller's Personal Effects
- Ownership: Corporation/Trust
- Electric utility on property: Yes
- Road surface type: Paved
Price history
| Date | Event | Price |
|---|---|---|
| 4/12/2024 | Sold | $507,000-0.6%$425/sqft |
Source:  REcolorado as distributed by MLS GRID #6513319 Report a problem REcolorado as distributed by MLS GRID #6513319 Report a problem | ||
| 3/20/2024 | Pending sale | $510,000$427/sqft |
Source: REcolorado as distributed by MLS GRID #6513319 Report a problem | ||
| 2/29/2024 | Price change | $510,000-1%$427/sqft |
Source: REcolorado as distributed by MLS GRID #6513319 Report a problem | ||
| 2/23/2024 | Price change | $515,000-1.9%$432/sqft |
Source: REcolorado as distributed by MLS GRID #6513319 Report a problem | ||
| 2/1/2024 | Listed for sale | $525,000$440/sqft |
Source: REcolorado as distributed by MLS GRID #6513319 Report a problem | ||
Public tax history
Tax history is unavailable.
Neighborhood: Central Park
Nearby homes
- $495,0002 bd3 ba1.3k sqft5676 Emporia St, Denver, CO 80238Sold

- $427,9002 bd1 ba1.1k sqft5674 N Emporia St, Denver, CO 80239Off Market
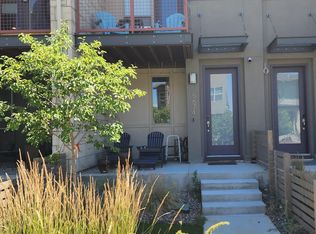
- $567,0004 bd3 ba2.1k sqft5676 N Emporia St, Denver, CO 80239Off Market
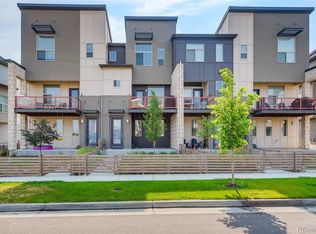
- $553,4002 bd2 ba1.6k sqft5672 N Emporia St, Denver, CO 80239Off Market
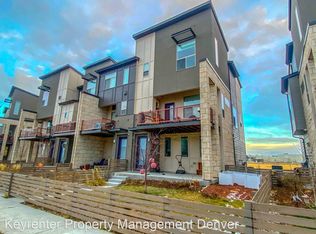
- $---- bd-- ba-- sqft5680 Emporia St, Denver, CO 80238Off Market
- $586,5003 bd3 ba1.6k sqft5680 N Emporia St, Denver, CO 80239Off Market
- $560,7003 bd3 ba1.7k sqft5670 Emporia St, Denver, CO 80238Off Market
- $566,2003 bd2 ba1.6k sqft5670 N Emporia St, Denver, CO 80239Off Market
Nearby schools
GreatSchools rating
- 7/10Inspire ElementaryGrades: PK-5Distance: 0.1 mi
- 9/10Denver Green School NorthfieldGrades: 6-8Distance: 0.2 mi
- 8/10Northfield High SchoolGrades: 9-12Distance: 0.6 mi
Schools provided by the listing agent
- Elementary: Westerly Creek
- Middle: Denver Discovery
- High: Northfield
- District: Denver 1
Source: REcolorado as distributed by MLS GRID. This data may not be complete. We recommend contacting the local school district to confirm school assignments for this home.
Get a cash offer in 3 minutes
Find out how much your home could sell for in as little as 3 minutes with a no-obligation cash offer.
Estimated market value
$450,200
Get a cash offer in 3 minutes
Find out how much your home could sell for in as little as 3 minutes with a no-obligation cash offer.
Estimated market value
$450,200
- Colorado
- Denver County
- Denver
- 80238
- Central Park
- 5674 Emporia Street
Nearby cities
Nearby neighborhoods
Nearby zip codes
Other Denver Topics
