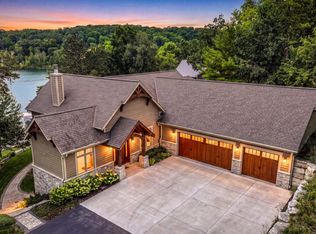
Absolutely stunning Wisconsin Log Home estate on 12+ acres overlooking Holy Hill! This one-of-a-kind property blends rustic elegance w/ modern comfort--soaring beamed ceilings, stone fireplace, & a beautifully refinished kitchen. Featuring 5 bedrooms, 5 full & 2 half baths, & a stunning new private in-law suite. Take the elevator or winding staircase to the walkout lower level to enjoy the theater, gym, game room, sauna, gun safe room, & access to the in-ground pool. Outdoors, enjoy a 25' deep pond perfect for fishing, private hunting grounds, & a heated 50x80 outbuilding w/ drains & water lines. A true country retreat offering space, privacy, and breathtaking views just minutes from Erin Hills & Holy Hill! Luxury, comfort, & craftsmanship, you'll definitely want to see this in person!!
Active
$4,000,000
5674 State Highway 167, Hubertus, WI 53033
5beds
9,320sqft
Single Family Residence
Built in 2012
12.49 Acres Lot
$3,812,000 Zestimate®
$429/sqft
$-- HOA
What's special
Modern comfortStone fireplaceGame roomOverlooking holy hillNew private in-law suitePrivate hunting groundsSoaring beamed ceilings
- 322 days
- 1,899
- 86
Zillow last checked:
Listing updated:
Listed by:
Shawn Wendtland 262-323-4947,
Forward Realty Partners
Source: WIREX MLS,MLS#: 1941137 Originating MLS: Metro MLS
Originating MLS: Metro MLSFacts & features
Interior
Bedrooms & bathrooms
- Bedrooms: 5
- Bathrooms: 6
- Full bathrooms: 5
- 1/2 bathrooms: 2
- Main level bedrooms: 2
Primary bedroom
- Level: Main
- Area: 320
- Dimensions: 20 x 16
Bedroom 2
- Level: Main
- Area: 168
- Dimensions: 14 x 12
Bedroom 3
- Level: Lower
- Area: 195
- Dimensions: 15 x 13
Bedroom 4
- Level: Lower
- Area: 195
- Dimensions: 15 x 13
Bedroom 5
- Level: Lower
- Area: 195
- Dimensions: 15 x 13
Bathroom
- Features: Shower on Lower, Tub Only, Ceramic Tile, Whirlpool, Master Bedroom Bath: Tub/No Shower, Master Bedroom Bath: Walk-In Shower, Master Bedroom Bath, Shower Stall
Dining room
- Level: Main
- Area: 256
- Dimensions: 16 x 16
Family room
- Level: Lower
- Area: 308
- Dimensions: 22 x 14
Kitchen
- Level: Main
- Area: 256
- Dimensions: 16 x 16
Living room
- Level: Main
- Area: 396
- Dimensions: 22 x 18
Office
- Level: Main
- Area: 195
- Dimensions: 15 x 13
Heating
- Propane, Forced Air, In-floor, Radiant, Multiple Units, Zoned, Geothermal, Other
Cooling
- Central Air, Multi Units, Geothermal, Other
Appliances
- Included: Cooktop, Dishwasher, Disposal, Dryer, Freezer, Microwave, Oven, Range, Refrigerator, Washer
Features
- Separate Quarters, High Speed Internet, Pantry, Sauna, Cathedral/vaulted ceiling, Walk-In Closet(s), Wet Bar, Kitchen Island
- Flooring: Wood
- Windows: Skylight(s)
- Basement: Finished,Full,Full Size Windows,Walk-Out Access,Exposed
Interior area
- Total structure area: 9,320
- Total interior livable area: 9,320 sqft
- Finished area above ground: 4,803
- Finished area below ground: 4,517
Property
Parking
- Total spaces: 4
- Parking features: Basement Access, Built-in under Home, Garage Door Opener, Heated Garage, Attached, 4 Car, 1 Space
- Attached garage spaces: 4
Features
- Levels: One
- Stories: 1
- Patio & porch: Deck, Patio
- Pool features: In Ground
- Has spa: Yes
- Spa features: Bath
- Fencing: Fenced Yard
- Waterfront features: Pond
Lot
- Size: 12.49 Acres
- Features: Wooded
Details
- Additional structures: Pole Barn
- Parcel number: T3 025000C
- Zoning: Res/Ag/UnDev
Construction
Type & style
- Home type: SingleFamily
- Architectural style: Log Home,Ranch
- Property subtype: Single Family Residence
Materials
- Log, Wood Siding
Condition
- 11-20 Years
- New construction: No
- Year built: 2012
Utilities & green energy
- Sewer: Septic Tank
- Water: Well
- Utilities for property: Cable Available
Community & HOA
Community
- Security: Security System
Location
- Region: Hubertus
- Municipality: Erin
Financial & listing details
- Price per square foot: $429/sqft
- Tax assessed value: $3,202,400
- Annual tax amount: $27,523
- Date on market: 10/31/2025
- Inclusions: Main Level: Oven/Range(2), Refrigerator(2), Dishwasher(2), Microwave, (3) Beverage Coolers Behind Bar, Lower Level: Dishwasher, Wine Cooler, Refrigerator
- Exclusions: Bronze Whitetail Deer Statues In Front Yard And By Outbuilding.
Estimated market value
$3,812,000
$3.62M - $4.00M
Not available
Price history
| Date | Event | Price |
|---|---|---|
| 5/15/2026 | Listed for sale | $4,000,000$429/sqft |
Source:  WIREX MLS #1941137 Report a problem WIREX MLS #1941137 Report a problem | ||
| 12/2/2025 | Contingent | $4,000,000$429/sqft |
Source: WIREX MLS #1941137 Report a problem | ||
| 10/31/2025 | Listed for sale | $4,000,000+35.6%$429/sqft |
Source: WIREX MLS #1941137 Report a problem | ||
| 11/14/2017 | Listing removed | $2,950,000$317/sqft |
Source: Shorewest Realtors, Inc. #1529664 Report a problem | ||
| 5/18/2017 | Listed for sale | $2,950,000+542.7%$317/sqft |
Source: Shorewest Realtors, Inc. #1529664 Report a problem | ||
| 5/22/2005 | Sold | $459,000$49/sqft |
Source: Public Record Report a problem | ||
Public tax history
| Year | Property taxes | Tax assessment |
|---|---|---|
| 2025 | $27,523 +11.3% | $3,202,400 |
| 2024 | $24,728 +8.4% | $3,202,400 +76.7% |
| 2023 | $22,810 +10.1% | $1,812,800 |
| 2022 | $20,718 +2.4% | $1,812,800 +1.7% |
| 2021 | $20,242 +1% | $1,783,300 0% |
| 2020 | $20,047 +5.7% | $1,783,400 +2.2% |
| 2019 | $18,964 -1.1% | $1,744,600 +5.5% |
| 2018 | $19,178 +7.5% | $1,654,400 |
| 2017 | $17,832 -5.9% | $1,654,400 |
| 2016 | $18,941 -7.9% | $1,654,400 |
| 2015 | $20,560 -1.6% | $1,654,400 +0.7% |
| 2014 | $20,895 -7.1% | $1,642,800 |
| 2013 | $22,490 +37% | $1,642,800 +44.8% |
| 2012 | $16,411 | $1,134,400 |
Find assessor info on the county website
Monthly payment
Est. payment
Payment breakdown
Explore the cost of this home by adjusting the details. Changes won't be saved.Climate risks
Neighborhood: 53033
Nearby schools
Schools provided by the listing agent
- High: Hartford
- District: Hartford Uhs
Source: WIREX MLS. This data may not be complete. We recommend contacting the local school district to confirm school assignments for this home.
Similar homes
- $4,200,0003 bd4 ba6.8k sqft790 Erin ROAD, Hartford, WI 53027Active
 MLS ID #1959362, Glen Hupfer. WIREX MLS
 - $3,850,0004 bd3 ba4.7k sqft5531 Peters DRIVE, West Bend, WI 53095Active
 MLS ID #1975814, Jaime Lubner Real Estate Group*. WIREX MLS
 - $4,595,0006 bd7 ba12k sqftS17W28902 Price COURT, Waukesha, WI 53188Active
 MLS ID #1952014, Gabriella Watt. WIREX MLS
 - $2,799,0007 bd8 ba8.1k sqft3855 County Highway C, West Bend, WI 53095Active
 MLS ID #1965555, David Geszvain. WIREX MLS
