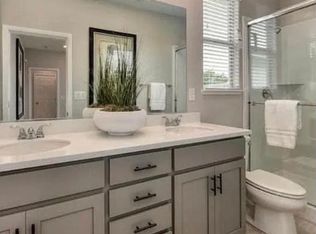
Beautiful single-story home with owned solar on a desirable corner lot in Edgewater! Offering nearly 2,100 sq ft of living space, this spacious 4-bedroom, 2-bath home features a versatile layout with both separate living and family rooms, plus formal and casual dining spaces including a formal dining area, breakfast nook, and dining bar. The kitchen overlooks the family room and is equipped with newer stainless steel appliances, tile backsplash, tile flooring, and a large pantry closetperfect for entertaining and everyday living. The family room provides a warm and inviting atmosphere with plenty of space to gather. The primary suite features private backyard access, a large walk-in closet, and an ensuite bath with dual sinks. Both bathrooms offer double vanities for added convenience. Additional highlights include an oversized 3-car garage with plenty of room for storage and vehicles. Step outside to enjoy the low-maintenance backyard complete with a huge patio, ideal for outdoor dining and relaxing. The charming front porch overlooks a lush front lawn, adding to the home's curb appeal. Conveniently located in the desirable Edgewater community close to parks, schools, shopping, and easy highway access.
Closed
$445,000
5674 Meadow Brook Way, Linda, CA 95901
4beds
2,098sqft
Single Family Residence
Built in 2018
9,090 Square Feet Lot
$440,400 Zestimate®
$212/sqft
$2,658 Estimated rent
Home value
$440,400
$388,000 - $498,000
$2,658/mo
Zestimate® history
Owner options
List your home for rent
$2,658/mo
Rent Zestimate®
Find your next renter with Zillow Rental Manager. Plus, with online applications, you can quickly screen prospective tenants – for free.
$2,658/mo
Rent Zestimate®
Refinance and save
$3,004/mo
Est. payment
Refinancing to a lower rate could help reduce your monthly payments and save thousands over the life of the loan.
$3,004/mo
Est. payment
Explore your selling options
Work with a Zillow partner agent
Leverage their expertise and Zillow's premium Showcase listings to get your home seen by more buyers.
Get startedList with your own agent
Get your home in front of millions of buyers by listing it on Zillow.
Learn how to do itSell it yourself
Take full control of how buyers see your home on Zillow by listing For Sale by Owner (FSBO).
List your homeWhat's special
Low-maintenance backyardCharming front porchLarge walk-in closetTile flooringFormal dining areaOwned solarDesirable corner lot
Zillow last checked:
Listing updated:
Listed by:
Kelly McCarthy DRE #01918852 530-415-0361,
eXp Realty of California Inc.
Bought with:
Harpreet Singh, DRE #01507688
HomeSmart ICARE Realty
Source: MetroList Services of CA,MLS#: 226060944Originating MLS: MetroList Services, Inc.
Facts & features
Interior
Bedrooms & bathrooms
- Bedrooms: 4
- Bathrooms: 2
- Full bathrooms: 2
Rooms
- Room types: Dining Room, Family Room, Kitchen, Laundry, Living Room
Primary bedroom
- Features: Outside Access
Primary bathroom
- Features: Shower Stall(s), Double Vanity
Dining room
- Features: Breakfast Nook, Bar, Dining/Family Combo, Dining/Living Combo, Formal Area
Kitchen
- Features: Breakfast Area, Pantry Closet, Granite Counters, Kitchen/Family Combo
Heating
- Central
Cooling
- Central Air
Appliances
- Included: Free-Standing Gas Range, Dishwasher, Disposal, Microwave
- Laundry: Laundry Room, Cabinets, Inside Room
Features
- Flooring: Carpet, Tile
- Has fireplace: No
Interior area
- Total structure area: 0
- Total interior livable area: 2,098 sqft
Property
Parking
- Total spaces: 3
- Parking features: Attached
- Attached garage spaces: 3
Features
- Levels: One
- Stories: 1
Lot
- Size: 9,090 Square Feet
- Features: Corner Lot
Details
- Parcel number: 019615016000
- Zoning: R1
- Special conditions: Standard
Construction
Type & style
- Home type: SingleFamily
- Property subtype: Single Family Residence
Materials
- Stucco
- Foundation: Concrete, Slab
- Roof: Tile
Condition
- Year built: 2018
Utilities & green energy
- Electric: Other
- Sewer: Public Sewer
- Water: Public
- Utilities for property: Public, Solar
Green energy
- Energy generation: Solar
Community & HOA
Location
- Region: Linda
Financial & listing details
- Price per square foot: $212/sqft
- Tax assessed value: $359,660
- Price range: $445K - $445K
- Date on market: 9/20/2026
Price history
| Date | Event | Price |
|---|---|---|
| 7/27/2026 | Sold | $445,000-6.3%$212/sqft |
Source: MetroList Services of CA #226060944 Report a problem | ||
| 7/9/2026 | Pending sale | $475,000$226/sqft |
Source: MetroList Services of CA #226060944 Report a problem | ||
| 5/15/2026 | Listed for sale | $475,000+53.2%$226/sqft |
Source: MetroList Services of CA #226060944 Report a problem | ||
| 4/25/2018 | Sold | $310,000$148/sqft |
Source: Public Record Report a problem | ||
Public tax history
| Year | Property taxes | Tax assessment |
|---|---|---|
| 2026 | -- | $359,660 +2% |
| 2025 | $5,008 +1.5% | $352,608 +2% |
| 2024 | $4,932 +1.4% | $345,696 +2% |
| 2023 | $4,866 +1.1% | $338,918 +2% |
| 2022 | $4,812 +0.8% | $332,274 +2% |
| 2021 | $4,773 +0.9% | $325,759 +1% |
| 2020 | $4,729 -3.4% | $322,419 +2% |
| 2019 | $4,898 +77.9% | $316,098 +155.7% |
| 2018 | $2,753 +226.9% | $123,616 +203% |
| 2017 | $842 +1.2% | $40,800 +2% |
| 2016 | $832 +62.1% | $40,000 +210.4% |
| 2015 | $513 -39.3% | $12,886 +2% |
| 2014 | $846 | $12,634 +0.5% |
| 2013 | -- | $12,577 +2% |
| 2012 | -- | $12,331 +2% |
| 2011 | -- | $12,090 +0.8% |
| 2010 | -- | $12,000 -68.5% |
| 2009 | -- | $38,048 +2% |
| 2008 | -- | $37,302 +2% |
| 2007 | -- | $36,571 +467.6% |
| 2006 | -- | $6,443 |
Find assessor info on the county website
Neighborhood: 95901
Nearby homes
- $411,3003 bd2 ba-- sqft5668 Meadow Brook Way, Linda, CA 95901Off Market
- $418,0003 bd2 ba1.4k sqft5673 Gold River Way, Linda, CA 95901Sold

- $391,6003 bd2 ba1.3k sqft2169 Harvest Way, Linda, CA 95901Off Market
- $400,6003 bd2 ba1.3k sqft2169 Harvest St, Marysville, CA 95901Off Market
- $413,7003 bd2 ba1.3k sqft2169 Harvest Way, Marysville, CA 95901Off Market
- $450,4003 bd2 ba2k sqft5688 Meadow Brook Way, Linda, CA 95901Off Market
- $449,8004 bd2 ba2k sqft5667 Gold River Way, Linda, CA 95901Off Market
- $447,7004 bd2 ba1.7k sqft5662 Meadow Brook Way, Linda, CA 95901Off Market
Nearby schools
GreatSchools rating
- 3/10Edgewater Elementary SchoolGrades: K-6Distance: 0.6 mi
- 3/10Yuba Gardens Intermediate SchoolGrades: 7-8Distance: 2.2 mi
- 3/10Lindhurst High SchoolGrades: 9-12Distance: 2.4 mi
Get a cash offer in 3 minutes
Find out how much your home could sell for in as little as 3 minutes with a no-obligation cash offer.
Estimated market value
$440,400
Get a cash offer in 3 minutes
Find out how much your home could sell for in as little as 3 minutes with a no-obligation cash offer.
Estimated market value
$440,400
- California
- Yuba County
- Marysville
- 95901
- 5674 Meadow Brook Way
