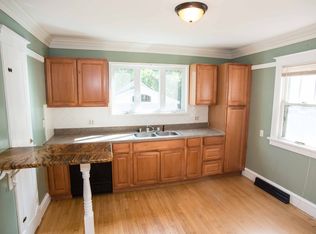
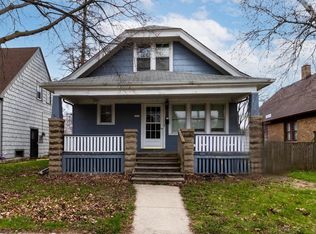
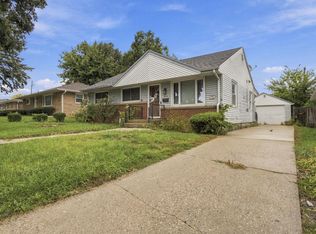
Charming bungalow filled with character and timeless appeal! Gleaming refinished maple and oak hardwood floors complement the spacious dining room, featuring beautiful built-ins, an arched doorway and stunning stained glass accents. Enjoy relaxing or entertaining on the large TimberTech front porch. Neutral paint colors create a warm, inviting atmosphere throughout, while the beautiful kitchen offers abundant cabinetry and newer appliances. Two full baths add convenience. Numerous updates and features include newer concrete sidewalks front and back, 2024 hot water heater, 2025 garage shingles and gutters, newer windows, new digital locks on both front and back doors, roof 2014 and furnace serviced yearly. Ideally located near downtown Milwaukee, shopping, restaurants, parks and much more!!
Contingent
Price cut: $15K (9/14)
$215,000
5674 N 37th STREET, Milwaukee, WI 53209
4beds
1,575sqft
Single Family Residence
Built in 1931
4,791 Square Feet Lot
$213,700 Zestimate®
$137/sqft
$-- HOA
What's special
Spacious dining roomBeautiful built-insArched doorwayStunning stained glass accentsLarge timbertech front porchNewer appliances
- 45 days
- 246
- 29
Zillow last checked:
Listing updated:
Listed by:
Gabriella Clemens 414-732-5872,
Coldwell Banker Realty
Source: WIREX MLS,MLS#: 1976866 Originating MLS: Metro MLS
Originating MLS: Metro MLSFacts & features
Interior
Bedrooms & bathrooms
- Bedrooms: 4
- Bathrooms: 2
- Full bathrooms: 2
- Main level bedrooms: 2
Primary bedroom
- Level: Main
- Area: 132
- Dimensions: 12 x 11
Bedroom 2
- Level: Main
- Area: 110
- Dimensions: 11 x 10
Bedroom 3
- Level: Upper
- Area: 165
- Dimensions: 15 x 11
Bedroom 4
- Level: Upper
- Area: 108
- Dimensions: 12 x 9
Bathroom
- Features: Tub Only, Ceramic Tile, Shower Over Tub, Shower Stall
Dining room
- Level: Main
- Area: 132
- Dimensions: 12 x 11
Kitchen
- Level: Main
- Area: 132
- Dimensions: 12 x 11
Living room
- Level: Main
- Area: 187
- Dimensions: 17 x 11
Office
- Level: Upper
- Area: 187
- Dimensions: 17 x 11
Heating
- Natural Gas, Forced Air
Cooling
- Central Air
Appliances
- Included: Dishwasher, Disposal, Dryer, Microwave, Oven, Range, Refrigerator, Washer
Features
- Flooring: Wood
- Windows: Skylight(s)
- Basement: Block,Full
Interior area
- Total structure area: 1,575
- Total interior livable area: 1,575 sqft
- Finished area above ground: 1,575
Property
Parking
- Total spaces: 2.5
- Parking features: Garage Door Opener, Detached, 2 Car
- Garage spaces: 2.5
Features
- Levels: One and One Half
- Stories: 1
Lot
- Size: 4,791 Square Feet
Details
- Parcel number: 1710564000
- Zoning: Residential
Construction
Type & style
- Home type: SingleFamily
- Architectural style: Bungalow
- Property subtype: Single Family Residence
Materials
- Aluminum Siding, Aluminum/Steel, Vinyl Siding
Condition
- 21+ Years
- New construction: No
- Year built: 1931
Utilities & green energy
- Sewer: Public Sewer
- Water: Public
- Utilities for property: Cable Available
Community & HOA
Location
- Region: Milwaukee
- Municipality: Milwaukee
Financial & listing details
- Price per square foot: $137/sqft
- Tax assessed value: $151,500
- Annual tax amount: $2,887
- Date on market: 8/19/2026
- Inclusions: Washer, Dryer, Refrigerator, Stove, Dishwasher, Microwave, Disposal, Electric Garage Door Opener.
- Exclusions: Seller's Personal Property.
Estimated market value
$213,700
$203,000 - $224,000
$1,903/mo
Price history
| Date | Event | Price |
|---|---|---|
| 9/27/2026 | Contingent | $215,000$137/sqft |
Source:  WIREX MLS #1976866 Report a problem WIREX MLS #1976866 Report a problem | ||
| 9/14/2026 | Price change | $215,000-6.5%$137/sqft |
Source: WIREX MLS #1976866 Report a problem | ||
| 8/19/2026 | Listed for sale | $230,000+360.9%$146/sqft |
Source: WIREX MLS #1976866 Report a problem | ||
| 8/25/2008 | Sold | $49,900-35.1%$32/sqft |
Source: Public Record Report a problem | ||
| 2/20/2004 | Sold | $76,900$49/sqft |
Source: Public Record Report a problem | ||
Public tax history
| Year | Property taxes | Tax assessment |
|---|---|---|
| 2025 | $3,151 +16.6% | $151,500 +28.5% |
| 2024 | $2,703 +18.6% | $117,900 +22.2% |
| 2023 | $2,280 -0.8% | $96,500 |
| 2022 | $2,298 +15.6% | $96,500 +35.2% |
| 2021 | $1,987 | $71,400 |
| 2020 | $1,987 | $71,400 |
| 2019 | $1,987 +45.9% | $71,400 +46% |
| 2018 | $1,362 +20.7% | $48,900 -4.1% |
| 2017 | $1,128 -5.1% | $51,000 +1% |
| 2016 | $1,189 -3.5% | $50,500 -7.5% |
| 2015 | $1,232 | $54,600 -4% |
| 2014 | $1,232 | $56,900 -18.8% |
| 2012 | -- | $70,100 -7.9% |
| 2011 | -- | $76,100 |
| 2010 | $1,855 -14.1% | $76,100 |
| 2009 | $2,159 | $76,100 -18% |
| 2008 | -- | $92,800 -5% |
| 2007 | -- | $97,700 |
| 2006 | -- | $97,700 |
| 2005 | -- | $97,700 +9.3% |
| 2004 | -- | $89,400 +36.9% |
| 2003 | -- | $65,300 +6.4% |
| 2002 | -- | $61,400 +18.5% |
| 2001 | $1,676 +1.6% | $51,800 |
| 2000 | $1,650 +23.1% | $51,800 +19.4% |
| 1999 | $1,340 | $43,400 |
Find assessor info on the county website
Monthly payment
Est. payment
Payment breakdown
Explore the cost of this home by adjusting the details. Changes won't be saved.Climate risks
Neighborhood: Thurston Woods
Nearby schools
Schools provided by the listing agent
- District: Milwaukee
Source: WIREX MLS. This data may not be complete. We recommend contacting the local school district to confirm school assignments for this home.
Similar homes
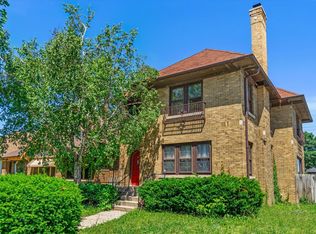
- $210,0004 bd2 ba2.2k sqft2704 N 46th STREET, Milwaukee, WI 53210Active
 MLS ID #1982802, Own it Real Estate Solutions Team*. WIREX MLS
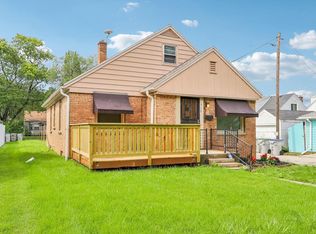
 - $224,9003 bd1 ba1.2k sqft5175 N 27th STREET, Milwaukee, WI 53209Active
 MLS ID #1979799, Theresa Borkowski. WIREX MLS
 - $189,9003 bd2 ba1.3k sqft4872 N 40th STREET, Milwaukee, WI 53209Active
 MLS ID #1964375, Michelle Castillo. WIREX MLS
 - $219,9003 bd2 ba1k sqft4736 N 80th STREET, Milwaukee, WI 53218Active
 MLS ID #1983159, Christian Anderson. WIREX MLS
