A golfer’s dream in Lakewood National. Enjoy overlooking lush fairways with a fabulous lake view and stunning sunsets. This gorgeous furnished Veranda condominium offers an exceptional blend of comfort, style and resort-style living. In one of Lakewood Ranch’s sought-after gated golf communities, this two-bedroom, two-bath residence features a versatile office/den and a private one-car garage. A screened-in terrace at the entrance, complete with a ceiling fan, sets a welcoming tone before stepping inside through the solid front door. Tile flooring flows throughout, creating a seamless transition between spaces. The eat-in kitchen is stylish and functional, featuring white cabinetry, quartz countertops, a pantry cabinet and a floating island with seating. Stainless steel appliances, including a GE refrigerator, microwave and electric range, complement the space, while a breakfast bar opens to the spacious dining area, illuminated by a designer chandelier. The family room is a bright and airy space with soaring vaulted ceilings and a decorative counter area. Large sliding glass doors lead to a screened-in terrace, offering sweeping views of the golf course and lake. Decorative draperies frame the stunning scenery, enhancing the sense of tranquility. The primary suite is a private sanctuary with crown molding, a large window with a charming seating area and two walk-in closets. The en-suite bath is designed for comfort with dual sinks, an oversized walk-in shower and elegant finishes. The guest suite is equally inviting, featuring a spacious layout, a large closet and a window with blinds. The adjacent guest bath includes a generous vanity with quartz countertops and a tub/shower combination. A dedicated office/den with sliding pocket double doors provides flexibility for work or relaxation. A convenient laundry closet with shelving adds to the thoughtful design. Residents of Lakewood National enjoy an unparalleled resort lifestyle with access to two Arnold Palmer-designed championship golf courses, a resort-style lagoon pool with a tiki bar, a state-of-the-art fitness center, tennis and pickleball courts, bocce ball, a luxurious full-service spa, and an elegant clubhouse with fine dining and a vibrant social calendar. Ideally near top-rated schools, the UTC Mall, Lakewood Ranch Main Street and Waterside Place, this home is the ideal blend of luxury, convenience and scenic beauty.
Sold for $433,000
$433,000
5674 PALMER CIRCLE #202, LAKEWOOD RANCH, FL 34211
2beds
1,355sqft
Condominium
Built in 2021
-- sqft lot
$420,200 Zestimate®
$320/sqft
$3,240 Estimated rent
Home value
$420,200
$382,000 - $462,000
$3,240/mo
Zestimate® history
Owner options
List your home for rent
$3,240/mo
Rent Zestimate®
Find your next renter with Zillow Rental Manager. Plus, with online applications, you can quickly screen prospective tenants – for free.
$3,240/mo
Rent Zestimate®
Refinance and save
$4,038/mo
Est. payment
Refinancing to a lower rate could help reduce your monthly payments and save thousands over the life of the loan.
$4,038/mo
Est. payment
Explore your selling options
Work with a Zillow partner agent
Leverage their expertise and Zillow's premium Showcase listings to get your home seen by more buyers.
Get startedList with your own agent
Get your home in front of millions of buyers by listing it on Zillow.
Learn how to do itSell it yourself
Take full control of how buyers see your home on Zillow by listing For Sale by Owner (FSBO).
List your homeWhat's special
Guest suiteFabulous lake viewBreakfast barQuartz countertopsOverlooking lush fairwaysFurnished veranda condominiumScreened-in terrace
Zillow last checked:
Listing updated:
Listed by:
Joel Schemmel 941-587-4894,
PREMIER SOTHEBY'S INTERNATIONAL REALTY 941-364-4000
Bought with:
Debbie Edwards, 3370690
PREMIER SOTHEBYS INTL REALTY
Source: Stellar MLS,MLS#: A4640479 Originating MLS: Sarasota - Manatee
Originating MLS: Sarasota - Manatee
Facts & features
Interior
Bedrooms & bathrooms
- Bedrooms: 2
- Bathrooms: 2
- Full bathrooms: 2
Rooms
- Room types: Den/Library/Office, Great Room
Primary bedroom
- Features: Ceiling Fan(s), Walk-In Closet(s)
- Level: First
- Area: 156 Square Feet
- Dimensions: 13x12
Bedroom 2
- Features: Ceiling Fan(s), Built-in Closet
- Level: First
- Area: 144 Square Feet
- Dimensions: 12x12
Balcony porch lanai
- Level: First
- Area: 126 Square Feet
- Dimensions: 14x9
Den
- Level: First
- Area: 132 Square Feet
- Dimensions: 12x11
Great room
- Features: Ceiling Fan(s)
- Level: First
- Area: 350 Square Feet
- Dimensions: 25x14
Kitchen
- Level: First
- Area: 210 Square Feet
- Dimensions: 15x14
Heating
- Electric
Cooling
- Central Air
Appliances
- Included: Dishwasher, Disposal, Dryer, Electric Water Heater, Microwave, Range, Refrigerator, Washer
- Laundry: Inside, Laundry Closet
Features
- Ceiling Fan(s), Crown Molding, Eating Space In Kitchen, High Ceilings, Kitchen/Family Room Combo, Open Floorplan, Solid Wood Cabinets, Stone Counters, Thermostat, Vaulted Ceiling(s), Walk-In Closet(s)
- Flooring: Ceramic Tile
- Doors: Sliding Doors
- Windows: Storm Window(s), Window Treatments, Hurricane Shutters/Windows
- Has fireplace: No
- Furnished: Yes
Interior area
- Total structure area: 1,616
- Total interior livable area: 1,355 sqft
Property
Parking
- Total spaces: 1
- Parking features: Garage
- Garage spaces: 1
Features
- Levels: One
- Stories: 1
- Patio & porch: Front Porch, Rear Porch, Screened
- Pool features: Other
- Has view: Yes
- View description: Golf Course, Water, Pond
- Has water view: Yes
- Water view: Water,Pond
Lot
- Residential vegetation: Trees/Landscaped
Details
- Parcel number: 581623809
- Zoning: RESI
- Special conditions: None
Construction
Type & style
- Home type: Condo
- Architectural style: Florida
- Property subtype: Condominium
Materials
- Block, Stucco
- Foundation: Slab
- Roof: Tile
Condition
- New construction: No
- Year built: 2021
Utilities & green energy
- Sewer: Public Sewer
- Water: Public
- Utilities for property: Cable Connected, Electricity Connected, Phone Available, Sewer Connected, Sprinkler Recycled, Underground Utilities, Water Connected
Community & HOA
Community
- Features: Fishing, Association Recreation - Owned, Clubhouse, Deed Restrictions, Fitness Center, Golf Carts OK, Golf, Irrigation-Reclaimed Water, Playground, Pool, Sidewalks, Tennis Court(s)
- Security: Fire Sprinkler System, Gated Community, Security System, Security System Owned, Smoke Detector(s)
- Pet fee: $0 monthly
- Subdivision: LAKEWOOD NATIONAL
HOA
- Has HOA: Yes
- Amenities included: Clubhouse, Fence Restrictions, Fitness Center, Gated, Golf Course, Maintenance, Pickleball Court(s), Pool, Recreation Facilities, Sauna, Security
- Services included: 24-Hour Guard, Common Area Taxes, Community Pool, Reserve Fund, Fidelity Bond, Insurance, Maintenance Structure, Maintenance Grounds, Maintenance Repairs, Manager, Pest Control, Pool Maintenance, Recreational Facilities, Security, Water
- HOA fee: $1,158 monthly
- HOA name: Icon / Sheila Bryant
- HOA phone: 941-777-7021
Location
- Region: Bradenton
Financial & listing details
- Price per square foot: $320/sqft
- Tax assessed value: $348,500
- Annual tax amount: $7,301
- Date on market: 2/13/2025
- Cumulative days on market: 14 days
- Listing terms: Cash,Conventional
- Ownership: Condominium
- Total actual rent: 0
- Electric utility on property: Yes
- Road surface type: Paved
Price history
| Date | Event | Price |
|---|---|---|
| 4/30/2025 | Sold | $433,000-3.8%$320/sqft |
Source:  Stellar MLS #A4640479 Report a problem Stellar MLS #A4640479 Report a problem | ||
| 2/28/2025 | Pending sale | $450,000$332/sqft |
Source: Stellar MLS #A4640479 Report a problem | ||
| 2/13/2025 | Listed for sale | $450,000-7.2%$332/sqft |
Source: Stellar MLS #A4640479 Report a problem | ||
| 6/22/2023 | Sold | $485,000-4%$358/sqft |
Source: Public Record Report a problem | ||
| 5/28/2023 | Pending sale | $505,000$373/sqft |
Source: Stellar MLS #A4570211 Report a problem | ||
| 5/12/2023 | Listed for sale | $505,000+4.7%$373/sqft |
Source: Stellar MLS #A4570211 Report a problem | ||
| 12/14/2022 | Sold | $482,500-3.5%$356/sqft |
Source: Public Record Report a problem | ||
| 11/27/2022 | Pending sale | $500,000$369/sqft |
Source: Stellar MLS #A4551545 Report a problem | ||
| 11/15/2022 | Price change | $500,000-2.9%$369/sqft |
Source: Stellar MLS #A4551545 Report a problem | ||
| 11/3/2022 | Listed for sale | $515,000$380/sqft |
Source: Stellar MLS #A4551545 Report a problem | ||
Public tax history
| Year | Property taxes | Tax assessment |
|---|---|---|
| 2025 | $6,573 -10% | $348,500 -12.8% |
| 2024 | $7,301 -5% | $399,500 +5.6% |
| 2023 | $7,684 +20.4% | $378,250 +31% |
| 2022 | $6,379 | $288,750 |
Find assessor info on the county website
Neighborhood: 34211
Nearby homes
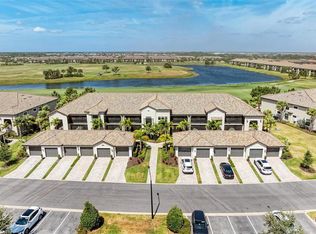
- $390,0002 bd2 ba1.3k sqft5674 Palmer Cir UNIT 104, Bradenton, FL 34211Sold
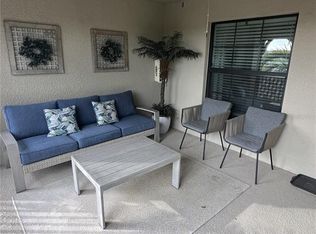
- $3,1002 bd2 ba1.3k sqft5674 Palmer Cir #203, Bradenton, FL 34211For Rent
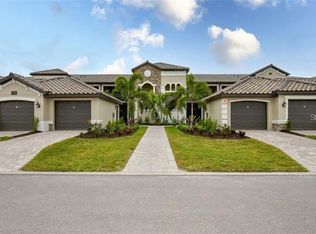
- $3,0002 bd2 ba1.3k sqft5674 Palmer Cir UNIT 206, Bradenton, FL 34211For Rent
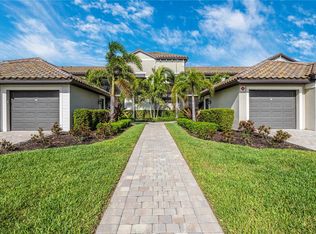
- $400,0002 bd2 ba1.3k sqft5674 Palmer Circle Dr #203, Bradenton, FL 34211Sold
- $389,3002 bd2 ba1.5k sqft5674 Palmer Cir #101, Bradenton, FL 34211Off Market
- $440,0002 bd2 ba1.3k sqft5674 Palmer Cir #102, Bradenton, FL 34211Sold
- $382,3002 bd2 ba1.3k sqft5674 Palmer Cir UNIT 103, Bradenton, FL 34211Off Market
- $372,1002 bd2 ba1.3k sqft5674 Palmer Cir UNIT 105, Bradenton, FL 34211Off Market
Nearby schools
GreatSchools rating
- 8/10B.D. Gullett Elementary SchoolGrades: PK-5Distance: 4.2 mi
- 8/10Dr Mona Jain Middle SchoolGrades: 6-8Distance: 4 mi
- 6/10Lakewood Ranch High SchoolGrades: PK,9-12Distance: 5 mi
Schools provided by the listing agent
- Elementary: Gullett Elementary
- Middle: Dr Mona Jain Middle
- High: Lakewood Ranch High
Source: Stellar MLS. This data may not be complete. We recommend contacting the local school district to confirm school assignments for this home.
Get a cash offer in 3 minutes
Find out how much your home could sell for in as little as 3 minutes with a no-obligation cash offer.
Estimated market value
$420,200
Get a cash offer in 3 minutes
Find out how much your home could sell for in as little as 3 minutes with a no-obligation cash offer.
Estimated market value
$420,200
- Florida
- Manatee County
- Lakewood Ranch
- 34211
- 5674 PALMER CIRCLE Unit 202
Nearby cities
Nearby neighborhoods
Nearby zip codes
Other Lakewood Ranch Topics
