Skip main navigation
Off market
  • Tax assessed value
    $263,098

    5674 Pin Oak Ave, Milton, FL 32583

    4beds
    2,580sqft
    SingleFamily
    Built in 2000
    0.26 Acres Lot
    $-- Zestimate®
    $102/sqft
    $2,294 Estimated rent

    Home value

    Not available

    Estimated sales range

    Not available

    $2,294/mo

    Zestimate® history
    Loading
    Loading...

    Owner options

    List your home for rent

    $2,294/mo

    Rent Zestimate®

    Find your next renter with Zillow Rental Manager. Plus, with online applications, you can quickly screen prospective tenants – for free.

    Learn more

    $2,294/mo

    Rent Zestimate®

    Refinance and save

    $1,678/mo

    Est. payment

    Refinancing to a lower rate could help reduce your monthly payments and save thousands over the life of the loan.

    See today's rates

    $1,678/mo

    Est. payment

    Explore your selling options

    Work with a Zillow partner agent

    Leverage their expertise and Zillow's premium Showcase listings to get your home seen by more buyers.

    Get started

    List with your own agent

    Get your home in front of millions of buyers by listing it on Zillow.

    Learn how to do it

    Sell it yourself

    Take full control of how buyers see your home on Zillow by listing For Sale by Owner (FSBO).

    List your home

    What's special

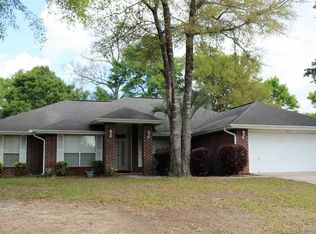
    NEW ROOF to be installed prior to closing! MOVE-IN READY home in the PACE High School District! 4 bedrooms/2 bath with 2 car garage and oversized driveway! ~ As you walk in the front door, you'll be amazed at how open the floor plan is! ~ TILE floors throughout ~ The kitchen is a chef's DREAM with all the space! Fully equipped with stove, dishwasher & refrigerator. AND, you'll absolutely LOVE the cabinets & counter space! ~ Very spacious master bedroom. ~ Walk-in closets ~ PLUS, LINEN CLOSETS! ~ Screened porch on back to enjoy peaceful afternoons. Call today for your personal tour! You're going to fall in love with this home!

    This property is off market, which means it's not currently listed for sale or rent on Zillow. This may be different from what's available on other websites or public sources.

    Facts & features

    Interior

    Bedrooms & bathrooms
    • Bedrooms: 4
    • Bathrooms: 2
    • Full bathrooms: 2
    Heating
    • Forced air
    Cooling
    • Central
    Features
    • Flooring: Tile
    • Has fireplace: Yes
    Interior area
    • Total interior livable area: 2,580 sqft

    Property

    Parking
    • Parking features: Garage
    Features
    • Exterior features: Brick
    Lot
    • Size: 0.26 Acres
    Details
    • Parcel number: 181N28545300A000120
    • Zoning: RES SINGLE, COUNTY

    Construction

    Type & style
    • Home type: SingleFamily
    Materials
    • Wood
    • Foundation: Masonry
    • Roof: Asphalt
    Condition
    • Year built: 2000

    Community & neighborhood

    Location
    • Region: Milton

    Other

    Other facts
    • DINING TYPE: BREAKFAST ROOM/NOOK, BREAKFAST BAR, FORMAL DINING ROOM
    • FLOORS: TILE
    • LOT LOCATION: PAVED ROAD, INTERIOR
    • STYLE: CONTEMPORARY
    • WATER/SEWER: PUBLIC SEWER, PUBLIC WATER
    • DESIGN: 1 STORY
    • ROOF: COMPOSITE SHINGLE
    • COOLING: CENTRAL ELECTRIC
    • ENERGY: CEILING FANS, DOUBLE PANE, INSULATED CEILINGS, INSULATED WALLS, RIDGE VENT
    • ZONING: RES SINGLE, COUNTY
    • HEATING: CENTRAL ELECTRIC
    • Room 1: Living Room
    • EXTERIOR: BACKYARD FENCE, PRIVACY FENCE, OPEN DECK, PORCH, SPRINKLER, GUTTERS, SCREEN PORCH
    • INTERIOR: CABLE AVAILABLE, LAUNDRY INSIDE, W/D HOOKUPS, WALK-IN CLOSET, ALL BLINDS, CEILING FANS, ADD'L STORAGE, FIREPLACE, VAULTED CEILING, PLANT LEDGES
    • KITCHEN FEATURES: ELECTRIC STOVE, REFRIGERATOR, DISHWASHER, PANTRY, DISPOSAL, SELF CLEAN OVEN
    • Room 4: Kitchen
    • Room 7: Bedrm: Addtnl
    • SIDING: BRICK
    • MISC EQUIPMENT: SMOKE DETECTOR, GARAGE OPENER
    • MASTER BEDROOM: CEILING FAN, SPLIT
    • Room 6: Bedrm: Master
    • MASTER BATH: GARDEN TUB, TILE, DOUBLE VANITY, WALK-IN CLOSET, 2+ CLOSETS
    • Room 2: Dining Room
    • Room 8: Bedrm: Addtnl
    • Room 9: Bedrm: Addtnl
    • Room 10: Laundry/Utility
    • DEV FACILITY: UNDERGROUND UTILITIES
    • Room 3: Great Room
    • Room 11: Garage
    • Room 5: Breakfast Nook
    • Room 12: Screen Porch
    • FOUNDATION: SLAB
    • WEBSITE SYNDICATION: ALL

    Price history

    DateEventPrice
    11/9/2017Sold$199,900-7%$77/sqft
    Source: PAR #519580 Report a problem
    9/22/2017Price change$214,900+7.5%$83/sqft
    Source: DEWISE REALTY, L L C #519580 Report a problem
    7/28/2017Price change$199,900-7%$77/sqft
    Source: DEWISE REALTY, L L C #519580 Report a problem
    7/12/2017Price change$214,900-4.4%$83/sqft
    Source: DEWISE REALTY, L L C #519580 Report a problem
    6/19/2017Listed for sale$224,900$87/sqft
    Source: DEWISE REALTY, L L C #519580 Report a problem

    Public tax history

    YearProperty taxesTax assessment
    2023$1,985 +2.9%$186,270 +3%
    2022$1,929 +1%$180,845 +3%
    2021$1,909 +0.6%$175,578 +1.4%
    2020$1,897 +2.7%$173,154 +2.3%
    2019$1,848 $169,261 +1.9%
    2018$1,848 +27%$166,105 +20.6%
    2017$1,455 $137,715 +2.1%
    2016$1,455 +0.9%$134,882 +0.7%
    2015$1,442 -1.7%$133,944 +0.8%
    2014$1,467 $132,881 +1.5%
    2013-- $130,917 +1.7%
    2012-- $128,729 +3%
    2011-- $124,980 +1.5%
    2010-- $123,133 +2.7%
    2009-- $119,896 -29.8%
    2008-- $170,855
    2007-- --
    2006-- --
    2005-- --
    2004-- --
    2003-- --
    2002-- --
    2001-- --
    2000-- --

    Find assessor info on the county website

    Neighborhood: 32583

    Nearby schools

    GreatSchools rating
    Schools provided by the listing agent
    • Elementary: BENNETT C RUSSELL
    • Middle: AVALON
    • High: PACE

    Source: The MLS. This data may not be complete. We recommend contacting the local school district to confirm school assignments for this home.

    Get pre-qualified for a loan
    At Zillow Home Loans, we can pre-qualify you in as little as 5 minutes with no impact to your credit score.

    An equal housing lender. NMLS #10287.