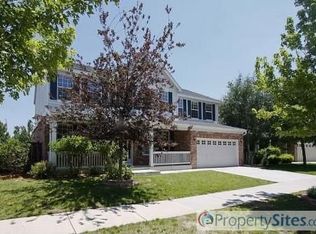
Exceptional home in coveted Grant Ranch with five spacious bedrooms, four bathrooms, that sits on an oversized private 7,566 sq ft lot. This home has everything to offer! Beyond the charming curb appeal and pristine landscaping, the inviting main level features a two story foyer, large office with french doors and built-ins, formal living and dining rooms, enviable kitchen which opens to the welcoming family room. Entertain all seasons with the expansive freshly refinished back deck. An abundance of windows allows this home to have amazing natural light. The second level boasts a four generously sized bedrooms (including the primary), full hall bathroom and impressive primary suite with massive walk-in closet. Both the ensuite primary bath and hall bath have been updated with neutral modern tile. Guests will enjoy the fully finished basement complete with a large bedroom with egress window, full modern bathroom, great room and bonus area. This gem has been meticulously maintained and is truly move-in ready with newer carpet throughout, newer A/C, newer furnace and newer roof. Ingalls is located in the heart within Grant Ranch and is conveniently close to the community schools, Sunset Park, Grant Ranch Village Center and Raccoon Creek Golf Course. Be sure to check out the Grant Ranch Village Center to learn more about what this amazing community offers. Move in just time to attend all of the wonderful summer activities and utilize the amenities ~ outdoor pool, tennis courts and Bowles Reservoir Marina. The offerings and location of this fabulous home and neighborhood is unparalleled! Reach out to schedule your private tour today!
Sold for $785,000
Zillow last checked:
Listing updated:
Bought with:
Michelle Buhrer, 100078630
Colorado Home Road
Source: REcolorado as distributed by MLS GRID,MLS#: 9754160
Price history
| Date | Event | Price |
|---|---|---|
| 7/30/2025 | Sold | $785,000-1.8%$206/sqft |
Source:  REcolorado as distributed by MLS GRID #9754160 Report a problem REcolorado as distributed by MLS GRID #9754160 Report a problem | ||
| 6/4/2025 | Pending sale | $799,000$210/sqft |
Source: REcolorado as distributed by MLS GRID #9754160 Report a problem | ||
| 5/30/2025 | Listed for sale | $799,000$210/sqft |
Source: REcolorado as distributed by MLS GRID #9754160 Report a problem | ||
| 5/14/2025 | Pending sale | $799,000$210/sqft |
Source: REcolorado as distributed by MLS GRID #9754160 Report a problem | ||
| 5/13/2025 | Listed for sale | $799,000+28.9%$210/sqft |
Source: REcolorado as distributed by MLS GRID #9754160 Report a problem | ||
| 10/12/2022 | Listing removed | -- |
Source: Zillow Rental Network Premium Report a problem | ||
| 10/5/2022 | Price change | $3,800-2.6%$1/sqft |
Source: Zillow Rental Network Premium Report a problem | ||
| 9/29/2022 | Price change | $3,900-4.9%$1/sqft |
Source: Zillow Rental Network Premium Report a problem | ||
| 9/22/2022 | Price change | $4,100-3.5%$1/sqft |
Source: Zillow Rental Network Premium Report a problem | ||
| 9/15/2022 | Price change | $4,250-2.3%$1/sqft |
Source: Zillow Rental Network Premium Report a problem | ||
| 9/9/2022 | Listed for rent | $4,350$1/sqft |
Source: Zillow Rental Network Premium Report a problem | ||
| 3/26/2020 | Sold | $620,000-1.6%$163/sqft |
Source: Public Record Report a problem | ||
| 2/25/2020 | Pending sale | $629,900$166/sqft |
Source: Keller Williams Integrity Real Estate Llc #3471309 Report a problem | ||
| 1/16/2020 | Price change | $629,900-1.6%$166/sqft |
Source: Keller Williams Integrity Real Estate Llc #3471309 Report a problem | ||
| 11/22/2019 | Price change | $639,900-1.6%$168/sqft |
Source: Keller Williams Integrity Real Estate LLC #7229001 Report a problem | ||
| 10/28/2019 | Listed for sale | $650,000+103.1%$171/sqft |
Source: Keller Williams Integrity Real Estate LLC #7229001 Report a problem | ||
| 12/12/2000 | Sold | $320,000+14.4%$84/sqft |
Source: Public Record Report a problem | ||
| 3/2/1999 | Sold | $279,610$73/sqft |
Source: Public Record Report a problem | ||


Get a cash offer in 3 minutes
Find out how much your home could sell for in as little as 3 minutes with a no-obligation cash offer.
Estimated market value
$752,800
