Set on a corner lot at the end of a quiet cul-de-sac in the Tower Palms community, this 3-bedroom, 2-bath home feels comfortable and easy from the moment you arrive. The neighborhood is established and calm, with low-traffic streets and a simple, everyday rhythm that makes it easy to settle in. Mature landscaping frames the front patio, creating a spot to sit outside, wave to neighbors, or enjoy a quiet moment. Inside, laminate flooring runs through the main living areas, while the bedrooms are carpeted for comfort. The open layout connects the living room and kitchen, making the space feel practical and easy to use. The living room has a tray ceiling, ceiling fan, and an arched window that brings in plenty of natural light and looks out to the front yard. The kitchen is bright and functional with light cabinetry, solid-surface countertops, stainless steel appliances, a pantry, and a clean, modern backsplash. There’s room to pull up a stool at the counter, and the dining area sits beside sliding glass doors that open to the side yard, making it easy to move between indoors and out. The primary bedroom is set apart and feels private, with tray ceilings, a ceiling fan, sliding glass doors to the backyard, and a walk-in closet that connects to the en-suite bath. The bathroom includes dual sinks, a tiled walk-in shower with a glass door, modern lighting, and simple, updated finishes. The guest bedrooms are comfortably sized with ceiling fans and natural light, and the guest bathroom includes a tub and shower combination. Outside, the corner-lot and cul-de-sac location add a sense of privacy and breathing room. The yard offers space to relax, garden, or make your own over time. With parks, walking trails, shopping, dining, and daily conveniences just a short drive away, this home fits easily into everyday life—quiet, comfortable, and uncomplicated.
Sold for $250,000
$250,000
5674 TOWER PALMS LANE, LAKELAND, FL 33811
3beds
1,306sqft
Single Family Residence
Built in 2020
5,031 Square Feet Lot
$247,800 Zestimate®
$191/sqft
$1,878 Estimated rent
Home value
$247,800
$228,000 - $270,000
$1,878/mo
Zestimate® history
Owner options
List your home for rent
$1,878/mo
Rent Zestimate®
Find your next renter with Zillow Rental Manager. Plus, with online applications, you can quickly screen prospective tenants – for free.
$1,878/mo
Rent Zestimate®
Refinance and save
$1,856/mo
Est. payment
Refinancing to a lower rate could help reduce your monthly payments and save thousands over the life of the loan.
$1,856/mo
Est. payment
Explore your selling options
Work with a Zillow partner agent
Leverage their expertise and Zillow's premium Showcase listings to get your home seen by more buyers.
Get startedList with your own agent
Get your home in front of millions of buyers by listing it on Zillow.
Learn how to do itSell it yourself
Take full control of how buyers see your home on Zillow by listing For Sale by Owner (FSBO).
List your homeWhat's special
Light cabinetryFront patioClean modern backsplashCorner lotSolid-surface countertopsStainless steel appliances
Zillow last checked:
Listing updated:
Listed by:
Jen Lay 863-370-1793,
EXP REALTY LLC 888-883-8509
Bought with:
Adrianna Darr, 3511238
KELLER WILLIAMS REALTY SMART
Source: Stellar MLS,MLS#: L4958193 Originating MLS: Sarasota - Manatee
Originating MLS: Sarasota - Manatee
Facts & features
Interior
Bedrooms & bathrooms
- Bedrooms: 3
- Bathrooms: 2
- Full bathrooms: 2
Primary bedroom
- Features: Ceiling Fan(s), En Suite Bathroom, Walk-In Closet(s)
- Level: First
Bedroom 1
- Features: Ceiling Fan(s), Built-in Closet
- Level: First
Bedroom 2
- Features: Ceiling Fan(s), Built-in Closet
- Level: First
Primary bathroom
- Features: Dual Sinks, Shower No Tub
- Level: First
Bathroom 1
- Features: Tub With Shower
- Level: First
Kitchen
- Level: First
Living room
- Features: Ceiling Fan(s)
- Level: First
Heating
- Central
Cooling
- Central Air
Appliances
- Included: Dishwasher, Dryer, Microwave, Range, Refrigerator, Washer
- Laundry: Laundry Closet
Features
- Ceiling Fan(s), Eating Space In Kitchen, Kitchen/Family Room Combo, Open Floorplan, Primary Bedroom Main Floor, Solid Surface Counters, Thermostat, Tray Ceiling(s)
- Flooring: Laminate
- Doors: Sliding Doors
- Windows: Blinds
- Has fireplace: No
Interior area
- Total structure area: 1,682
- Total interior livable area: 1,306 sqft
Property
Parking
- Total spaces: 1
- Parking features: Garage - Attached
- Attached garage spaces: 1
Features
- Levels: One
- Stories: 1
- Patio & porch: Covered, Patio, Rear Porch
Lot
- Size: 5,031 Square Feet
- Features: Corner Lot, Cul-De-Sac, In County
Details
- Parcel number: 232914141557000120
- Special conditions: None
Construction
Type & style
- Home type: SingleFamily
- Property subtype: Single Family Residence
- Attached to another structure: Yes
Materials
- Block, Stucco
- Foundation: Slab
- Roof: Shingle
Condition
- New construction: No
- Year built: 2020
Utilities & green energy
- Sewer: Public Sewer
- Water: Public
- Utilities for property: Cable Connected, Electricity Connected, Water Connected
Community & HOA
Community
- Features: None
- Pet fee: $0 monthly
- Subdivision: TOWER PALMS
HOA
- Has HOA: Yes
- HOA fee: $110 monthly
- HOA name: William Tower
- HOA phone: 863-944-0799
Location
- Region: Lakeland
Financial & listing details
- Price per square foot: $191/sqft
- Tax assessed value: $195,000
- Annual tax amount: $2,813
- Date on market: 1/2/2026
- Cumulative days on market: 6 days
- Listing terms: Cash,Conventional,FHA,VA Loan
- Ownership: Fee Simple
- Total actual rent: 0
- Electric utility on property: Yes
- Road surface type: Paved
Price history
| Date | Event | Price |
|---|---|---|
| 1/30/2026 | Sold | $250,000+2%$191/sqft |
Source:  Stellar MLS #L4958193 Report a problem Stellar MLS #L4958193 Report a problem | ||
| 1/8/2026 | Pending sale | $245,000$188/sqft |
Source: eXp Realty #L4958193 Report a problem | ||
| 1/2/2026 | Listed for sale | $245,000+40.1%$188/sqft |
Source: Stellar MLS #L4958193 Report a problem | ||
| 7/28/2020 | Sold | $174,900$134/sqft |
Source: Public Record Report a problem | ||
Public tax history
| Year | Property taxes | Tax assessment |
|---|---|---|
| 2025 | $2,074 +1.9% | $195,000 +1.8% |
| 2024 | $2,036 +2.4% | $191,580 +3% |
| 2023 | $1,987 -11.2% | $186,000 +16.2% |
| 2022 | $2,239 +7.2% | $160,050 +10% |
| 2021 | $2,089 +862% | $145,500 +870% |
| 2020 | $217 +142.9% | $15,000 +150% |
| 2019 | $89 | $6,000 |
Find assessor info on the county website
Neighborhood: Medulla
Nearby homes
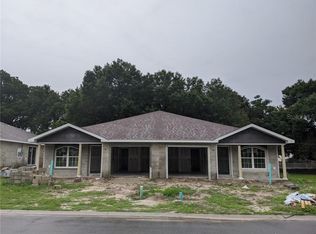
- $267,4003 bd2 ba1.3k sqft5668 Tower Palms Ln, Lakeland, FL 33811Off Market
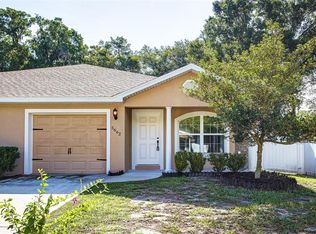
- $250,0003 bd2 ba1.3k sqft5662 Tower Palms Ln, Lakeland, FL 33811Sold
- $265,4003 bd2 ba1.3k sqft5656 Tower Palms Ln, Lakeland, FL 33811Off Market
- $329,5004 bd2 ba2k sqft5639 Oakwood Knoll Dr, Lakeland, FL 33811Off Market
- $271,0003 bd2 ba1.3k sqft5650 Tower Palms Ln, Lakeland, FL 33811Off Market
- $30,680-- bd2 ba1.1k sqft1104 Cherry Ln, Lakeland, FL 33811Off Market
- $312,5003 bd2 ba1.8k sqft5645 Oakwood Knoll Dr, Lakeland, FL 33811Off Market
- $365,0004 bd3 ba2.9k sqft5633 Oakwood Knoll Dr, Lakeland, FL 33811Sold
Nearby schools
GreatSchools rating
- 2/10Medulla Elementary SchoolGrades: PK-5Distance: 0.4 mi
- 4/10Lakeland Highlands Middle SchoolGrades: 6-8Distance: 1.8 mi
- 5/10George W. Jenkins Senior High SchoolGrades: 9-12Distance: 3.4 mi
Schools provided by the listing agent
- Elementary: Lincoln Avenue Academy
- Middle: Lawton Chiles Middle
- High: George Jenkins High
Source: Stellar MLS. This data may not be complete. We recommend contacting the local school district to confirm school assignments for this home.
Get a cash offer in 3 minutes
Find out how much your home could sell for in as little as 3 minutes with a no-obligation cash offer.
Estimated market value
$247,800
Get a cash offer in 3 minutes
Find out how much your home could sell for in as little as 3 minutes with a no-obligation cash offer.
Estimated market value
$247,800
- Florida
- Polk County
- Lakeland
- 33811
- Medulla
- 5674 TOWER PALMS LANE
Nearby cities
Nearby neighborhoods
Nearby zip codes
Other Lakeland Topics
