Skip main navigation
Sold for $438,000
  • $438,000

    5674 WOODEN PINE DRIVE, ORLANDO, FL 32829

    3beds
    1,712sqft
    Single Family Residence
    Built in 2022
    4,476 Square Feet Lot
    $425,900 Zestimate®
    $256/sqft
    $2,694 Estimated rent

    Home value

    $425,900

    $405,000 - $447,000

    $2,694/mo

    Zestimate® history
    Loading
    Loading...

    Owner options

    List your home for rent

    $2,694/mo

    Rent Zestimate®

    Find your next renter with Zillow Rental Manager. Plus, with online applications, you can quickly screen prospective tenants – for free.

    Learn more

    $2,694/mo

    Rent Zestimate®

    Refinance and save

    $3,235/mo

    Est. payment

    Refinancing to a lower rate could help reduce your monthly payments and save thousands over the life of the loan.

    See today's rates

    $3,235/mo

    Est. payment

    Explore your selling options

    Work with a Zillow partner agent

    Leverage their expertise and Zillow's premium Showcase listings to get your home seen by more buyers.

    Get started

    List with your own agent

    Get your home in front of millions of buyers by listing it on Zillow.

    Learn how to do it

    Sell it yourself

    Take full control of how buyers see your home on Zillow by listing For Sale by Owner (FSBO).

    List your home

    What's special

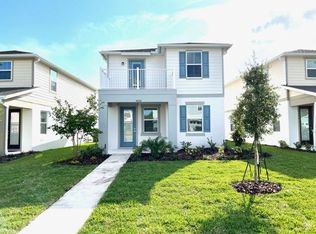
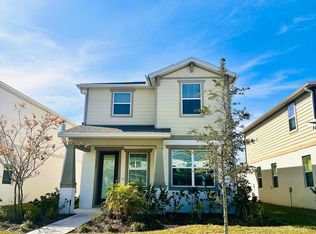
    Stunning Home in Prime Orlando Location – Built in 2022! Step inside this like-new three bedroom two and a half bathroom home and experience modern living at its finest! The open floor plan welcomes you into a spacious living room, complete with a cozy sitting nook perfect for relaxation. The living room flows seamlessly into the well-equipped kitchen, where a large center island provides ample prep space, complemented by stunning granite countertops, a tile backsplash, and a light-filled eat-in dining area. For you and your guest convenience a half bathroom is located on the main floor. Retreat to the serene primary bedroom, boasting a walk-in closet and an en-suite bathroom with dual sinks—your perfect private oasis. Two additional well-sized bedrooms provide plenty of space for family or guests. The laundry are is upstairs making laundry less of a task. The washer and dryer will stay with the home for you. Step outside onto the east-facing balcony to enjoy your morning coffee or catch stunning views of Florida’s spectacular rocket launches. With a 2-car garage and a prime location near the Orlando International Airport, Lake Nona, and 417, you're a short drive from everything Orlando has to offer, including theme parks, beaches, UCF and downtown Orlando. Don't miss out—schedule your showing today to experience this gem for yourself!

    Zillow last checked:

    Listing updated:

    Listed by:

    Barrett Spray 407-927-3650,

    KELLER WILLIAMS ADVANTAGE REALTY 407-977-7600,

    Ed Quinones 770-560-0097,

    KELLER WILLIAMS ADVANTAGE REALTY

    Bought with:

    Barrett Spray, 590021

    KELLER WILLIAMS ADVANTAGE REALTY

    Source: Stellar MLS,MLS#: O6238833MLS LogoOriginating MLS: Orlando Regional

    Facts & features

    Interior

    Bedrooms & bathrooms
    • Bedrooms: 3
    • Bathrooms: 3
    • Full bathrooms: 2
    • 1/2 bathrooms: 1
    Primary bedroom
    • Features: En Suite Bathroom, Walk-In Closet(s)
    • Level: Second
    • Dimensions: 14x13
    Bedroom 2
    • Features: Built-in Closet
    • Level: Second
    • Dimensions: 11x11
    Bedroom 3
    • Features: Built-in Closet
    • Level: Second
    • Dimensions: 10x10
    Primary bathroom
    • Features: Dual Sinks, Exhaust Fan, Shower No Tub, Stone Counters, Water Closet/Priv Toilet, Linen Closet
    • Level: Second
    • Dimensions: 8x15
    Bathroom 2
    • Features: Exhaust Fan, Tub With Shower
    • Level: Second
    • Dimensions: 5x8
    Kitchen
    • Features: Breakfast Bar, Granite Counters, Kitchen Island, Pantry
    • Level: First
    • Dimensions: 18x14
    Living room
    • Features: Ceiling Fan(s)
    • Level: First
    • Dimensions: 17x21
    Heating
    • Central, Electric
    Cooling
    • Central Air
    Appliances
    • Included: Dishwasher, Dryer, Electric Water Heater, Microwave, Range, Refrigerator, Washer
    • Laundry: Electric Dryer Hookup, Laundry Closet, Upper Level, Washer Hookup
    Features
    • Ceiling Fan(s), Eating Space In Kitchen, High Ceilings, PrimaryBedroom Upstairs, Solid Surface Counters, Stone Counters, Walk-In Closet(s)
    • Flooring: Carpet, Tile
    • Has fireplace: No
    Interior area
    • Total structure area: 2,414
    • Total interior livable area: 1,712 sqft

    Property

    Parking
    • Total spaces: 2
    • Parking features: Garage Door Opener, Garage Faces Rear
    • Attached garage spaces: 2
    • Details: Garage Dimensions: 22x20
    Features
    • Levels: Two
    • Stories: 2
    • Exterior features: Balcony, Sidewalk
    Lot
    • Size: 4,476 Square Feet
    Details
    • Parcel number: 172331194700860
    • Zoning: PD/AN
    • Special conditions: None

    Construction

    Type & style
    • Home type: SingleFamily
    • Property subtype: Single Family Residence
    Materials
    • Block, Stucco
    • Foundation: Slab
    • Roof: Shingle
    Condition
    • New construction: No
    • Year built: 2022

    Utilities & green energy

    • Sewer: Public Sewer
    • Water: Public
    • Utilities for property: BB/HS Internet Available, Cable Available, Electricity Connected, Public

    Community & HOA

    Community
    • Pet fee: $0 monthly
    • Subdivision: PINEWOOD RESERVE PH 1
    HOA
    • Has HOA: Yes
    • HOA fee: $90 monthly
    • HOA name: Pinewood Reserve HOA / Edison Management
    • HOA phone: 407-317-5252
    Location
    • Region: Orlando

    Financial & listing details

    • Price per square foot: $256/sqft
    • Annual tax amount: $5,508
    • Date on market: 9/5/2024
    • Cumulative days on market: 20 days
    • Listing terms: Cash,Conventional,FHA,VA Loan
    • Ownership: Fee Simple
    • Total actual rent: 0
    • Electric utility on property: Yes
    • Road surface type: Paved

    Price history

    DateEventPrice
    10/29/2024Sold$438,000-0.9%$256/sqft
    Source: Stellar MLS #O6238833 Report a problem
    9/26/2024Pending sale$442,000$258/sqft
    Source: Stellar MLS #O6238833 Report a problem
    9/5/2024Listed for sale$442,000$258/sqft
    Source: Stellar MLS #O6238833 Report a problem

    Public tax history

    Tax history is unavailable.

    Neighborhood: Beltway Commerace Center

    Nearby schools

    GreatSchools rating
    Get a cash offer in 3 minutes
    Find out how much your home could sell for in as little as 3 minutes with a no-obligation cash offer.
    Estimated market value
    $425,900
    Get a cash offer in 3 minutes
    Find out how much your home could sell for in as little as 3 minutes with a no-obligation cash offer.
    Estimated market value
    $425,900