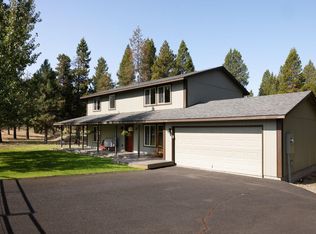
A rare combination of quality, flexibility & Central Oregon lifestyle on 1+ acre near Sunriver. Built well beyond standard construction with steel-beam, double-wall design, R-34+ insulation, triple-pane windows, metal roof & radiant heat throughout the home AND oversized garage/shop. The private upper-level suite with separate entrance, kitchenette, bath & deck is ideal for guests, multi-generational living or a private retreat. Inside, enjoy a gourmet kitchen, dedicated office, cedar sauna, Jacuzzi tub & custom wood stove. Recent upgrades include a new heat pump/radiant system, well pump, interior/exterior paint, lighting & more. Whole-house generator, EV charger & RV parking add exceptional utility. Surrounded by towering pines, yet minutes to Sunriver, Mt. Bachelor, the Deschutes River, lakes, trails & National Forest. This is more than square footage--it's a home built for comfort, independence & the Central Oregon lifestyle. Seller is licensed OR broker.
Pending
Price cut: $27K (8/10)
$899,000
56743 Spring River Loop, Bend, OR 97707
3beds
3baths
2,406sqft
Single Family Residence
Built in 1995
1.08 Acres Lot
$876,300 Zestimate®
$374/sqft
$-- HOA
What's special
Cedar saunaRv parkingSteel-beam double-wall designCustom wood stoveDedicated officeSurrounded by towering pinesTriple-pane windows
- 46 days
- 734
- 35
Likely to sell faster than
Zillow last checked:
Listing updated:
Listed by:
Keller Williams Realty Central Oregon 541-585-3760
Source: Oregon Datashare,MLS#: 220226097
Facts & features
Interior
Bedrooms & bathrooms
- Bedrooms: 3
- Bathrooms: 3
Heating
- Fireplace(s), Ductless, Electric, Hot Water, Propane, Radiant, Wood, Zoned
Cooling
- Ductless, Zoned
Appliances
- Included: Instant Hot Water, Dishwasher, Disposal, Dryer, Microwave, Oven, Range, Range Hood, Refrigerator, Washer, Water Heater
Features
- Built-in Features, Granite Counters, In-Law Floorplan, Kitchen Island, Linen Closet, Open Floorplan, Pantry, Primary Downstairs, Shower/Tub Combo, Solid Surface Counters, Stone Counters, Tile Shower, Walk-In Closet(s)
- Flooring: Carpet, Concrete
- Windows: Double Pane Windows, Tinted Windows
- Has fireplace: Yes
- Fireplace features: Great Room, Propane, Wood Burning
- Common walls with other units/homes: No Common Walls
Interior area
- Total structure area: 2,406
- Total interior livable area: 2,406 sqft
Property
Parking
- Total spaces: 2
- Parking features: Asphalt, Attached, Driveway, Electric Vehicle Charging Station(s), Garage Door Opener, Heated Garage, RV Access/Parking, RV Garage, Storage, Workshop in Garage
- Attached garage spaces: 2
- Has uncovered spaces: Yes
Features
- Levels: One,Two
- Stories: 2
- Fencing: Fenced
Lot
- Size: 1.08 Acres
- Features: Landscaped, Level, Native Plants, Sprinkler Timer(s), Sprinklers In Front, Wooded
Details
- Parcel number: 137361
- Zoning description: RR10,AS,LM, WA
- Special conditions: Standard
Construction
Type & style
- Home type: SingleFamily
- Architectural style: Contemporary,Northwest
- Property subtype: Single Family Residence
Materials
- Steel Frame
- Foundation: Slab
- Roof: Metal
Condition
- New construction: No
- Year built: 1995
Utilities & green energy
- Sewer: Septic Tank, Standard Leach Field
- Water: Well
Community & HOA
Community
- Features: Short Term Rentals Allowed
- Security: Carbon Monoxide Detector(s), Smoke Detector(s)
- Subdivision: Spring River Acres
HOA
- Has HOA: No
Location
- Region: Bend
Financial & listing details
- Price per square foot: $374/sqft
- Tax assessed value: $830,440
- Annual tax amount: $5,627
- Date on market: 7/29/2026
- Cumulative days on market: 46 days
- Listing terms: Cash,Conventional,VA Loan
Estimated market value
$876,300
$832,000 - $920,000
$3,879/mo
Price history
| Date | Event | Price |
|---|---|---|
| 9/9/2026 | Pending sale | $899,000$374/sqft |
Source:  Oregon Datashare #220226097 Report a problem Oregon Datashare #220226097 Report a problem | ||
| 8/10/2026 | Price change | $899,000-2.9%$374/sqft |
Source: Oregon Datashare #220226097 Report a problem | ||
| 7/29/2026 | Listed for sale | $926,000+12.7%$385/sqft |
Source: Oregon Datashare #220226097 Report a problem | ||
| 4/5/2024 | Sold | $822,000-3.3%$342/sqft |
Source: Oregon Datashare #220176229 Report a problem | ||
| 2/28/2024 | Pending sale | $849,900$353/sqft |
Source: Oregon Datashare #220176229 Report a problem | ||
| 1/26/2024 | Listed for sale | $849,900+13.3%$353/sqft |
Source: Oregon Datashare #220176229 Report a problem | ||
| 10/27/2021 | Sold | $750,000-2%$312/sqft |
Source: Oregon Datashare #220125296 Report a problem | ||
| 9/22/2021 | Pending sale | $765,000+53%$318/sqft |
Source: Oregon Datashare #220125296 Report a problem | ||
| 9/25/2015 | Sold | $499,900$208/sqft |
Source: Oregon Datashare #201506937 Report a problem | ||
| 7/31/2015 | Pending sale | $499,900$208/sqft |
Source: RE/MAX KEY PROPERTIES #201506937 Report a problem | ||
| 7/10/2015 | Listed for sale | $499,900-2.9%$208/sqft |
Source: RE/MAX Key Properties #201506937 Report a problem | ||
| 4/8/2015 | Listing removed | $514,999$214/sqft |
Source: Visual Tour #201409054 Report a problem | ||
| 11/22/2014 | Price change | $514,999-1.9%$214/sqft |
Source: Coldwell Banker Morris Real Estate #201409054 Report a problem | ||
| 9/17/2014 | Listed for sale | $524,999-0.8%$218/sqft |
Source: Coldwell Banker Morris Real Estate #201409054 Report a problem | ||
| 10/15/2010 | Listing removed | $529,000$220/sqft |
Source: Cushman & Tebbs Sotheby's International Realty #2909816 Report a problem | ||
| 10/16/2009 | Listed for sale | $529,000+28.9%$220/sqft |
Source: Cushman & Tebbs Sotheby's International Realty #2909816 Report a problem | ||
| 5/20/2005 | Sold | $410,351+36.8%$171/sqft |
Source: Public Record Report a problem | ||
| 11/23/2004 | Sold | $300,000$125/sqft |
Source: Public Record Report a problem | ||
Public tax history
| Year | Property taxes | Tax assessment |
|---|---|---|
| 2025 | $5,627 +4.4% | $344,950 +3% |
| 2024 | $5,393 +2.3% | $334,910 +6.1% |
| 2023 | $5,272 +9.3% | $315,690 |
| 2022 | $4,824 +2.5% | $315,690 +6.1% |
| 2021 | $4,708 | $297,580 |
| 2020 | -- | $297,580 +6.1% |
| 2019 | $4,333 | $280,510 |
| 2018 | $4,333 +3% | $280,510 +3% |
| 2017 | $4,209 +7.8% | $272,340 +3% |
| 2016 | $3,904 | $264,410 +3% |
| 2015 | $3,904 +2.5% | $256,710 +3% |
| 2014 | $3,807 | $249,240 +3% |
| 2013 | -- | $241,990 +3% |
| 2012 | -- | $234,950 +3% |
| 2011 | -- | $228,110 +3% |
| 2010 | -- | $221,470 +3% |
| 2009 | -- | $215,020 +3% |
| 2008 | -- | $208,760 +3% |
| 2007 | -- | $202,680 +3% |
| 2006 | -- | $196,780 +13.9% |
| 2005 | -- | $172,730 -22.7% |
| 2002 | -- | $223,475 +1.7% |
| 2001 | -- | $219,775 +8.8% |
| 2000 | -- | $202,065 |
Find assessor info on the county website
Monthly payment
Est. payment
Payment breakdown
Explore the cost of this home by adjusting the details. Changes won't be saved.Climate risks
Neighborhood: Three Rivers
Nearby schools
Schools provided by the listing agent
- Elementary: Three Rivers Elem
- Middle: Three Rivers
- High: Caldera High
Source: Oregon Datashare. This data may not be complete. We recommend contacting the local school district to confirm school assignments for this home.
- $1,458,2004 bd3 ba4.5k sqft56749 Spring River Loop, Bend, OR 97707Off Market
- $913,6003 bd2 ba2.2k sqft56700 Spring River Loop, Bend, OR 97707Off Market
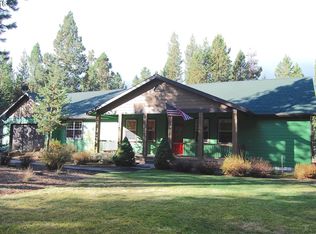
- $1,375,3006 bd6 ba3.5k sqft56791 Spring River Loop, Bend, OR 97707Off Market
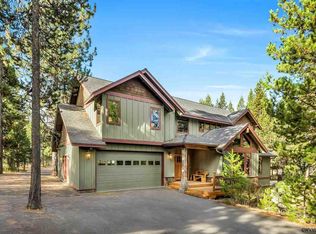
- $922,7003 bd2 ba2.1k sqft56740 Spring River Loop, Bend, OR 97707Off Market
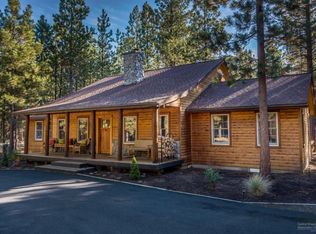
Similar homes
- $899,0004 bd4 ba2.7k sqft17169 Kingsburg Rd, Bend, OR 97707For Sale
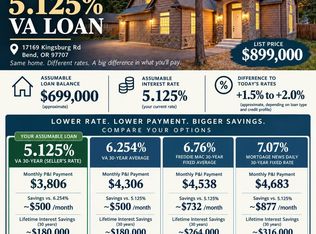
 MLS ID #220224282, Kerri Kurtz, Cascade Hasson SIR. Oregon Datashare
 - $769,0004 bd3 ba2k sqft55135 Foster Rd, Bend, OR 97707For Sale
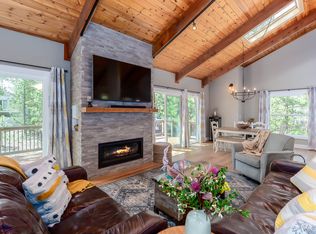
 MLS ID #220228640, Jaynee Beck, Bend Premier Real Estate LLC. Oregon Datashare
 - $897,0003 bd2 ba2.2k sqft57781 Blue Goose Ln #4, Bend, OR 97707For Sale
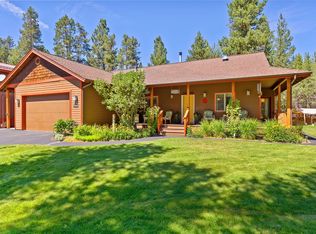
 MLS ID #220219141, Shannon J Gleasman, Bennington Properties LLC. Oregon Datashare
 - $810,0003 bd3 ba1.7k sqft16844 Brenda Dr, Bend, OR 97707For Sale
 MLS ID #220216462, Carliza J Martindale, MORE Realty, Inc.. Oregon Datashare
 - $749,0004 bd2 ba3.1k sqft17065 Oxnard Rd, Bend, OR 97707For SaleMLS ID #220224274, Andrea Rae Palle, Keller Williams Realty Central Oregon. Oregon Datashare
- $1,249,0003 bd4 ba2.4k sqft17075 Pasadena Rd, Bend, OR 97707For SaleMLS ID #220225627, Kelly Radcliffe Winch, Cascade Hasson SIR. Oregon Datashare
- $950,0004 bd3 ba2k sqft57742 Wallowa Loop, Sunriver, OR 97707For SaleMLS ID #220222167, Nola Jean Horton-Jones, Cascade Hasson SIR. Oregon Datashare
- $989,0003 bd3 ba2.6k sqft18063 Maury Mountain Ln, Sunriver, OR 97707For SaleMLS ID #220217746, Michelle Mills, RE/MAX Key Properties. Oregon Datashare
- $1,039,0004 bd2 ba2.5k sqft16787 Pony Express Way, Bend, OR 97707For SaleMLS ID #220210910, Kerri Kurtz, Cascade Hasson SIR. Oregon Datashare
- $1,100,0003 bd2 ba2k sqft56019 Snow Goose Rd, Bend, OR 97707For SaleMLS ID #220210823, Emily White, Sunriver Realty. Oregon Datashare
- $799,9004 bd4 ba2.3k sqft55815 Lost Rider Loop, Bend, OR 97707For SaleMLS ID #220211774, Annie Yillik Wayland, Cascade Hasson SIR. Oregon Datashare
- $949,0004 bd3 ba2.2k sqft17822 Big Leaf Ln, Sunriver, OR 97707For SaleMLS ID #220217750, Kyle Hoak, Berkshire Hathaway SR. Oregon Datashare
- $610,0003 bd3 ba1.6k sqft17024 Kingsburg Rd, Bend, OR 97707For SaleMLS ID #220226977, Tom A Standish, eXp Realty, LLC. Oregon Datashare
- $998,0004 bd3 ba2.3k sqft58042 Siskin Ln, Sunriver, OR 97707For SaleMLS ID #220222427, Carey Ayn McQuate, Stellar Realty Northwest. Oregon Datashare
- $729,0005 bd3 ba2.7k sqft55670 Big River Dr, Bend, OR 97707For SaleMLS ID #220219643, Kerri Kurtz, Cascade Hasson SIR. Oregon Datashare
- $825,0003 bd4 ba2k sqft57519 Tamarack Ln #3, Bend, OR 97707For SaleMLS ID #220222352, Saihong Wang, Windermere Realty Trust. Oregon Datashare
- $659,9002 bd2 ba1.3k sqft55377 Big River Dr, Bend, OR 97707For SaleMLS ID #220228506, Michele Sciaraffo, Sunriver Realty. Oregon Datashare
- $805,0003 bd3 ba1.6k sqft17916 Sandtrap Ln, Sunriver, OR 97707For SaleMLS ID #220222485, Nola Jean Horton-Jones, Cascade Hasson SIR. Oregon Datashare
- $874,9005 bd3 ba3.4k sqft54811 Lonesome Pine Rd, Bend, OR 97707For SaleMLS ID #220206286, Derek Manasco, Real Broker. Oregon Datashare
- $599,9503 bd3 ba2k sqft16722 Stage Stop Dr, Bend, OR 97707For SaleMLS ID #220225349, Rachel Popp, Works Real Estate. Oregon Datashare
