Welcome to your dream home in the highly sought-after Montville Lakes neighborhood, nestled within the prestigious Highland school district. This spacious 5-bedroom residence offers an array of desirable features. The versatile layout includes a convenient first-floor office, which can double as a 5th bedroom, perfect for work-from-home or guest accommodation requirements. Hardwood floors flow throughout the first floor. The heart of the home is the gourmet kitchen, boasting a stunning island with an eat-in bar, mini bar, and two beverage refrigerators and top-of-the-line Wolf and Electrolux stainless steel appliances. The hearth room, open to the kitchen, has a cozy gas fireplace, perfect for intimate gatherings and relaxation. The second floor unveils a remodeled master suite where you'll find a luxurious soaking tub, a tiled shower, double sinks, and heated flooring. Three additional bedrooms grace the second floor, one with its own en-suite bath, offering comfort and convenience for family and guests alike. For the outdoor lover, the hearth room opens to a deck with hot tub and a stamped covered patio and stone fireplace, extending your outdoor living. The 727 sf of finished space in the lower level offers versatility for an office or workout room. The home was updated with a new roof, furnace, A/C, and a partial home remodel in 2011, followed by recent updates in 2020, including a washer/dryer, dishwasher, and water heater. Whole house generator and mounted tv’s stay.
Closed
$550,000
5675 Arlyne Ln, Medina, OH 44256
5beds
3,730sqft
Single Family Residence
Built in 1997
0.49 Acres Lot
$600,000 Zestimate®
$147/sqft
$3,986 Estimated rent
Home value
$600,000
$570,000 - $630,000
$3,986/mo
Zestimate® history
Owner options
List your home for rent
$3,986/mo
Rent Zestimate®
Find your next renter with Zillow Rental Manager. Plus, with online applications, you can quickly screen prospective tenants – for free.
$3,986/mo
Rent Zestimate®
Refinance and save
$3,856/mo
Est. payment
Refinancing to a lower rate could help reduce your monthly payments and save thousands over the life of the loan.
$3,856/mo
Est. payment
Explore your selling options
Work with a Zillow partner agent
Leverage their expertise and Zillow's premium Showcase listings to get your home seen by more buyers.
Get startedList with your own agent
Get your home in front of millions of buyers by listing it on Zillow.
Learn how to do itSell it yourself
Take full control of how buyers see your home on Zillow by listing For Sale by Owner (FSBO).
List your homeWhat's special
Stone fireplaceCozy gas fireplaceStunning islandHearth roomPrestigious highland school districtElectrolux stainless steel appliancesPartial home remodel
Zillow last checked:
Listing updated:
Listed by:
Kelly R Folden KellyFolden@gmail.com(330)289-1334,
EXP Realty, LLC.
Bought with:
James W Miller, 2012000514
Howard Hanna
Source: MLS Now,MLS#: 4489088 Originating MLS: Akron Cleveland Association of REALTORS
Originating MLS: Akron Cleveland Association of REALTORSFacts & features
Interior
Bedrooms & bathrooms
- Bedrooms: 5
- Bathrooms: 4
- Full bathrooms: 3
- 1/2 bathrooms: 1
- Main level bathrooms: 1
- Main level bedrooms: 1
Primary bedroom
- Description: Flooring: Carpet
- Features: Window Treatments
- Level: Second
- Dimensions: 18.00 x 12.00
Bedroom
- Description: Flooring: Carpet
- Features: Window Treatments
- Level: Second
- Dimensions: 12.00 x 12.00
Bedroom
- Description: Flooring: Carpet
- Features: Window Treatments
- Level: Second
- Dimensions: 12.00 x 11.00
Bedroom
- Description: Flooring: Luxury Vinyl Tile
- Level: First
- Dimensions: 13.50 x 13.00
Bedroom
- Description: Flooring: Carpet
- Features: Window Treatments
- Level: Second
- Dimensions: 13.00 x 12.00
Dining room
- Description: Flooring: Wood
- Features: Window Treatments
- Level: First
- Dimensions: 13.00 x 12.00
Kitchen
- Description: Flooring: Wood
- Features: Window Treatments
- Level: First
- Dimensions: 24.00 x 12.00
Laundry
- Description: Flooring: Ceramic Tile
- Level: First
- Dimensions: 10.00 x 7.80
Living room
- Description: Flooring: Wood
- Level: First
- Dimensions: 21.00 x 15.50
Office
- Description: Flooring: Carpet
- Level: Lower
- Dimensions: 12.10 x 10.30
Other
- Description: Flooring: Wood
- Features: Fireplace, Window Treatments
- Level: First
- Dimensions: 21.00 x 16.00
Recreation
- Description: Flooring: Carpet,Wood
- Level: Lower
- Dimensions: 12.00 x 10.00
Heating
- Forced Air, Gas
Cooling
- Central Air
Appliances
- Included: Dryer, Dishwasher, Disposal, Microwave, Range, Refrigerator, Washer
Features
- Basement: Crawl Space,Full,Partially Finished
- Number of fireplaces: 2
Interior area
- Total structure area: 3,730
- Total interior livable area: 3,730 sqft
- Finished area above ground: 3,003
- Finished area below ground: 727
Property
Parking
- Total spaces: 3
- Parking features: Attached, Electricity, Garage, Garage Door Opener, Heated Garage, Paved, Water Available
- Attached garage spaces: 3
Accessibility
- Accessibility features: None
Features
- Levels: Two
- Stories: 2
- Patio & porch: Patio, Porch
- Has spa: Yes
- Spa features: Hot Tub
Lot
- Size: 0.49 Acres
- Features: Flat, Level
Details
- Parcel number: 03111B21042
Construction
Type & style
- Home type: SingleFamily
- Architectural style: Colonial
- Property subtype: Single Family Residence
Materials
- Stone, Vinyl Siding
- Roof: Asphalt,Fiberglass
Condition
- Year built: 1997
Utilities & green energy
- Sewer: Public Sewer
- Water: Public
Community & HOA
Community
- Security: Smoke Detector(s)
- Subdivision: Montville Lakes
HOA
- Has HOA: Yes
- Services included: Other
- HOA fee: $300 annually
- HOA name: Montville Lakes
Location
- Region: Medina
Financial & listing details
- Price per square foot: $147/sqft
- Tax assessed value: $497,630
- Annual tax amount: $4,774
- Date on market: 10/27/2023
- Cumulative days on market: 26 days
Price history
| Date | Event | Price |
|---|---|---|
| 11/14/2023 | Sold | $550,000-4.3%$147/sqft |
Source:  MLS Now #4489088 Report a problem MLS Now #4489088 Report a problem | ||
| 10/8/2023 | Pending sale | $575,000$154/sqft |
Source: MLS Now #4489088 Report a problem | ||
| 10/1/2023 | Price change | $575,000-4.2%$154/sqft |
Source: MLS Now #4489088 Report a problem | ||
| 9/13/2023 | Listed for sale | $600,000+123.9%$161/sqft |
Source: MLS Now #4489088 Report a problem | ||
| 4/17/2002 | Sold | $268,000+30.7%$72/sqft |
Source: Public Record Report a problem | ||
| 6/2/1997 | Sold | $205,000$55/sqft |
Source: Public Record Report a problem | ||
Public tax history
| Year | Property taxes | Tax assessment |
|---|---|---|
| 2025 | $6,759 +14.3% | $174,170 +24.4% |
| 2024 | $5,912 +24.8% | $140,050 +23.7% |
| 2023 | $4,735 -0.8% | $113,190 |
| 2022 | $4,774 +7.9% | $113,190 +26% |
| 2021 | $4,424 | $89,830 |
| 2020 | $4,424 +0.8% | $89,830 +1.2% |
| 2019 | $4,389 +5.9% | $88,800 +11.2% |
| 2018 | $4,146 -0.6% | $79,880 |
| 2017 | $4,173 +7.2% | $79,880 |
| 2016 | $3,892 +6.1% | $79,880 +10% |
| 2015 | $3,668 +2.2% | $72,620 |
| 2014 | $3,589 -0.2% | $72,620 |
| 2013 | $3,596 -16.4% | $72,620 -14.7% |
| 2012 | $4,302 +3.7% | $85,160 +2% |
| 2011 | $4,147 +13.7% | $83,500 |
| 2010 | $3,646 -6.2% | $83,500 -11.1% |
| 2009 | $3,888 -1.5% | $93,910 |
| 2008 | $3,949 +1.1% | $93,910 |
| 2007 | $3,906 -4.2% | $93,910 +0.9% |
| 2006 | $4,078 +1% | $93,090 |
| 2005 | $4,036 +1.8% | $93,090 |
| 2004 | $3,967 -2% | $93,090 +4.7% |
| 2003 | $4,046 +13.3% | $88,950 +11.8% |
| 2002 | $3,571 +113.9% | $79,540 +7.1% |
| 2001 | $1,669 | $74,280 -0.3% |
| 2000 | -- | $74,480 |
Find assessor info on the county website
Neighborhood: 44256
Nearby homes
- $510,0004 bd3 ba2.7k sqft5671 Arlyne Ln, Medina, OH 44256Off Market
- $420,5004 bd2 ba2.3k sqft5685 Arlyne Ln, Medina, OH 44256Off Market
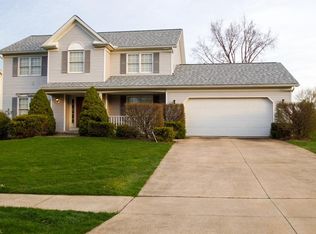
- $566,6004 bd3 ba2.4k sqft5691 Arlyne Ln, Medina, OH 44256Off Market
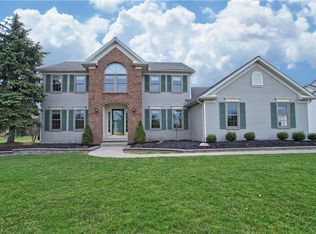
- $489,4004 bd3 ba1.4k sqft5669 Arlyne Ln, Medina, OH 44256Off Market
- $507,7004 bd3 ba2.7k sqft3035 Marla Ct, Medina, OH 44256Off Market
- $543,7004 bd3 ba2.6k sqft5701 Arlyne Ln, Medina, OH 44256Off Market
- $518,0005 bd3 ba2.6k sqft5676 Arlyne Ln, Medina, OH 44256Off Market
- $464,6004 bd2 ba2.4k sqft5672 Arlyne Ln, Medina, OH 44256Off Market
Nearby schools
GreatSchools rating
- 9/10Granger Elementary SchoolGrades: PK-5Distance: 4.3 mi
- 8/10Highland Middle SchoolGrades: 6-8Distance: 4.6 mi
- 8/10Highland High SchoolGrades: 9-12Distance: 4.2 mi
Schools provided by the listing agent
- District: Highland LSD Medina- 5205
Source: MLS Now. This data may not be complete. We recommend contacting the local school district to confirm school assignments for this home.
Get a cash offer in 3 minutes
Find out how much your home could sell for in as little as 3 minutes with a no-obligation cash offer.
Estimated market value
$600,000
Get a cash offer in 3 minutes
Find out how much your home could sell for in as little as 3 minutes with a no-obligation cash offer.
Estimated market value
$600,000
- Ohio
- Medina County
- Medina
- 44256
- 5675 Arlyne Ln
Nearby cities
Nearby zip codes
Other Medina Topics
