Under Construction. CEDAR MODEL! Welcome to your new home where comfort, style, and functionality converge to create the perfect living environment for family gatherings and entertaining. The foyer opens to a large Great room and Kitchen with a large Island with upgraded cabinets and Quartz countertops. The Owner's Suite offers a wonderful retreat with a large walk-in closet, Dual Vanity sinks, and tiled shower. This home has many wonderful finishes including tile throughout the entire home, Coffer ceiling with Crown Molding in the Owner's Suite & Dining room, 5 1/4" baseboards, plus much more. This new home as 4 Bedroom, 3 Bath and all the floors are tiled, no carpet here. One full year of builder's transferable warranty coverage and a 10-year limited structural warranty is included. Call to see this home today!
Pending
Price increase: $21K (11/19)
$401,000
5675 BANNOCK CIRCLE, NORTH PORT, FL 34288
4beds
2,604sqft
Single Family Residence
Built in 2027
0.31 Acres Lot
$-- Zestimate®
$154/sqft
$-- HOA
What's special
- 24 days
- 170
- 8
Zillow last checked:
Listing updated:
Listed by:
Trish Lohela 321-610-5940,
HOLIDAY BUILDERS GULF COAST 321-610-5940
Source: Stellar MLS,MLS#: C7532564 Originating MLS: Port Charlotte
Facts & features
Interior
Bedrooms & bathrooms
- Bedrooms: 4
- Bathrooms: 3
- Full bathrooms: 3
Primary bedroom
- Features: Walk-In Closet(s)
- Level: First
- Area: 238.48 Square Feet
- Dimensions: 14.02x17.01
Bedroom 2
- Features: Walk-In Closet(s)
- Level: First
- Area: 132.24 Square Feet
- Dimensions: 11.02x12
Bedroom 3
- Features: Walk-In Closet(s)
- Level: First
- Area: 143.59 Square Feet
- Dimensions: 11.02x13.03
Den
- Level: First
- Area: 156.98 Square Feet
- Dimensions: 13.06x12.02
Dining room
- Level: First
- Area: 168.52 Square Feet
- Dimensions: 12.02x14.02
Great room
- Level: First
- Area: 322.6 Square Feet
- Dimensions: 16.09x20.05
Kitchen
- Level: First
- Area: 241 Square Feet
- Dimensions: 12.02x20.05
Heating
- Electric
Cooling
- Central Air
Appliances
- Included: Dishwasher, Disposal, Microwave, Range
- Laundry: Laundry Room
Features
- Crown Molding, High Ceilings, Kitchen/Family Room Combo, Open Floorplan, Solid Surface Counters, Stone Counters, Walk-In Closet(s)
- Flooring: Tile
- Windows: Hurricane Shutters
- Has fireplace: No
Interior area
- Total structure area: 3,182
- Total interior livable area: 2,604 sqft
Property
Parking
- Total spaces: 2
- Parking features: Garage - Attached
- Attached garage spaces: 2
Features
- Levels: One
- Stories: 1
- Patio & porch: Covered, Rear Porch, Screened
Lot
- Size: 0.31 Acres
Details
- Parcel number: 1133208028
- Zoning: RSF2
- Special conditions: None
Construction
Type & style
- Home type: SingleFamily
- Architectural style: Traditional
- Property subtype: Single Family Residence
Materials
- Block, Stucco
- Foundation: Slab
- Roof: Shingle
Condition
- Under Construction
- New construction: Yes
- Year built: 2027
Details
- Builder model: CEDAR
- Builder name: Holiday Builders
- Warranty included: Yes
Utilities & green energy
- Sewer: Septic Tank
- Water: Well
- Utilities for property: Cable Available, Sewer Connected, Water Connected
Community & HOA
Community
- Security: Smoke Detector(s)
- Pet fee: $0 monthly
- Subdivision: PORT CHARLOTTE
HOA
- Has HOA: No
Location
- Region: North Port
Financial & listing details
- Price per square foot: $154/sqft
- Annual tax amount: $658
- Date on market: 10/27/2026
- Cumulative days on market: 24 days
- Listing terms: Cash,Conventional,FHA,VA Loan
- Ownership: Fee Simple
- Total actual rent: 0
- Road surface type: Paved
Estimated market value
Not available
Estimated sales range
Not available
Not available
Price history
| Date | Event | Price |
|---|---|---|
| 11/19/2026 | Pending sale | $401,000+5.5%$154/sqft |
Source:  Stellar MLS #C7532564 Report a problem | ||
| 11/17/2026 | Price change | $380,000-5.2%$146/sqft |
Source: Holiday Builders Report a problem | ||
| 10/27/2026 | Price change | $401,000-0.2%$154/sqft |
Source: Stellar MLS #C7532564 Report a problem | ||
| 10/22/2026 | Price change | $401,873-2.4%$154/sqft |
Source: Holiday Builders Report a problem | ||
| 9/10/2026 | Price change | $411,873-3.7%$158/sqft |
Source: Holiday Builders Report a problem | ||
| 9/4/2026 | Listed for sale | $427,873$164/sqft |
Source: Holiday Builders Report a problem | ||
Public tax history
Tax history is unavailable.
Monthly payment
Est. payment
Payment breakdown
Explore the cost of this home by adjusting the details. Changes won't be saved.Climate risks
Neighborhood: 34288

Similar homes
- $376,4443 bd2 ba2k sqft4990 CROMEY ROAD, NORTH PORT, FL 34288New Construction
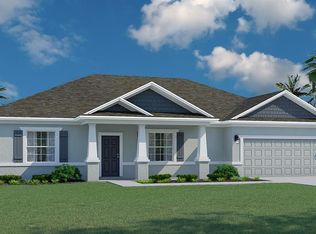
 Stellar MLS
- $376,0843 bd2 ba2k sqft5608 Myrt Rd, North Port, FL 34288New Construction
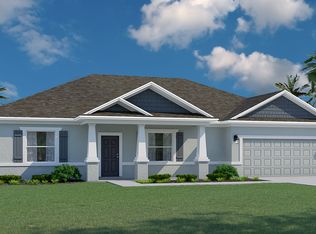 Holiday Builders
- $389,9003 bd2 ba2.2k sqft5040 Brack Ave, North Port, FL 34288New Construction
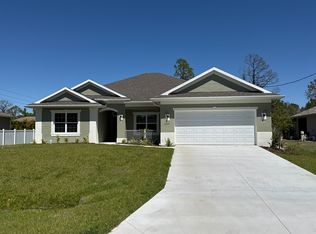 Homes by Deltona
- from $389,0004 bd2 ba2k sqftThe Flamingo Plan, North Port, Florida, North Port, FL 34288New Construction
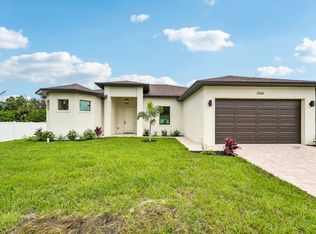 DCA Florida Homes
- $313,0004 bd2 ba1.6k sqft1825 N SAN MATEO DRIVE, NORTH PORT, FL 34288New ConstructionStellar MLS
- $360,0003 bd2 ba1.8k sqft1732 HAINSWORTH AVENUE, NORTH PORT, FL 34288New ConstructionStellar MLS
- $399,9874 bd3 ba2.3k sqft7448 STETSON LANE, PORT CHARLOTTE, FL 33981New ConstructionStellar MLS
