Skip main navigation
Pending
  • $365,000

    5675 Barberry Ct, Frederick, MD 21703

    2beds
    1,148sqft
    : 
    Loading
    Get pre-qualified
    Single Family Residence
    Built in 1993
    4,194 Square Feet Lot
    $366,400 Zestimate®
    $318/sqft
    $203/mo HOA

    What's special

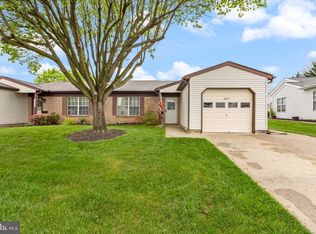
    Lovely backyard retreatBeautifully updated chesapeake modelNewer roofSerene side porchNewer sliding glass doorDedicated laundry roomInviting living spaces
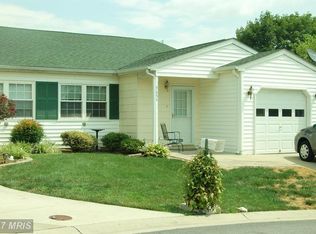
    What an honor to present another Crestwood Charmer! This beautifully updated Chesapeake model offers the perfect blend of comfort, style, and easy living. Featuring 2 spacious bedrooms, 2 full baths, a dedicated laundry room, and inviting living spaces, this home is ready for its next chapter. Enjoy peaceful mornings and relaxing evenings on the serene side porch, or tend your garden in the lovely backyard retreat. The current owner has thoughtfully cared for and updated this home over the past 10 years, taking care of the big-ticket items so the next owner can simply move in and enjoy. Recent improvements include a newer roof, approximately 2-year-old heat pump and water heater, a 4-year-old walk-in shower, newer sliding glass door, and many additional updates throughout. Crestwood Village 1 is a sought-after 55+ community offering an incredible array of amenities including a clubhouse, fitness center, library, banquet room, game and billiards rooms, swimming pool, mini golf, tennis, pickleball, horseshoes, shuffleboard, and more. The HOA adds convenience with lawn care, gutter cleaning, basic cable, and snow removal — all while enjoying the benefit of no city taxes. Conveniently located near shopping, dining, Downtown Frederick, and major commuter routes, this home combines space, serenity, and an active lifestyle.
    10 days
    |
    724
    |
    34
    |

    Likely to sell faster than

    Zillow last checked:

    Listing updated:

    Listed by:

    Cassandra Bailey 301-788-2549,

    Maryland Elite Realtors 3017882549

    Source: Bright MLS,MLS#: MDFR2084756MLS Logo

      Facts & features

      Interior

      Bedrooms & bathrooms
      • Bedrooms: 2
      • Bathrooms: 2
      • Full bathrooms: 2
      • Main level bathrooms: 2
      • Main level bedrooms: 2
      Basement
      • Area: 0
      Heating
      • Heat Pump, Electric
      Cooling
      • Heat Pump, Electric
      Appliances
      • Included: Microwave, Dishwasher, Disposal, Dryer, Exhaust Fan, Oven/Range - Electric, Refrigerator, Washer, Water Heater, Electric Water Heater
      Features
      • Attic, Bathroom - Walk-In Shower, Breakfast Area, Ceiling Fan(s), Combination Dining/Living, Entry Level Bedroom, Open Floorplan, Primary Bath(s)
      • Flooring: Carpet
      • Windows: Replacement, Window Treatments
      • Has basement: No
      • Has fireplace: No
      Interior area
      • Total structure area: 1,148
      • Total interior livable area: 1,148 sqft
      • Finished area above ground: 1,148
      • Finished area below ground: 0

      Property

      Parking
      • Total spaces: 1
      • Parking features: Garage Faces Front, Attached
      • Attached garage spaces: 1
      Accessibility
      • Accessibility features: Low Pile Carpeting, No Stairs, Other
      Features
      • Levels: One
      • Stories: 1
      • Patio & porch: Patio, Porch
      • Pool features: Community
      Lot
      • Size: 4,194 Square Feet
      Details
      • Additional structures: Above Grade, Below Grade
      • Parcel number: 1128565399
      • Zoning: PUD
      • Special conditions: Standard

      Construction

      Type & style
      • Home type: SingleFamily
      • Architectural style: Colonial
      • Property subtype: Single Family Residence
      • Attached to another structure: Yes
      Materials
      • Frame
      • Foundation: Slab
      Condition
      • Very Good
      • New construction: No
      • Year built: 1993

      Utilities & green energy

      • Sewer: Public Sewer
      • Water: Public

      Community & HOA

      Community
      • Senior community: Yes
      • Subdivision: Crestwood Village
      HOA
      • Has HOA: Yes
      • Amenities included: Cable TV, Clubhouse, Common Grounds, Fitness Center, Jogging Path, Library, Meeting Room, Party Room, Pool, Putting Green, Retirement Community, Shuffleboard Court, Tennis Court(s)
      • Services included: Cable TV, Common Area Maintenance, Maintenance Grounds, Management, Pool(s), Recreation Facility, Reserve Funds, Road Maintenance, Snow Removal, Trash
      • HOA fee: $203 monthly
      • HOA name: CRESTWOOD VILLAGE
      Location
      • Region: Frederick

      Financial & listing details

      • Price per square foot: $318/sqft
      • Tax assessed value: $277,867
      • Annual tax amount: $3,143
      • Date on market: 6/30/2026
      • Listing agreement: Exclusive Right To Sell
      • Ownership: Fee Simple

        Estimated market value

        $366,400

        $348,000 - $385,000

        $2,072/mo

        Price history

        DateEventPrice
        7/8/2026Pending sale$365,000$318/sqft
        Source: Bright MLS #MDFR2084756 Report a problem
        6/30/2026Listed for sale$365,000+135.5%$318/sqft
        Source: Bright MLS #MDFR2084756 Report a problem
        9/28/2012Sold$155,000-11.4%$135/sqft
        Source: Public Record Report a problem
        7/21/2012Price change$174,900-2.3%$152/sqft
        Source: RE/MAX Results #FR7887740 Report a problem
        3/23/2012Price change$179,000-5.3%$156/sqft
        Source: Real Estate Teams, LLC #FR7674999 Report a problem
        8/20/2011Listed for sale$189,000+39.2%$165/sqft
        Source: Real Estate Teams, LLC #FR7674999 Report a problem
        5/10/1995Sold$135,790$118/sqft
        Source: Public Record Report a problem

        Public tax history

        YearProperty taxesTax assessment
        2025$3,257 +9.7%$259,300 +6.8%
        2024$2,968 +11.8%$242,900 +7.2%
        2023$2,655 +7.8%$226,500 +7.8%
        2022$2,462 +3.7%$210,100 +3.7%
        2021$2,375 +3.8%$202,633
        2020$2,287 +4%--
        2019$2,200 +6.5%$187,700 +6.5%
        2018$2,066 -6.1%$176,300 -6.1%
        2017$2,200 +13.8%$187,700 +22.3%
        2016$1,933 $153,500
        2015$1,933 $153,500
        2014$1,933 $153,500 -3%
        2013-- $158,300
        2012-- $158,300
        2011-- $158,300 -39.5%
        2010-- $261,640 +11.6%
        2009-- $234,392 +13.2%
        2008-- $207,146 +15.1%
        2007-- $179,900 +10.4%
        2006-- $163,022 +11.5%
        2005-- $146,146 +13.1%
        2004-- $129,270 +0.4%
        2003-- $128,720 +0.4%
        2002-- $128,170 +0.4%
        2001-- $127,620

        Find assessor info on the county website

        Monthly payment

        Est. payment

        Payment breakdown

        Explore the cost of this home by adjusting the details. Changes won't be saved.
        All calculations are estimates and provided by Zillow, Inc. for informational purposes only. Actual amounts may vary.
        HOA fees may include property taxes on listings classified as Co-Ops. Contact the listing agent and/or owner for fee details.
        Mortgage interest rates are dependent on a number of factors, including credit score, down payment, and repayment length. Interest rate data provided by Zillow Group Marketplace, Inc. as of 1/1/1970 from various mortgage lenders with which we have lead or other similar arrangements; the Estimated Payment is an average of those rates.
        See how much you could borrow to make a competitive offer.

        Climate risks

        Neighborhood: 21703

        Getting around

        37 / 100
        Car-Dependent
        20 / 100
        Minimal Transit
        39 / 100
        Somewhat Bikeable

        Nearby schools

        GreatSchools rating
        Schools provided by the listing agent
        • District: Frederick County Public Schools

        Source: Bright MLS. This data may not be complete. We recommend contacting the local school district to confirm school assignments for this home.

        A local agent can set up tours, give advice and negotiate with sellers.

        Browse local experts

        Similar homes

        Skip to the end of the carouselSkip to the beginning of the carousel