SOAK UP WATERFRONT LIVING WITH EXCEPTIONAL BOATING ACCESS IN THE HIGHLY SOUGHT-AFTER OAKHURST SHORES COMMUNITY OF SEMINOLE! This block construction home is positioned on a large nearly 1/4 acre lot with DEEP BOATING WATER AND NO FIXED BRIDGES (!), allowing for effortless access to the Intracoastal Waterway and a quick ride to the Gulf of Mexico. Previous owners comfortably moored a 52’ boat on the tie poles, and the seawall is in excellent condition—an increasingly rare combination for buyers seeking true boating functionality. Inside, the home offers a split bedroom floor plan with 3 bedrooms, 2 baths, and 1,829 square feet of thoughtfully laid-out living space, along with a 2-car garage. Major system updates provide peace of mind, including a NEW SHINGLE ROOF (2025), NEW HVAC SYSTEM (2020), A NEWLY REFINISHED POOL AND PAVER PATIO (2021), AND A WATER HEATER THAT’S JUST 3 YEARS OLD. The kitchen features granite countertops, while BRAND-NEW CARPET has been installed throughout the home, complemented by tile flooring in the kitchen and baths. The primary suite features water views, a walk-in closet, and an en suite bath with a NEWLY REMODELED SHOWER. Storm preparedness is well addressed with shutters or covers for every window and a hurricane-rated garage door. Outdoor living truly shines here, with a chlorine pool, expansive paver patio, safety fence along the seawall, and generous yard space—ideal for entertaining, al fresco dining, or unwinding after a day on the water. The existing dock is in place and ready for buyer’s updates. Professional remediation was completed following Hurricane Helene. Conveniently located on the mainland for easy access, yet just minutes from open water, this home is also biking distance to the beach, Publix, and Seminole City Center’s shops and restaurants. A rare opportunity to secure deep-water access, strong infrastructure, and an outstanding Seminole location.
Sold for $950,000
$950,000
5675 BAYVIEW DRIVE, SEMINOLE, FL 33772
3beds
1,829sqft
Single Family Residence
Built in 1969
10,132 Square Feet Lot
$939,500 Zestimate®
$519/sqft
$4,173 Estimated rent
Home value
$939,500
$855,000 - $1.03M
$4,173/mo
Zestimate® history
Owner options
List your home for rent
$4,173/mo
Rent Zestimate®
Find your next renter with Zillow Rental Manager. Plus, with online applications, you can quickly screen prospective tenants – for free.
$4,173/mo
Rent Zestimate®
Refinance and save
$6,855/mo
Est. payment
Refinancing to a lower rate could help reduce your monthly payments and save thousands over the life of the loan.
$6,855/mo
Est. payment
Explore your selling options
Work with a Zillow partner agent
Leverage their expertise and Zillow's premium Showcase listings to get your home seen by more buyers.
Get startedList with your own agent
Get your home in front of millions of buyers by listing it on Zillow.
Learn how to do itSell it yourself
Take full control of how buyers see your home on Zillow by listing For Sale by Owner (FSBO).
List your homeWhat's special
Chlorine poolNewly refinished poolPaver patioDeep boating waterSplit bedroom floor planGenerous yard spaceHurricane-rated garage door
Zillow last checked:
Listing updated:
Listed by:
Sandy Hartmann 727-398-2310,
COASTAL PROPERTIES GROUP INTERNATIONAL 727-493-1555
Bought with:
Courtney Spottke, 3628453
DALTON WADE INC
Source: Stellar MLS,MLS#: TB8466366 Originating MLS: Suncoast Tampa
Originating MLS: Suncoast Tampa
Facts & features
Interior
Bedrooms & bathrooms
- Bedrooms: 3
- Bathrooms: 2
- Full bathrooms: 2
Primary bedroom
- Features: Walk-In Closet(s)
- Level: First
- Area: 275 Square Feet
- Dimensions: 11x25
Bedroom 1
- Features: Built-in Closet
- Level: First
- Area: 143 Square Feet
- Dimensions: 11x13
Bedroom 2
- Features: Built-in Closet
- Level: First
- Area: 110 Square Feet
- Dimensions: 11x10
Dining room
- Level: First
- Area: 156 Square Feet
- Dimensions: 12x13
Family room
- Level: First
- Area: 270 Square Feet
- Dimensions: 15x18
Kitchen
- Level: First
- Area: 168 Square Feet
- Dimensions: 12x14
Living room
- Level: First
- Area: 440 Square Feet
- Dimensions: 20x22
Heating
- Central, Electric
Cooling
- Central Air
Appliances
- Included: Dishwasher, Dryer, Electric Water Heater, Microwave, Range, Range Hood, Refrigerator, Washer
- Laundry: Electric Dryer Hookup, In Garage, Washer Hookup
Features
- Ceiling Fan(s), Living Room/Dining Room Combo, Primary Bedroom Main Floor, Stone Counters, Thermostat, Walk-In Closet(s)
- Flooring: Carpet, Tile
- Doors: French Doors
- Windows: Blinds, Double Pane Windows, Shutters, Hurricane Shutters, Hurricane Shutters/Windows
- Has fireplace: No
Interior area
- Total structure area: 2,410
- Total interior livable area: 1,829 sqft
Property
Parking
- Total spaces: 2
- Parking features: Circular Driveway, Driveway, Garage Door Opener, Ground Level, Off Street
- Attached garage spaces: 2
- Has uncovered spaces: Yes
Features
- Levels: One
- Stories: 1
- Patio & porch: Patio
- Exterior features: Private Mailbox, Rain Gutters
- Has private pool: Yes
- Pool features: Gunite, In Ground
- Fencing: Vinyl
- Has view: Yes
- View description: Water, Intracoastal Waterway
- Has water view: Yes
- Water view: Water,Intracoastal Waterway
- Waterfront features: Intracoastal Waterway, Intracoastal Waterway Access, Bridges - Fixed, Seawall
- Body of water: INTRACOASTAL WATERWAY
Lot
- Size: 10,132 Square Feet
- Dimensions: 83 x 120
- Features: Flood Insurance Required, FloodZone, In County
Details
- Parcel number: 333015628020100250
- Zoning: R-2
- Special conditions: None
Construction
Type & style
- Home type: SingleFamily
- Architectural style: Ranch
- Property subtype: Single Family Residence
Materials
- Block, Concrete, Stucco
- Foundation: Block
- Roof: Shingle
Condition
- New construction: No
- Year built: 1969
Utilities & green energy
- Sewer: Public Sewer
- Water: Public
- Utilities for property: Cable Available, Electricity Connected, Natural Gas Available, Public, Sewer Connected, Water Connected
Community & HOA
Community
- Pet fee: $0 monthly
- Subdivision: OAKHURST SHORES 3RD ADD
HOA
- Has HOA: Yes
- HOA fee: $3 monthly
Location
- Region: Seminole
Financial & listing details
- Price per square foot: $519/sqft
- Tax assessed value: $898,359
- Annual tax amount: $4,603
- Date on market: 1/28/2026
- Cumulative days on market: 8 days
- Listing terms: Cash,Conventional,FHA,VA Loan
- Ownership: Fee Simple
- Total actual rent: 0
- Electric utility on property: Yes
- Road surface type: Paved
Price history
| Date | Event | Price |
|---|---|---|
| 3/6/2026 | Sold | $950,000-5%$519/sqft |
Source:  Stellar MLS #TB8466366 Report a problem Stellar MLS #TB8466366 Report a problem | ||
| 2/5/2026 | Pending sale | $999,900$547/sqft |
Source: Stellar MLS #TB8466366 Report a problem | ||
| 1/28/2026 | Listed for sale | $999,900$547/sqft |
Source: Stellar MLS #TB8466366 Report a problem | ||
Public tax history
| Year | Property taxes | Tax assessment |
|---|---|---|
| 2025 | $4,603 -4.9% | $286,042 -7.4% |
| 2024 | $4,838 +2.9% | $309,066 +3% |
| 2023 | $4,704 +2.6% | $300,064 +3% |
| 2022 | $4,586 -1.6% | $291,324 +3% |
| 2021 | $4,660 -0.9% | $282,839 +1.4% |
| 2020 | $4,704 +1.7% | $278,934 +2.3% |
| 2019 | $4,628 | $272,663 +1.9% |
| 2018 | $4,628 +1.3% | $267,579 +2.1% |
| 2017 | $4,567 +1.7% | $262,075 +2.1% |
| 2016 | $4,493 -1.5% | $256,685 +0.7% |
| 2015 | $4,563 +1.4% | $254,901 +1.6% |
| 2014 | $4,499 +0.6% | $250,812 +1.5% |
| 2013 | $4,472 +4.9% | $247,105 +1.7% |
| 2012 | $4,265 | $242,974 +3% |
| 2011 | -- | $235,897 +1.5% |
| 2010 | -- | $232,411 +2.7% |
| 2009 | -- | $226,301 +0.1% |
| 2008 | $3,783 | $226,075 +3% |
| 2007 | -- | $219,490 -55.7% |
| 2005 | -- | $496,000 +25.3% |
| 2004 | $3,939 +1% | $395,700 +27.4% |
| 2003 | $3,901 +6.3% | $310,500 -0.1% |
| 2002 | $3,671 | $310,800 +28.7% |
| 2001 | $3,671 +5% | $241,400 +20.7% |
| 2000 | $3,498 | $200,000 |
Find assessor info on the county website
Neighborhood: 33772
Nearby homes
- $1,574,700-- bd2 ba2.4k sqft5679 Bayview Dr, Seminole, FL 33772Off Market
- $1,067,6002 bd2 ba1.6k sqft5671 Bayview Dr, Seminole, FL 33772Off Market
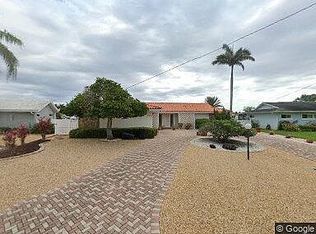
- $1,152,8003 bd2 ba1.9k sqft5683 Bayview Dr, Seminole, FL 33772Off Market

- $1,253,8003 bd2 ba1.8k sqft5667 Bayview Dr, Seminole, FL 33772Off Market
- $1,524,8004 bd3 ba3k sqft5674 Bayview Dr, Seminole, FL 33772Off Market
- $1,020,800-- bd2 ba2.1k sqft5678 Bayview Dr, Seminole, FL 33772Off Market
- $1,037,200-- bd2 ba1.8k sqft5666 Bayview Dr, Seminole, FL 33772Off Market
- $1,058,300-- bd2 ba2.2k sqft5687 Bayview Dr, Seminole, FL 33772Off Market
Nearby schools
GreatSchools rating
- 7/10Seminole Elementary SchoolGrades: PK-5Distance: 1.3 mi
- 7/10Seminole Middle SchoolGrades: 6-8Distance: 2.3 mi
- 4/10Seminole High SchoolGrades: 9-12Distance: 2.1 mi
Schools provided by the listing agent
- Elementary: Seminole Elementary-PN
- Middle: Seminole Middle-PN
- High: Seminole High-PN
Source: Stellar MLS. This data may not be complete. We recommend contacting the local school district to confirm school assignments for this home.
Get a cash offer in 3 minutes
Find out how much your home could sell for in as little as 3 minutes with a no-obligation cash offer.
Estimated market value
$939,500
Get a cash offer in 3 minutes
Find out how much your home could sell for in as little as 3 minutes with a no-obligation cash offer.
Estimated market value
$939,500
- Florida
- Pinellas County
- Seminole
- 33772
- 5675 BAYVIEW DRIVE
