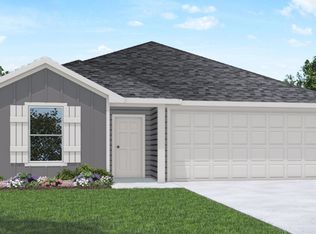
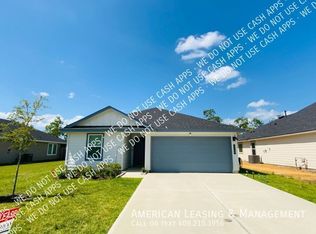
What a beauty. Open concept. Granite countertops throughout. Large entry. You will love the primary suite with an oversized bedroom, dreamy walk in closet, his and her sinks and adorable shelving. The kitchen boasts of a large working island and lots of counterspace. You will love the oversized corner pantry. Open concept is a plus. Lots of natural light. Extra storage. The split floorplan is an adde bonus. You will love the 16.5 x 6 covered back porch and private back yard. Curbed and guttered streets. This one will not last. Call you agent today or call me to view.
For sale
Price cut: $5K (8/15)
$265,000
5675 Canvasback Dr, Orange, TX 77632
4beds
1,848sqft
Single Family Residence
Built in ----
7,405 Square Feet Lot
$265,400 Zestimate®
$143/sqft
$-- HOA
What's special
Lots of natural lightSplit floorplanGranite countertops throughoutLarge working islandDreamy walk in closetCurbed and guttered streetsHis and her sinks
- 59 days
- 299
- 5
Zillow last checked:
Listing updated:
Listed by:
Sunni Moseley 409-553-0303,
Advantage Real Estate
Source: BBOR,MLS#: 268783
Facts & features
Interior
Bedrooms & bathrooms
- Bedrooms: 4
- Bathrooms: 3
- Full bathrooms: 2
- 1/2 bathrooms: 1
Primary bedroom
- Area: 208
- Dimensions: 16 x 13
Bedroom 2
- Area: 103
- Dimensions: 10.3 x 10
Bedroom 3
- Area: 103
- Dimensions: 10.3 x 10
Bedroom 4
- Area: 103
- Dimensions: 10.3 x 10
Primary bathroom
- Features: Double Sink
Dining room
- Features: Breakfast Room
Kitchen
- Area: 182
- Dimensions: 13 x 14
Living room
- Features: Living Room
- Area: 196.56
- Dimensions: 11.7 x 16.8
Heating
- Central Electric
Cooling
- Central Electric
Appliances
- Included: Dishwasher, Disposal, Gas Range, Ice Maker, Microwave, Refrigerator, Self Cleaning Oven, Vented Exhaust Fan
Features
- Sheetrock, Split Bdrm Plan, Granite Counters, Pantry
- Flooring: Carpet, Tile, Luxury Vinyl Plank
- Windows: Double Pane Windows
- Attic: Pull Down Stairs
- Has fireplace: No
Interior area
- Total structure area: 1,848
- Total interior livable area: 1,848 sqft
Property
Parking
- Total spaces: 2
- Parking features: Attached, Garage Door Opener
- Attached garage spaces: 2
Features
- Levels: One
- Stories: 1
- Patio & porch: Covered, Porch
- Fencing: Wood Privacy
Lot
- Size: 7,405 Square Feet
- Dimensions: 7.187.40 sq. ft.
Details
- Special conditions: Standard
Construction
Type & style
- Home type: SingleFamily
- Property subtype: Single Family Residence
Materials
- HardiPlank Type
- Foundation: Slab
- Roof: Arch. Comp. Shingle
Condition
- 5 Yrs. and Under
- New construction: No
Utilities & green energy
- Sewer: City Sewer
- Water: City Water
Community & HOA
Community
- Security: Smoke Detector(s)
- Subdivision: The Reserve
HOA
- Has HOA: Yes
Location
- Region: Orange
Financial & listing details
- Price per square foot: $143/sqft
- Date on market: 6/29/2026
- Listing terms: Conventional,FHA,USDA Loan,VA Loan
- Road surface type: Concrete
Estimated market value
$265,400
$252,000 - $279,000
$2,327/mo
Price history
| Date | Event | Price |
|---|---|---|
| 8/15/2026 | Price change | $265,000-1.9%$143/sqft |
Source:  BBOR #268783 Report a problem BBOR #268783 Report a problem | ||
| 6/29/2026 | Listed for sale | $270,000+8%$146/sqft |
Source: BBOR #268783 Report a problem | ||
| 7/23/2024 | Sold | -- |
Source: Agent Provided Report a problem | ||
| 7/16/2024 | Pending sale | $249,990$135/sqft |
Source:  HAR #12490006 Report a problem HAR #12490006 Report a problem | ||
| 6/24/2024 | Price change | $249,990+0.2%$135/sqft |
Source: HAR #12490006 Report a problem | ||
| 5/21/2024 | Price change | $249,490-4%$135/sqft |
Source: HAR #12490006 Report a problem | ||
| 2/9/2024 | Price change | $259,990+2%$141/sqft |
Source: HAR #12490006 Report a problem | ||
| 1/22/2024 | Listed for sale | $254,990$138/sqft |
Source: HAR #12490006 Report a problem | ||
Public tax history
Tax history is unavailable.
Monthly payment
Est. payment
Payment breakdown
Explore the cost of this home by adjusting the details. Changes won't be saved.Climate risks
Neighborhood: 77632
Nearby schools
Schools provided by the listing agent
- District: Little Cypress - Mauricev
Source: BBOR. This data may not be complete. We recommend contacting the local school district to confirm school assignments for this home.

Similar homes
- $239,9004 bd2 ba1.8k sqft1728 Huntsman St, Orange, TX 77632For Sale
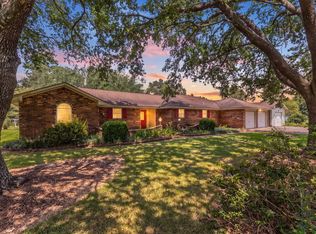
 MLS ID #270043, Candace Mulhollan, RE/MAX ONE - Orange County. BBOR
 - $279,9003 bd2 ba2k sqft1674 Bassett St, Orange, TX 77632For Sale
 MLS ID #267872, Hue Tran, JLA Realty. BBOR
 - $250,0003 bd3 ba1.9k sqft2206 Spring Oak Ln, Orange, TX 77632For Sale
 MLS ID #270257, Jennifer Green, RE/MAX ONE. BBOR
 - $279,0004 bd3 ba2.2k sqft4209 Glenhurst St, Orange, TX 77632For Sale
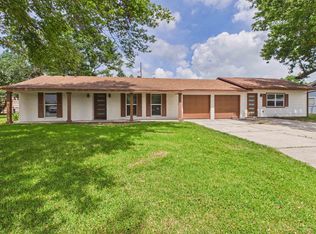 MLS ID #268459, David Smith, JLA Realty. BBOR
 - $255,0003 bd3 ba2.1k sqft4404 Kitty Chapin Ave, Orange, TX 77632For SaleMLS ID #266047, Heather Lange, Lange Realty Group -- 9014834. BBOR
- $225,0003 bd2 ba1.8k sqft1925 Silver Oaks Dr, Orange, TX 77632For SaleMLS ID #268723, Landon Luna, Countryland Properties. BBOR
- $369,0004 bd2 ba2.7k sqft2805 Bear Trl, Orange, TX 77632For SaleMLS ID #270140, Ragan Funderburke, Top Tier Realty. BBOR
- $299,0003 bd2 ba2.1k sqft1103 Cypress Wood Dr, Orange, TX 77630For SaleMLS ID #270391, CIARA RIVERA, Connect Realty. BBOR
- $283,0003 bd2 ba1.8k sqft13612 Fm 1130, Orange, TX 77632For SaleMLS ID #270188, Essence Becker, Fuller Group. BBOR
- $235,0003 bd2 ba2.1k sqft7873 W Wooten Cir, Orange, TX 77632For SaleMLS ID #268603, Heather Friend, RE/MAX ONE - Orange County. BBOR
- $264,9004 bd2 ba1.8k sqft3345 Michelle Ave, Vidor, TX 77662For SaleMLS ID #269582, Desha Byars, Top Tier Realty. BBOR
- $214,9003 bd2 ba1.6k sqft1833 Maple Ave, Orange, TX 77632For SaleMLS ID #269591, GENEVIEVE GARRISON, Red Door Realty. BBOR
- $275,0003 bd2 ba1.9k sqft2345 S Main St, Vidor, TX 77662For SaleMLS ID #270431, Keri Cooke Gillies, Re/Max Pro. BBOR
- $370,0004 bd2 ba2.7k sqft1100 Dawnwood Dr, Orange, TX 77632For SaleMLS ID #265668, Milton Killen, Lange Realty Group -- 9014834. BBOR
- $219,9003 bd2 ba2k sqft13015 Quail Ridge Rd, Orange, TX 77632For SaleMLS ID #265678, Benjamin Thames, Advantage Real Estate. BBOR
- $199,0002 bd2 ba1.8k sqft7636 Brewer Rd, Orange, TX 77632For SaleMLS ID #269638, Kaitlyn Potter, Countryland Properties. BBOR
