Skip main navigation
Sold for $1,800,000
  • $1,800,000

    5675 Comanche Dr, San Jose, CA 95123

    4beds
    2,160sqft
    Single Family Residence, Residential
    Built in 1973
    6,098 Square Feet Lot
    $1,790,100 Zestimate®
    $833/sqft
    $5,134 Estimated rent

    Home value

    $1,790,100

    $1.65M - $1.93M

    $5,134/mo

    Zestimate® history
    Loading
    Loading...

    Owner options

    List your home for rent

    $5,134/mo

    Rent Zestimate®

    Find your next renter with Zillow Rental Manager. Plus, with online applications, you can quickly screen prospective tenants – for free.

    Learn more

    $5,134/mo

    Rent Zestimate®

    Refinance and save

    $11,487/mo

    Est. payment

    Refinancing to a lower rate could help reduce your monthly payments and save thousands over the life of the loan.

    See today's rates

    $11,487/mo

    Est. payment

    Explore your selling options

    Work with a Zillow partner agent

    Leverage their expertise and Zillow's premium Showcase listings to get your home seen by more buyers.

    Get started

    List with your own agent

    Get your home in front of millions of buyers by listing it on Zillow.

    Learn how to do it

    Sell it yourself

    Take full control of how buyers see your home on Zillow by listing For Sale by Owner (FSBO).

    List your home

    What's special

    Beautifully updated light-filled homeSpacious primary suiteNatural lightStainless steel appliancesRefreshed bathrooms
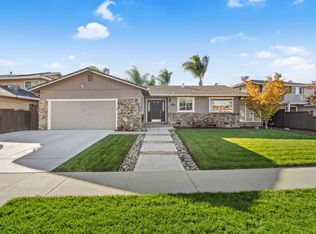
    Natural light, space, and flexibility come together in this charming South San Jose home, just steps from Frost Elementary School and designed for the way you live today. Welcome to 5675 Comanche Drive- a beautifully updated, light-filled home in Blossom Valley offering 2,160 sq ft of flexible living space. Full of character and charm, this home features refreshed bathrooms, fresh interior and exterior paint, and a bright galley kitchen with a bay window and stainless steel appliances. Currently configured as 4 bedrooms with the option to convert back to its original 5-bedroom layout, plus a full bathroom on the main level for added convenience. The spacious primary suite includes a private balcony with sweeping neighborhood and foothill views. Enjoy a picturesque backyard with mature landscaping and citrus trees, along with an extended side-yard parking pad ideal for RV or additional parking. Ideally located just steps from Frost Elementary School and minutes to Westfield Oakridge, shopping, dining, parks, and easy access to Highways 85 and 87- this home offers the perfect blend of space, charm, and location.

    Zillow last checked:

    Listing updated:

    Listed by:

    Bonafede Team 70010038 831-210-0953,

    Compass 408-427-8963

    Bought with:

    Katie Galli Ketelsen, 01925901

    Christie's International Real Estate Sereno

    Source: MLSListings Inc,MLS#: ML82042299MLS Logo

    Facts & features

    Interior

    Bedrooms & bathrooms
    • Bedrooms: 4
    • Bathrooms: 3
    • Full bathrooms: 3
    Bathroom
    • Features: ShoweroverTub1, StallShower2plus, FullonGroundFloor
    Dining room
    • Features: FormalDiningRoom
    Family room
    • Features: SeparateFamilyRoom
    Kitchen
    • Features: Countertop_Granite, ExhaustFan
    Heating
    • Central Forced Air
    Cooling
    • Ceiling Fan(s), Central Air
    Appliances
    • Included: Gas Cooktop, Dishwasher, Exhaust Fan, Disposal, Microwave, Electric Oven, Refrigerator, Washer/Dryer
    • Laundry: In Garage
    Features
    • High Ceilings
    • Number of fireplaces: 1
    • Fireplace features: Family Room
    Interior area
    • Total structure area: 2,160
    • Total interior livable area: 2,160 sqft

    Property

    Parking
    • Total spaces: 2
    • Parking features: Attached, Oversized
    • Attached garage spaces: 2
    Features
    • Stories: 2
    • Patio & porch: Balcony/Patio
    • Exterior features: Back Yard, Fenced, Storage Shed Structure, Courtyard
    • Fencing: Back Yard
    Lot
    • Size: 6,098 sqft
    Details
    • Parcel number: 68725079
    • Zoning: R1-8
    • Special conditions: Standard

    Construction

    Type & style
    • Home type: SingleFamily
    • Property subtype: Single Family Residence, Residential
    Materials
    • Foundation: Concrete Perimeter and Slab
    • Roof: Shingle
    Condition
    • New construction: No
    • Year built: 1973

    Utilities & green energy

    • Gas: PublicUtilities
    • Sewer: Public Sewer
    • Water: Public
    • Utilities for property: Public Utilities, Water Public, Solar

    Community & neighborhood

    Location
    • Region: San Jose

    Other

    Other facts
    • Listing agreement: ExclusiveRightToSell

    Price history

    DateEventPrice
    4/27/2026Sold$1,800,000+5.9%$833/sqft
    Source: MLSListings Inc #ML82042299 Report a problem
    4/13/2026Pending sale$1,699,000$787/sqft
    Source: MLSListings Inc #ML82042299 Report a problem
    4/9/2026Listed for sale$1,699,000+350.1%$787/sqft
    Source: MLSListings Inc #ML82042299 Report a problem
    3/10/1999Sold$377,500+52.8%$175/sqft
    Source: Public Record Report a problem
    3/27/1998Sold$247,000$114/sqft
    Source: Public Record Report a problem

    Public tax history

    YearProperty taxesTax assessment
    2025$8,887 +2.4%$591,791 +2%
    2024$8,678 +1.8%$580,188 +2%
    2023$8,529 +0.6%$568,812 +2%
    2022$8,474 +1.7%$557,660 +2%
    2021$8,329 +2.4%$546,726 +1%
    2020$8,132 $541,121 +2%
    2019$8,132 +3.3%$530,512 +2%
    2018$7,873 $520,111 +2%
    2017$7,873 +1.4%$509,914 +2%
    2016$7,764 +7.5%$499,917 +1.5%
    2015$7,219 +10.3%$492,408 +2%
    2014$6,545 $482,764 +0.5%
    2013-- $480,584 +10%
    2012-- $437,000 -5.4%
    2011-- $461,924 +0.8%
    2010-- $458,473 -0.2%
    2009-- $459,563 +2%
    2008-- $450,553 +2%
    2007-- $441,720 +2%
    2006-- $433,060 +2%
    2005-- $424,570 +2%
    2004-- $416,246 +1.9%
    2003-- $408,618 +2%
    2002-- $400,606 +2%
    2001-- $392,751

    Find assessor info on the county website

    Neighborhood: Blossom Valley

    Nearby schools

    GreatSchools rating
    Schools provided by the listing agent
    • Elementary: EarlFrostElementary
    • Middle: LeonardHermanIntermediate
    • High: SantaTeresaHigh
    • District: OakGroveElementary

    Source: MLSListings Inc. This data may not be complete. We recommend contacting the local school district to confirm school assignments for this home.

    Get a cash offer in 3 minutes
    Find out how much your home could sell for in as little as 3 minutes with a no-obligation cash offer.
    Estimated market value
    $1,790,100
    Get a cash offer in 3 minutes
    Find out how much your home could sell for in as little as 3 minutes with a no-obligation cash offer.
    Estimated market value
    $1,790,100