Skip main navigation
For sale
  • Price cut: $5K (6/5)
    $400,000

    5675 E 144th St, Collinsville, OK 74021

    4beds
    2,501sqft
    : 
    Loading
    Get pre-qualified
    Single Family Residence
    Built in 2006
    0.55 Acres Lot
    $397,700 Zestimate®
    $160/sqft
    $-- HOA

    What's special

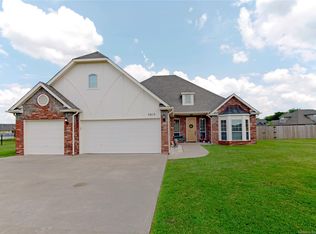
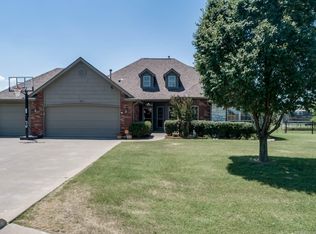
    House back on market at no fault of Sellers. Inspections have been completed and home is ready to move in! Meticulously maintained and thoughtfully updated, this move-in ready home offers both comfort and peace of mind. Recent exterior upgrades include a Class 4 impact-resistant roof, reinforced privacy fence, insulated overhead garage doors with openers, and a 10-person above-ground storm shelter located in the garage. Enjoy outdoor living year-round with a covered patio and welcoming front porch. Huge 4th upstairs bedroom could be used as a game room. Work from home in your additional flex room which works great as an office. Inside, you will find fresh interior paint, updated flooring, a beautifully renovated primary walk-in shower, and modern kitchen appliances. The home is equipped with a commercial-grade hot water heater for added efficiency and reliability. The garage features built-in shelving and storage, providing exceptional organization and functionality. Situated on a spacious lot with no HOA, there's ample room to build a shop, add a pool, or create your ideal outdoor retreat. Convenient Access to HWY 75 and 169. This property combines quality updates, practical features, and flexibility. Truly a place to call home!
    53 days
    |
    249
    |
    15
    |

    Zillow last checked:

    Listing updated:

    Listed by:

    Bonnie Gross 918-695-8487,

    Coldwell Banker Select

    Source: MLS Technology, Inc.,MLS#: 2618007MLS LogoOriginating MLS: MLS Technology

    Loading...

      Facts & features

      Interior

      Bedrooms & bathrooms
      • Bedrooms: 4
      • Bathrooms: 3
      • Full bathrooms: 2
      • 1/2 bathrooms: 1
      Primary bedroom
      • Description: Master Bedroom,Private Bath,Walk-in Closet
      • Level: First
      Bedroom
      • Description: Bedroom,
      • Level: First
      Bedroom
      • Description: Bedroom,
      • Level: First
      Bedroom
      • Description: Bedroom,
      • Level: Second
      Primary bathroom
      • Description: Master Bath,Double Sink,Full Bath,Separate Shower,Whirlpool
      • Level: First
      Bathroom
      • Description: Hall Bath,Full Bath
      • Level: First
      Dining room
      • Description: Dining Room,
      • Level: First
      Kitchen
      • Description: Kitchen,Island,Pantry
      • Level: First
      Living room
      • Description: Living Room,Fireplace
      • Level: First
      Office
      • Description: Office,
      • Level: First
      Utility room
      • Description: Utility Room,Inside,Separate
      • Level: First
      Heating
      • Central, Gas, Multiple Heating Units, Zoned
      Cooling
      • Central Air, 2 Units, Zoned
      Appliances
      • Included: Dishwasher, Disposal, Gas Water Heater, Microwave, Oven, Range, Stove, Plumbed For Ice Maker
      • Laundry: Washer Hookup, Electric Dryer Hookup, Gas Dryer Hookup
      Features
      • Attic, High Ceilings, High Speed Internet, Laminate Counters, Cable TV, Vaulted Ceiling(s), Wired for Data, Ceiling Fan(s), Gas Range Connection, Gas Oven Connection, Programmable Thermostat
      • Flooring: Carpet, Tile, Wood Veneer
      • Doors: Insulated Doors
      • Windows: Vinyl, Insulated Windows
      • Number of fireplaces: 1
      • Fireplace features: Gas Log, Gas Starter
      Interior area
      • Total structure area: 2,501
      • Total interior livable area: 2,501 sqft
      Video & virtual tour

      Property

      Parking
      • Total spaces: 3
      • Parking features: Attached, Garage, Shelves
      • Attached garage spaces: 3
      Features
      • Patio & porch: Covered, Patio, Porch
      • Exterior features: Concrete Driveway, Landscaping, Rain Gutters, Satellite Dish
      • Pool features: None
      • Fencing: Full,Privacy
      Lot
      • Size: 0.55 Acres
      • Features: Mature Trees
      Details
      • Additional structures: None
      • Parcel number: 56217232712000

      Construction

      Type & style
      • Home type: SingleFamily
      • Architectural style: Other
      • Property subtype: Single Family Residence
      Materials
      • Brick, Masonite, Wood Frame
      • Foundation: Slab
      • Roof: Asphalt,Fiberglass
      Condition
      • Year built: 2006

      Utilities & green energy

      • Sewer: Aerobic Septic
      • Water: Rural
      • Utilities for property: Cable Available, Electricity Available, Fiber Optic Available, Natural Gas Available, Water Available
      Green energy
      • Energy efficient items: Doors, Windows

      Community & HOA

      Community
      • Features: Gutter(s)
      • Security: Safe Room Interior, Security System Owned, Smoke Detector(s)
      • Subdivision: Cooper Crossing
      HOA
      • Has HOA: No
      Location
      • Region: Collinsville

      Financial & listing details

      • Price per square foot: $160/sqft
      • Annual tax amount: $3,149
      • Date on market: 5/21/2026
      • Cumulative days on market: 32 days
      • Listing terms: Conventional,FHA,USDA Loan,VA Loan

        Estimated market value

        $397,700

        $378,000 - $418,000

        $2,675/mo

        Price history

        DateEventPrice
        6/27/2026Listed for sale$400,000$160/sqft
        Source: MLS Technology, Inc. #2618007 Report a problem
        6/13/2026Pending sale$400,000$160/sqft
        Source: MLS Technology, Inc. #2618007 Report a problem
        6/5/2026Price change$400,000-1.2%$160/sqft
        Source: MLS Technology, Inc. #2618007 Report a problem
        5/29/2026Listed for sale$405,000$162/sqft
        Source: MLS Technology, Inc. #2618007 Report a problem
        5/26/2026Pending sale$405,000$162/sqft
        Source: MLS Technology, Inc. #2618007 Report a problem
        5/21/2026Listed for sale$405,000+80%$162/sqft
        Source: MLS Technology, Inc. #2618007 Report a problem
        3/28/2018Sold$225,000$90/sqft
        Source: MLS Technology, Inc. #1801495 Report a problem
        1/14/2015Sold$225,000$90/sqft
        Source: MLS Technology, Inc. #1430910 Report a problem

        Public tax history

        Tax history is unavailable.

        Monthly payment

        Est. payment

        Payment breakdown

        Explore the cost of this home by adjusting the details. Changes won't be saved.
        All calculations are estimates and provided by Zillow, Inc. for informational purposes only. Actual amounts may vary.
        HOA fees may include property taxes on listings classified as Co-Ops. Contact the listing agent and/or owner for fee details.
        Mortgage interest rates are dependent on a number of factors, including credit score, down payment, and repayment length. Interest rate data provided by Zillow Group Marketplace, Inc. as of 1/1/1970 from various mortgage lenders with which we have lead or other similar arrangements; the Estimated Payment is an average of those rates.
        See how much you could borrow to make a competitive offer.

        Climate risks

        Neighborhood: 74021

        Getting around

        4 / 100
        Car-Dependent
        26 / 100
        Somewhat Bikeable

        Nearby schools

        GreatSchools rating
        Schools provided by the listing agent
        • Elementary: Collinsville
        • Middle: Collinsville
        • High: Collinsville
        • District: Collinsville - Sch Dist (6)

        Source: MLS Technology, Inc.. This data may not be complete. We recommend contacting the local school district to confirm school assignments for this home.

        A local agent can set up tours, give advice and negotiate with sellers.

        Browse local experts

        Similar homes