Skip main navigation
Sold for $370,000
  • $370,000

    5675 Herman Ave, The Villages, FL 32163

    3beds
    1,647sqft
    Villa
    Built in 2019
    5,330 Square Feet Lot
    $365,000 Zestimate®
    $225/sqft
    $2,795 Estimated rent

    Home value

    $365,000

    $343,000 - $391,000

    $2,795/mo

    Zestimate® history
    Loading
    Loading...

    Owner options

    List your home for rent

    $2,795/mo

    Rent Zestimate®

    Find your next renter with Zillow Rental Manager. Plus, with online applications, you can quickly screen prospective tenants – for free.

    Learn more

    $2,795/mo

    Rent Zestimate®

    Refinance and save

    $2,560/mo

    Est. payment

    Refinancing to a lower rate could help reduce your monthly payments and save thousands over the life of the loan.

    See today's rates

    $2,560/mo

    Est. payment

    Explore your selling options

    Work with a Zillow partner agent

    Leverage their expertise and Zillow's premium Showcase listings to get your home seen by more buyers.

    Get started

    List with your own agent

    Get your home in front of millions of buyers by listing it on Zillow.

    Learn how to do it

    Sell it yourself

    Take full control of how buyers see your home on Zillow by listing For Sale by Owner (FSBO).

    List your home

    What's special

    En-suite bathroomHigh ceilingsIndoor laundry roomOpen floor planWood cabinetsNatural lightRoman shower
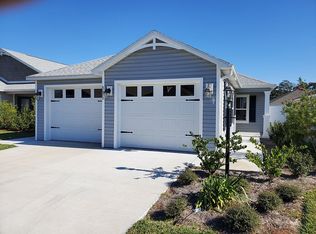
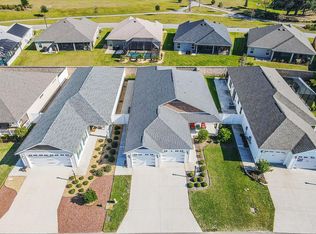
    Like New 3/2 Melrose Villa in the Village of Linden with a 2-car garage. Just a 3-minute walk to the Riverbend Recreation Center to enjoy the pool, billards, pickball, and much more. Convenient access to Brownwood as well as Sawgrass, Eastport, and Middleton. Just a short golf cart ride to the Fenny Grill, Dudley Canine Park, archery range, nature trails, and Magnolia Plaza with its grocery store, many restaurants, and other retail options. Golf options minutes away – Putt & Play and Loblolly, Red Fox, Gray Fox, Lowland, and Longleaf. Other Entertainment options close by – Enjoy afternoon music under the beautiful oak trees at Enda’s on the Green, Sawgrass Grove, and the enjoyment of Brownwood’s Saturday morning open-air market. The villa is the perfect palette for your personal touches. The open floor plan, natural light, and high ceilings add the spacious fell of this home. The kitchen has STAINLESS STEEL APPLIANCES, and large cooking Island with breakfast bar. Plenty of storage space between the wood cabinets and closet pantry. The primary bedroom has a trey ceiling with ceiling fan, a walk-in closet and an en-suite bathroom, with dual sinks, water closet and a ROMAN SHOWER. Large guest bedrooms can be used either for guests or configured as a den. The lanai is perfectly situated on the north side of the home so you can relax in comfort and privacy throughout the day. Let’s not forget about the utility of the home. 2-car garage and indoor laundry room. The ROOF, HVAC, and tannkless water heater are all 2020. Bond Balance less than that of a new build at $19,237.,

    Zillow last checked:

    Listing updated:

    Listing Provided by:

    Dave Monty 352-571-9705,

    SALLY LOVE REAL ESTATE 352-399-2010

    Bought with:

    Non-Member Agent

    STELLAR NON-MEMBER OFFICE

    Source: Stellar MLS,MLS#: G5094263MLS LogoOriginating MLS: Lake and Sumter

    Facts & features

    Interior

    Bedrooms & bathrooms
    • Bedrooms: 3
    • Bathrooms: 2
    • Full bathrooms: 2
    Primary bedroom
    • Features: Ceiling Fan(s), En Suite Bathroom, Walk-In Closet(s)
    • Level: First
    • Area: 195 Square Feet
    • Dimensions: 15x13
    Bedroom 2
    • Features: Ceiling Fan(s), Built-in Closet
    • Level: First
    • Area: 148.5 Square Feet
    • Dimensions: 13.5x11
    Primary bathroom
    • Features: Built-In Shower Bench, Dual Sinks, Exhaust Fan, Shower No Tub, No Closet
    • Level: First
    • Area: 90 Square Feet
    • Dimensions: 9x10
    Bathroom 3
    • Features: Ceiling Fan(s), Built-in Closet
    • Level: First
    • Area: 165 Square Feet
    • Dimensions: 15x11
    Dining room
    • Features: No Closet
    • Level: First
    • Area: 108 Square Feet
    • Dimensions: 12x9
    Kitchen
    • Features: Breakfast Bar, Pantry, No Closet
    • Level: First
    • Area: 160 Square Feet
    • Dimensions: 16x10
    Living room
    • Features: Ceiling Fan(s), No Closet
    • Level: First
    • Area: 307.5 Square Feet
    • Dimensions: 15x20.5
    Heating
    • Central, Heat Pump
    Cooling
    • Central Air
    Appliances
    • Included: Dishwasher, Dryer, Range, Refrigerator, Washer
    • Laundry: Inside, Laundry Room
    Features
    • Ceiling Fan(s), High Ceilings, Kitchen/Family Room Combo, Living Room/Dining Room Combo, Open Floorplan, Primary Bedroom Main Floor, Split Bedroom, Thermostat, Vaulted Ceiling(s)
    • Flooring: Carpet, Ceramic Tile, Luxury Vinyl
    • Has fireplace: No
    Interior area
    • Total structure area: 2,406
    • Total interior livable area: 1,647 sqft

    Property

    Parking
    • Total spaces: 2
    • Parking features: Garage - Attached
    • Attached garage spaces: 2
    Features
    • Levels: One
    • Stories: 1
    • Exterior features: Irrigation System
    Lot
    • Size: 5,330 sqft
    Details
    • Parcel number: G34F029
    • Zoning: RES
    • Special conditions: None

    Construction

    Type & style
    • Home type: SingleFamily
    • Property subtype: Villa
    Materials
    • Vinyl Siding
    • Foundation: Slab
    • Roof: Shingle
    Condition
    • New construction: No
    • Year built: 2019

    Utilities & green energy

    • Sewer: Public Sewer
    • Water: Public
    • Utilities for property: BB/HS Internet Available, Electricity Connected, Public, Sewer Connected, Sprinkler Meter, Street Lights, Underground Utilities

    Community & neighborhood

    Senior living
    • Senior community: Yes
    Location
    • Region: The Villages
    • Subdivision: VILLAGES/SOUTHERN OAKS TAYLOR

    HOA & financial

    HOA
    • Has HOA: No
    • HOA fee: $199 monthly
    Other fees
    • Pet fee: $0 monthly
    Other financial information
    • Total actual rent: 0

    Other

    Other facts
    • Listing terms: Cash,Conventional,FHA,VA Loan
    • Ownership: Fee Simple
    • Road surface type: Asphalt

    Price history

    DateEventPrice
    7/9/2025Sold$370,000-1.3%$225/sqft
    Source: Stellar MLS #G5094263 Report a problem
    6/9/2025Pending sale$375,000$228/sqft
    Source: Stellar MLS #G5094263 Report a problem
    5/17/2025Price change$375,000-3.8%$228/sqft
    Source: Stellar MLS #G5094263 Report a problem
    4/3/2025Price change$389,900-2.3%$237/sqft
    Source: Stellar MLS #G5094263 Report a problem
    3/15/2025Listed for sale$399,000+55.9%$242/sqft
    Source: Stellar MLS #G5094263 Report a problem
    6/2/2020Sold$255,985$155/sqft
    Source: Public Record Report a problem

    Public tax history

    YearProperty taxesTax assessment
    2025$3,902 +1.6%$181,470 +2.9%
    2024$3,840 +7.8%$176,360 +3%
    2023$3,561 -1.8%$171,230 +3%
    2022$3,624 -2.8%$166,250 +3%
    2021$3,727 -30.3%$161,410 -26.3%
    2020$5,350 $219,140 +1270.5%
    2019$5,350 $15,990

    Find assessor info on the county website

    Neighborhood: 32163

    Nearby schools

    GreatSchools rating
    Get a cash offer in 3 minutes
    Find out how much your home could sell for in as little as 3 minutes with a no-obligation cash offer.
    Estimated market value
    $365,000
    Get a cash offer in 3 minutes
    Find out how much your home could sell for in as little as 3 minutes with a no-obligation cash offer.
    Estimated market value
    $365,000