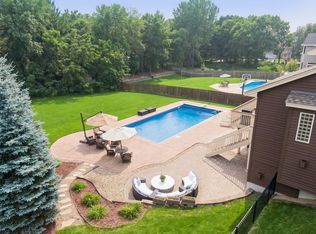
Location, location… this extra special sunny rear South facing Marsh Pointe neighborhood home of the Minnetonka School District is situated just a block west of Minnewashta Elementary (the Marsh Pointe family's kids enjoy using the neighborhood path that connects to the school yard together as a safe option) and within close proximity to the LRT (trail), Cathcart Park, public beaches and Howard’s Point Marina on Lake Minnetonka. You’ll likely fall in love with the hard to find generous sized yard that also checks all of the boxes with a pool, patio area, basketball court and flat grassy area for plenty of yard games. Enjoy easy pool side entertaining with the perfect indoor/outdoor flow from both the upper kitchen/deck and lower walkout level family room game area and wet bar. The sellers have refreshed the home in making it more on trend by painting the millwork and cabinetry white; along with wonderful bigger improvements (see attached list) such as: New Carpeting in Lower Level & Den (’25), New roof (’24), Furnace/AC (’23), Water Heater (’22), replaced all Windows on North Side of Home (’21), Exterior Paint, Garage Doors, Gutters, Addl Hardwood Flooring/Refinished Floors and many more improvements and refreshing. This Lundgren build is extra special with it’s dual sided open staircase that connects to both the kitchen and the front entry area; along with generous room sizes, high ceilings and overall ease with the circular flow of the main floor. Home highlights include a spacious full Primary Bedroom Suite overlooking the pool and backyard that has a nice separation floor plan wise with a buffer of an open concept loft and balcony area that connects to three additional bedrooms plus a hallway bath, convenient main floor office/den and laundry and 2 additional Flex Rooms in the lower level that are perfect for a hobby or exercise room. This is a wonderful buyer opportunity to enhance and modernize the home even further as the closer proximity neighborhoods boast values well upward beyond $1M+
Closed
$990,000
5675 Marsh Pointe Dr, Shorewood, MN 55331
4beds
4,005sqft
Single Family Residence
Built in 2000
0.55 Acres Lot
$989,900 Zestimate®
$247/sqft
$5,952 Estimated rent
Home value
$989,900
$911,000 - $1.08M
$5,952/mo
Zestimate® history
Owner options
List your home for rent
$5,952/mo
Rent Zestimate®
Find your next renter with Zillow Rental Manager. Plus, with online applications, you can quickly screen prospective tenants – for free.
$5,952/mo
Rent Zestimate®
Refinance and save
$6,674/mo
Est. payment
Refinancing to a lower rate could help reduce your monthly payments and save thousands over the life of the loan.
$6,674/mo
Est. payment
Explore your selling options
Work with a Zillow partner agent
Leverage their expertise and Zillow's premium Showcase listings to get your home seen by more buyers.
Get startedList with your own agent
Get your home in front of millions of buyers by listing it on Zillow.
Learn how to do itSell it yourself
Take full control of how buyers see your home on Zillow by listing For Sale by Owner (FSBO).
List your homeWhat's special
Open concept loftBasketball courtPatio areaDual sided open staircaseGenerous sized yardFlat grassy areaHigh ceilings
Zillow last checked:
Listing updated:
Listed by:
Darlene M Arndt 612-202-5917,
Coldwell Banker Realty
Bought with:
Mark P. Abdel
RE/MAX Advantage Plus
Source: NorthstarMLS as distributed by MLS GRID,MLS#: 6739181
Facts & features
Interior
Bedrooms & bathrooms
- Bedrooms: 4
- Bathrooms: 4
- Full bathrooms: 1
- 3/4 bathrooms: 2
- 1/2 bathrooms: 1
Bedroom
- Level: Upper
- Area: 275.4 Square Feet
- Dimensions: 15.3 X 18
Bedroom 2
- Level: Upper
- Area: 145.54 Square Feet
- Dimensions: 13.10 X 11.11
Bedroom 3
- Level: Upper
- Area: 132.68 Square Feet
- Dimensions: 12.4 X 10.7
Bedroom 4
- Level: Upper
- Area: 123.17 Square Feet
- Dimensions: 11.3 X 10.9
Primary bathroom
- Level: Upper
- Area: 139.7 Square Feet
- Dimensions: 12.7 X 11
Den
- Level: Main
- Area: 132 Square Feet
- Dimensions: 10.9 X 12.11
Dining room
- Level: Main
- Area: 127.26 Square Feet
- Dimensions: 12.6 X 10.10
Flex room
- Level: Lower
- Area: 122 Square Feet
- Dimensions: 12.2 X 10
Flex room
- Level: Lower
- Area: 115.44 Square Feet
- Dimensions: 11.1 X 10.4
Great room
- Level: Main
- Area: 198.95 Square Feet
- Dimensions: 14.11 X 14.10
Kitchen
- Level: Main
- Area: 534.87 Square Feet
- Dimensions: 18.9 X 28.3
Laundry
- Level: Main
- Area: 108.65 Square Feet
- Dimensions: 14.11 X 7.7
Living room
- Level: Main
- Area: 329.4 Square Feet
- Dimensions: 24.4 X 13.5
Recreation room
- Level: Lower
- Area: 1531.2 Square Feet
- Dimensions: 46.4 X 33
Heating
- Forced Air
Cooling
- Central Air
Appliances
- Included: Air-To-Air Exchanger, Cooktop, Dishwasher, Disposal, Double Oven, Dryer, Exhaust Fan, Gas Water Heater, Water Osmosis System, Microwave, Refrigerator, Stainless Steel Appliance(s), Wall Oven, Washer, Water Softener Rented, Wine Cooler
- Laundry: Main Level
Features
- Basement: Daylight,Finished,Full,Concrete,Storage/Locker,Sump Pump,Tile Shower,Walk-Out Access
- Number of fireplaces: 2
- Fireplace features: Amusement Room, Brick, Family Room, Gas, Living Room
Interior area
- Total structure area: 4,005
- Total interior livable area: 4,005 sqft
- Finished area above ground: 2,597
- Finished area below ground: 1,408
Property
Parking
- Total spaces: 3
- Parking features: Attached, Asphalt, Garage Door Opener
- Attached garage spaces: 3
- Has uncovered spaces: Yes
- Details: Garage Dimensions (31.9 X 21.8)
Accessibility
- Accessibility features: None
Features
- Levels: Two
- Stories: 2
- Patio & porch: Deck, Patio
- Has private pool: Yes
- Pool features: In Ground, Heated, Outdoor Pool
- Fencing: Full,Invisible,Privacy,Wood
Lot
- Size: 0.55 Acres
- Dimensions: 236 x 100
- Features: Tree Coverage - Light
Details
- Foundation area: 1415
- Parcel number: 3211723240026
- Zoning description: Residential-Single Family
Construction
Type & style
- Home type: SingleFamily
- Property subtype: Single Family Residence
Materials
- Roof: Age 8 Years or Less,Asphalt
Condition
- New construction: No
- Year built: 2000
Utilities & green energy
- Electric: Power Company: Xcel Energy
- Gas: Natural Gas
- Sewer: City Sewer/Connected
- Water: City Water/Connected
Community & neighborhood
Location
- Region: Shorewood
- Subdivision: Marsh Pointe
HOA & financial
HOA
- Has HOA: Yes
- HOA fee: $375 annually
- Amenities included: Other
- Services included: Other
- Association name: Marsh Pointe HOA
- Association phone: 612-770-0346
Other
Other facts
- Road surface type: Paved
Price history
| Date | Event | Price |
|---|---|---|
| 7/22/2025 | Sold | $990,000+4.2%$247/sqft |
Source:  NorthstarMLS as distributed by MLS GRID #6739181 Report a problem NorthstarMLS as distributed by MLS GRID #6739181 Report a problem | ||
| 6/29/2025 | Pending sale | $950,000$237/sqft |
Source: NorthstarMLS as distributed by MLS GRID #6739181 Report a problem | ||
| 6/20/2025 | Listed for sale | $950,000+58.3%$237/sqft |
Source: NorthstarMLS as distributed by MLS GRID #6739181 Report a problem | ||
| 12/20/2017 | Sold | $600,000-4%$150/sqft |
Source: NorthstarMLS as distributed by MLS GRID #4882808 Report a problem | ||
| 11/29/2017 | Pending sale | $625,000$156/sqft |
Source: Coldwell Banker Burnet - Minnetonka #4882808 Report a problem | ||
| 10/9/2017 | Price change | $625,000-5.2%$156/sqft |
Source: Coldwell Banker Burnet - Minnetonka #4882808 Report a problem | ||
| 8/9/2017 | Price change | $659,000-3.4%$165/sqft |
Source: Counselor Realty, Inc. #4853129 Report a problem | ||
| 8/4/2017 | Price change | $682,500-0.4%$170/sqft |
Source: Counselor Realty, Inc. #4853129 Report a problem | ||
| 7/13/2017 | Price change | $685,000-6.8%$171/sqft |
Source: Counselor Realty, Inc. #4853129 Report a problem | ||
| 6/5/2017 | Price change | $735,000-3.9%$184/sqft |
Source: Counselor Realty, Inc. #4828374 Report a problem | ||
| 5/11/2017 | Listed for sale | $765,000+71.3%$191/sqft |
Source: Counselor Realty, Inc. #4828374 Report a problem | ||
| 6/11/2001 | Sold | $446,482$111/sqft |
Source: Public Record Report a problem | ||
Public tax history
| Year | Property taxes | Tax assessment |
|---|---|---|
| 2025 | $11,896 +7% | $945,900 +1% |
| 2024 | $11,120 +9.4% | $936,100 +2.1% |
| 2023 | $10,160 +18.1% | $916,600 +9.9% |
| 2022 | $8,605 -3.1% | $834,000 +28.7% |
| 2021 | $8,882 +9.1% | $648,000 -2% |
| 2020 | $8,137 -8.4% | $661,000 +12.6% |
| 2019 | $8,882 +9.1% | $587,000 +4.4% |
| 2018 | $8,137 +7.5% | $562,000 +10.4% |
| 2017 | $7,571 +7.9% | $509,000 |
| 2016 | $7,015 -1.8% | $509,000 +1% |
| 2015 | $7,141 +0.9% | $504,000 +14.8% |
| 2014 | $7,077 +8.1% | $439,000 -4.8% |
| 2013 | $6,545 +4.7% | $461,000 -0.4% |
| 2012 | $6,249 -8.4% | $463,000 -11.6% |
| 2011 | $6,819 -2.4% | $524,000 -9.5% |
| 2010 | $6,986 +1.5% | $579,000 -1.7% |
| 2009 | $6,880 +16.6% | $589,000 +20% |
| 2006 | $5,901 +9% | $490,700 +15% |
| 2005 | $5,411 +9.4% | $426,700 +15% |
| 2004 | $4,947 +6.5% | $371,100 +13.2% |
| 2002 | $4,643 +99.4% | $327,800 |
| 2001 | $2,329 | -- |
Find assessor info on the county website
Neighborhood: 55331
Nearby schools
GreatSchools rating
- 9/10Minnewashta Elementary SchoolGrades: K-5Distance: 0.2 mi
- 9/10Minnetonka West Middle SchoolGrades: 6-8Distance: 2.1 mi
- 10/10Minnetonka Senior High SchoolGrades: 9-12Distance: 5.4 mi
Get a cash offer in 3 minutes
Find out how much your home could sell for in as little as 3 minutes with a no-obligation cash offer.
Estimated market value
$989,900
Get a cash offer in 3 minutes
Find out how much your home could sell for in as little as 3 minutes with a no-obligation cash offer.
Estimated market value
$989,900
- Minnesota
- Hennepin County
- Shorewood
- 55331
- 5675 Marsh Pointe Dr
Nearby cities
Nearby zip codes
Other Shorewood Topics
