Skip main navigation
Sold
  • $760,000

    5675 N 500 W, Columbus, IN 47201

    4beds
    4,568sqft
    Residential, Single Family Residence
    Built in 2005
    16.01 Acres Lot
    $853,700 Zestimate®
    $166/sqft
    $3,920 Estimated rent

    Home value

    $853,700

    $794,000 - $922,000

    $3,920/mo

    Zestimate® history
    Loading
    Loading...

    Owner options

    List your home for rent

    $3,920/mo

    Rent Zestimate®

    Find your next renter with Zillow Rental Manager. Plus, with online applications, you can quickly screen prospective tenants – for free.

    Learn more

    $3,920/mo

    Rent Zestimate®

    Refinance and save

    $3,694/mo

    Est. payment

    Refinancing to a lower rate could help reduce your monthly payments and save thousands over the life of the loan.

    See today's rates

    $3,694/mo

    Est. payment

    Explore your selling options

    Work with a Zillow partner agent

    Leverage their expertise and Zillow's premium Showcase listings to get your home seen by more buyers.

    Get started

    List with your own agent

    Get your home in front of millions of buyers by listing it on Zillow.

    Learn how to do it

    Sell it yourself

    Take full control of how buyers see your home on Zillow by listing For Sale by Owner (FSBO).

    List your home

    What's special

    Pole barnGas log fireplaceFinished walk out basementLarge rec roomHardwood floorsBrick ranch homeFrench style kitchen
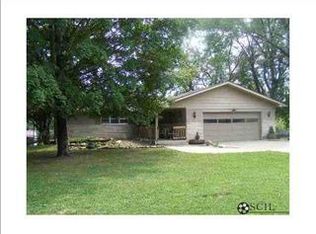
    Private & serene 16 acre sanctuary. Lovely wildflower pastures, 2 stocked ponds flank this all brick ranch home on a finished walk out basement. The home has 3 bedrooms on the main floor all with private baths, and a 4th bedroom in the basement + a 4th bath. The great room has soaring ceilings, large gathering space and a gas log fireplace. Huge windows overlook the property! Hardwood floors in all of the bedrooms on the main level. Newer SS appl in the country French style kitchen. The basement contains a very large rec room, perfect for family gatherings. Two newer geothermal heating units. Darling "she-shed" for a quiet escape or to create flower arrangements from the gardens. Pole barn for yard toys & cars. New deck.

    Zillow last checked:

    Listing updated:

    Listing Provided by:

    Karen Abel 812-350-0406,

    CENTURY 21 Scheetz

    Bought with:

    DANA CARSON

    RE/MAX Real Estate Prof

    Source: MIBOR as distributed by MLS GRID,MLS#: 21936413MLS Logo

    Facts & features

    Interior

    Bedrooms & bathrooms
    • Bedrooms: 4
    • Bathrooms: 5
    • Full bathrooms: 4
    • 1/2 bathrooms: 1
    • Main level bathrooms: 4
    • Main level bedrooms: 3
    Primary bedroom
    • Features: Hardwood
    • Level: Main
    • Area: 255 Square Feet
    • Dimensions: 15x17
    Bedroom 2
    • Features: Hardwood
    • Level: Main
    • Area: 168 Square Feet
    • Dimensions: 14x12
    Bedroom 3
    • Features: Hardwood
    • Level: Main
    • Area: 182 Square Feet
    • Dimensions: 13x14
    Bedroom 4
    • Features: Carpet
    • Level: Basement
    • Area: 168 Square Feet
    • Dimensions: 12x14
    Breakfast room
    • Features: Tile-Ceramic
    • Level: Main
    • Area: 120 Square Feet
    • Dimensions: 10x12
    Dining room
    • Features: Hardwood
    • Level: Main
    • Area: 169 Square Feet
    • Dimensions: 13x13
    Great room
    • Features: Carpet
    • Level: Main
    • Area: 320 Square Feet
    • Dimensions: 20x16
    Kitchen
    • Features: Tile-Ceramic
    • Level: Main
    • Area: 260 Square Feet
    • Dimensions: 13x20
    Office
    • Features: Carpet
    • Level: Main
    • Area: 132 Square Feet
    • Dimensions: 12x11
    Office
    • Features: Laminate
    • Level: Basement
    • Area: 288 Square Feet
    • Dimensions: 12x24
    Play room
    • Features: Laminate Hardwood
    • Level: Basement
    • Area: 858 Square Feet
    • Dimensions: 22x39
    Sun room
    • Features: Tile-Ceramic
    • Level: Main
    • Area: 143 Square Feet
    • Dimensions: 11x13
    Heating
    • Geothermal
    Cooling
    • Geothermal
    Appliances
    • Included: Dishwasher, Electric Water Heater, MicroHood, Electric Oven, Refrigerator, Water Softener Owned
    • Laundry: Laundry Room, Main Level, In Basement
    Features
    • Breakfast Bar, High Ceilings, Entrance Foyer, Ceiling Fan(s), Hardwood Floors, High Speed Internet, Walk-In Closet(s), Wet Bar
    • Flooring: Hardwood
    • Windows: Wood Work Painted
    • Basement: Egress Window(s)
    • Number of fireplaces: 1
    • Fireplace features: Gas Log, Great Room
    Interior area
    • Total structure area: 4,568
    • Total interior livable area: 4,568 sqft
    • Finished area below ground: 1,730

    Property

    Parking
    • Total spaces: 4
    • Parking features: Attached, Detached, Gravel
    • Attached garage spaces: 4
    Features
    • Levels: One
    • Stories: 1
    • Fencing: Fenced,Partial
    Lot
    • Size: 16.01 Acres
    • Features: Rural - Not Subdivision
    Details
    • Additional structures: Barn Pole, Storage
    • Parcel number: 030532000002104009

    Construction

    Type & style
    • Home type: SingleFamily
    • Architectural style: Ranch
    • Property subtype: Residential, Single Family Residence
    Materials
    • Brick
    • Foundation: Concrete Perimeter
    Condition
    • New construction: No
    • Year built: 2005

    Utilities & green energy

    • Water: Private Well

    Community & neighborhood

    Location
    • Region: Columbus
    • Subdivision: No Subdivision

    Price history

    DateEventPrice
    9/29/2023Sold$760,000+0%$166/sqft
    Source: MIBOR as distributed by MLS GRID #21936413 Report a problem
    8/15/2023Pending sale$759,900$166/sqft
    Source: MIBOR as distributed by MLS GRID #21936413 Report a problem
    8/10/2023Listed for sale$759,900+60%$166/sqft
    Source: MIBOR as distributed by MLS GRID #21936413 Report a problem
    4/18/2019Sold$475,000$104/sqft
    Source: MIBOR as distributed by MLS GRID #21628348 Report a problem
    3/25/2019Pending sale$475,000$104/sqft
    Source: RE/MAX Real Estate Prof #21628348 Report a problem
    3/21/2019Listed for sale$475,000+439.8%$104/sqft
    Source: RE/MAX Real Estate Prof #21628348 Report a problem
    5/21/2002Sold$88,000$19/sqft
    Source: Public Record Report a problem

    Public tax history

    YearProperty taxesTax assessment
    2025$5,755 +56.8%$685,100 +0.8%
    2024$3,671 -6%$679,900 +51.2%
    2023$3,907 +24.1%$449,800 +0%
    2022$3,148 -3.7%$449,700 +17.4%
    2021$3,270 +46%$383,000 -0.9%
    2020$2,239 +35.3%$386,300 +22.2%
    2019$1,655 +0.4%$316,000 +15.8%
    2018$1,648 -2.2%$273,000 -0.9%
    2017$1,685 -2.6%$275,600 -1.4%
    2016$1,729 -14.6%$279,400 -11.8%
    2014$2,025 $316,800 +0.2%
    2013$2,025 +8.3%$316,200 +7.2%
    2012$1,869 +10.4%$294,900 +6.7%
    2011$1,693 +1.5%$276,300 +0.9%
    2010$1,669 +11.7%$273,800 +4.8%
    2009$1,493 +29.5%$261,200 +9.5%
    2007$1,153 $238,600 -5.6%
    2006-- $252,700

    Find assessor info on the county website

    Neighborhood: 47201

    Nearby schools

    GreatSchools rating
    Get pre-qualified for a loan
    At Zillow Home Loans, we can pre-qualify you in as little as 5 minutes with no impact to your credit score.

    An equal housing lender. NMLS #10287.

    Sell for more on Zillow
    Get a Zillow Showcase℠ listing at no additional cost and you could sell for .
    $853,700
    2% more
    +$17,074
    With Zillow Showcase(estimated)
    $870,774