Low maintenance Foothills living at its best in the gated community of Dakotah Hills. 2BR+Loft/2BA, 1409 sqft condo feels like a townhome. There are no units above or below you. This updated two-story unit includes a private courtyard entrance, Great room concept floorplan with vaulted ceilings and large windows with remote controlled window shades. NEW highly upgraded 18 seer Bosch HVAC with app-controlled programable thermostat, NEW water heater, NEW matte black fixtures and lighting, NEW stainless steel kitchen appliances, NEW washer and dryer and NEW interior paint. Lower level features the Great room with fireplace, dining area, kitchen, breakfast bar, a spacious bedroom with walk-in closet and sliding door to the courtyard, a bathroom with a tub/shower combination & laundry area. The upper level features the primary bedroom with walk-in closet, bath with double vanities, custom walk-in shower and the loft overlooking the Great room. The community offers a heated pool and spa plus there is a locked pedestrian gate which takes you directly into the Bel Air shopping plaza. Easy access to multiple restaurants, banking, a salon, nail shop, bakery, frozen yogurt, ACE Hardware and many more shops. Washer, dryer and refrigerator convey with the sale. All you have to do is move in and enjoy. See the floorplan with dimensions in the documents section.
Sold for $355,000
$355,000
5675 N Camino Esplendora APT 6136, Tucson, AZ 85718
2beds
1,409sqft
Condominium
Built in 1986
-- sqft lot
$325,100 Zestimate®
$252/sqft
$2,064 Estimated rent
Home value
$325,100
$302,000 - $345,000
$2,064/mo
Zestimate® history
Owner options
List your home for rent
$2,064/mo
Rent Zestimate®
Find your next renter with Zillow Rental Manager. Plus, with online applications, you can quickly screen prospective tenants – for free.
$2,064/mo
Rent Zestimate®
Refinance and save
$2,418/mo
Est. payment
Refinancing to a lower rate could help reduce your monthly payments and save thousands over the life of the loan.
$2,418/mo
Est. payment
Explore your selling options
Work with a Zillow partner agent
Leverage their expertise and Zillow's premium Showcase listings to get your home seen by more buyers.
Get startedList with your own agent
Get your home in front of millions of buyers by listing it on Zillow.
Learn how to do itSell it yourself
Take full control of how buyers see your home on Zillow by listing For Sale by Owner (FSBO).
List your homeWhat's special
Nail shopLarge windowsNew matte black fixturesHeated poolPrivate courtyard entranceAce hardwareVaulted ceilings
Zillow last checked:
Listing updated:
Listed by:
Mary B Tosca 520-906-7400,
Tierra Antigua Realty
Bought with:
RE/MAX Professionals
Source: MLS of Southern Arizona,MLS#: 22400153
Facts & features
Interior
Bedrooms & bathrooms
- Bedrooms: 2
- Bathrooms: 2
- Full bathrooms: 2
Heating
- Heat Pump, Electric
Cooling
- Heat Pump
Appliances
- Included: Dishwasher, Disposal, Refrigerator, Electric Range, Microwave
- Laundry: Laundry Closet, In Bathroom
Features
- Vaulted Ceiling(s), Walk-In Closet(s)
- Flooring: Ceramic Tile, Wood
- Number of fireplaces: 1
- Fireplace features: Wood Burning, Great Room
Interior area
- Total structure area: 1,409
- Total interior livable area: 1,409 sqft
Property
Parking
- Total spaces: 1
- Parking features: None, Detached
- Carport spaces: 1
Accessibility
- Accessibility features: None
Features
- Levels: Two
- Stories: 2
- Patio & porch: Enclosed
- Exterior features: Courtyard
- Has spa: Yes
- Spa features: None
- Has view: Yes
- View description: None
Lot
- Features: North/South Exposure
Details
- Parcel number: 109300530
- Zoning: Pima County - CB1
- Special conditions: None
Construction
Type & style
- Home type: Condo
- Architectural style: Contemporary
- Property subtype: Condominium
Materials
- Frame - Stucco
- Roof: Built-Up - Reflect
Condition
- Year built: 1986
Utilities & green energy
- Sewer: Sewer Connected
- Water: Public
Community & HOA
Community
- Features: Pool, Spa, Gated, Paved Street, Sidewalks
- Security: Wrought Iron Security Door, Security Gate
- Subdivision: Dakotah Hills Condominium
HOA
- Has HOA: Yes
- Amenities included: Pool, Spa/Hot Tub
- Services included: Blanket Ins Policy, Common Area Maint, Exterior Mnt of Unit, Gated Community, Pest Control, Roof Repair, Sewer, Street Maint, Water
- HOA fee: $285 monthly
Location
- Region: Tucson
Financial & listing details
- Price per square foot: $252/sqft
- Annual tax amount: $1,435
- Date on market: 1/3/2024
- Cumulative days on market: 50 days
- Listing terms: FHA,VA Loan,Conventional,Cash
- Road surface type: Paved
Price history
| Date | Event | Price |
|---|---|---|
| 3/12/2024 | Sold | $355,000$252/sqft |
Source:  MLS of Southern Arizona #22400153 Report a problem MLS of Southern Arizona #22400153 Report a problem | ||
| 3/5/2024 | Pending sale | $355,000$252/sqft |
Source: MLS of Southern Arizona #22400153 Report a problem | ||
| 2/22/2024 | Contingent | $355,000$252/sqft |
Source: MLS of Southern Arizona #22400153 Report a problem | ||
| 1/3/2024 | Listed for sale | $355,000+44.9%$252/sqft |
Source: MLS of Southern Arizona #22400153 Report a problem | ||
| 12/23/2021 | Listing removed | $245,000+8.5%$174/sqft |
Source: MLS of Southern Arizona #22107398 Report a problem | ||
| 7/16/2021 | Sold | $225,900$160/sqft |
Source: MLS of Southern Arizona #22110355 Report a problem | ||
| 6/10/2021 | Pending sale | $225,900$160/sqft |
Source: MLS of Southern Arizona #22110355 Report a problem | ||
| 6/2/2021 | Contingent | $225,900$160/sqft |
Source: MLS of Southern Arizona #22110355 Report a problem | ||
| 5/20/2021 | Price change | $225,9000%$160/sqft |
Source: MLS of Southern Arizona #22110355 Report a problem | ||
| 5/5/2021 | Price change | $226,000+0.5%$160/sqft |
Source: MLS of Southern Arizona #22110355 Report a problem | ||
| 4/29/2021 | Listed for sale | $224,900$160/sqft |
Source: MLS of Southern Arizona #22110355 Report a problem | ||
| 4/25/2021 | Contingent | $224,900$160/sqft |
Source: MLS of Southern Arizona #22110355 Report a problem | ||
| 4/22/2021 | Listed for sale | $224,900-6.3%$160/sqft |
Source: MLS of Southern Arizona #22110355 Report a problem | ||
| 4/20/2021 | Listing removed | -- |
Source: MLS of Southern Arizona #22108075 Report a problem | ||
| 3/28/2021 | Listed for sale | $240,000-2%$170/sqft |
Source: MLS of Southern Arizona #22108075 Report a problem | ||
| 3/22/2021 | Listing removed | -- |
Source: MLS of Southern Arizona #22107398 Report a problem | ||
| 3/20/2021 | Listed for sale | $245,000+53.2%$174/sqft |
Source: MLS of Southern Arizona #22107398 Report a problem | ||
| 6/1/2004 | Sold | $159,900$113/sqft |
Source: MLS of Southern Arizona #2401072 Report a problem | ||
Public tax history
Tax history is unavailable.
Neighborhood: Catalina Foothills
Nearby homes
- $345,0003 bd2 ba1.3k sqft5675 N Camino Esplendora APT 5226, Tucson, AZ 85718Sold
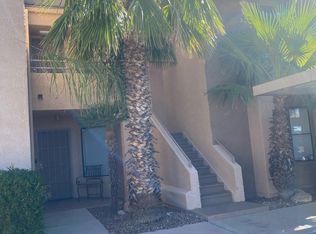
- $271,0003 bd2 ba1.4k sqft5675 N Camino Esplendora APT 5225, Tucson, AZ 85718Sold
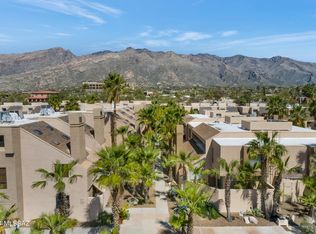
- $264,9002 bd2 ba1.3k sqft5675 N Camino Esplendora APT 5228, Tucson, AZ 85718For Sale
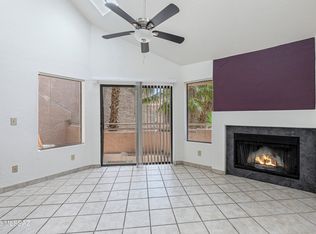
- $295,0002 bd2 ba1.3k sqft5675 N Camino Esplendora APT 3215, Tucson, AZ 85718Sold

- $--2 bd2 ba1.3k sqft5675 N Camino Esplendora APT 2211, Tucson, AZ 85718Off Market
- $325,0002 bd2 ba1.1k sqft5675 N Camino Esplendora APT 3116, Tucson, AZ 85718Sold
- $271,3002 bd2 ba1.4k sqft5675 Camino Esplendora #7139, Tucson, AZ 85718Off Market
- $335,0002 bd2 ba1.4k sqft5675 N Camino Esplendora APT 7139, Tucson, AZ 85718Sold
Nearby schools
GreatSchools rating
- 10/10Sunrise Drive Elementary SchoolGrades: K-5Distance: 0.7 mi
- 9/10Orange Grove Middle SchoolGrades: 6-8Distance: 3.2 mi
- 9/10Catalina Foothills High SchoolGrades: 9-12Distance: 0.7 mi
Schools provided by the listing agent
- Elementary: Sunrise Drive
- Middle: Orange Grove
- High: Catalina Fthls
Source: MLS of Southern Arizona. This data may not be complete. We recommend contacting the local school district to confirm school assignments for this home.
Get a cash offer in 3 minutes
Find out how much your home could sell for in as little as 3 minutes with a no-obligation cash offer.
Estimated market value
$325,100
Get a cash offer in 3 minutes
Find out how much your home could sell for in as little as 3 minutes with a no-obligation cash offer.
Estimated market value
$325,100
- Arizona
- Pima County
- Tucson
- 85718
- Catalina Foothills
- 5675 N Camino Esplendora Apartment 6136
Nearby cities
Nearby neighborhoods
Nearby zip codes
Other Tucson Topics
