SPECTACULAR VIEW from enclosed cathedral screened pool with a resurfaced pool area; new roof to be installed prior to closing and A/C (2017). This 3BD/2BA house has a large living room with an outstanding golf course view. There is a dividing living room wall that could be removed to make an open floor plan. The kitchen has been recently remodeled with upgraded cabinets, granite countertops, new backsplash, time saving dishwasher, microwave, refrigerator and clear top range. The kitchen has room an eat-in area. The inside laundry room has extra shelves and a utility sink. The Master Bedroom has two walk-in closets and a ceiling fan with a light. The Master bathroom has a walk-in shower, double sink vanity with plenty of storage and a soaking tub in neutral colors. The guest bedroom has a sliding glass door leading to the swimming pool. The guest neutral colored guest bathroom has a full tub and shower and a new lighting fixture. The Florida room is covered for year-round enjoyment. The beautiful cathedral screened pool has a spectacular view of the entire golf course with an unobstructed view. This view will sell the house! For more details on golf please visit: https://ocalapalmsgolf.com. View Community Amenities at: https://www.ocalapalmsresidents.com. All measurements are approximate. GREAT LOCATION: Close to Shopping across the Street at Publix, Walgreens Various Banks, Restaurants, Liquor Store, Gold's Gym, etc. 1 1/2 miles East of the World Equestrian Center. 1 1/2 Hours from Orlando and all the Attractions including Disney World, Universal Studios, LegoLand, Sea World, Epcot, the Airport, etc. 1 1/2 Hours from Both Coasts. All measurements are approximate. Buyer(s) to re-measure.
Sold for $375,000
$375,000
5675 NW 21ST STREET, OCALA, FL 34482
3beds
1,858sqft
Single Family Residence
Built in 2002
8,712 Square Feet Lot
$362,200 Zestimate®
$202/sqft
$3,061 Estimated rent
Home value
$362,200
$344,000 - $380,000
$3,061/mo
Zestimate® history
Owner options
List your home for rent
$3,061/mo
Rent Zestimate®
Find your next renter with Zillow Rental Manager. Plus, with online applications, you can quickly screen prospective tenants – for free.
$3,061/mo
Rent Zestimate®
Refinance and save
$2,962/mo
Est. payment
Refinancing to a lower rate could help reduce your monthly payments and save thousands over the life of the loan.
$2,962/mo
Est. payment
Explore your selling options
Work with a Zillow partner agent
Leverage their expertise and Zillow's premium Showcase listings to get your home seen by more buyers.
Get startedList with your own agent
Get your home in front of millions of buyers by listing it on Zillow.
Learn how to do itSell it yourself
Take full control of how buyers see your home on Zillow by listing For Sale by Owner (FSBO).
List your homeWhat's special
Zillow last checked:
Listing updated:
Listed by:
Becky Alexander PA 352-362-3007,
LOKATION 954-545-5583
Bought with:
Becky Alexander PA, 0204443
LOKATION
Source: Stellar MLS,MLS#: OM682541 Originating MLS: Lakeland
Originating MLS: Lakeland
Facts & features
Interior
Bedrooms & bathrooms
- Bedrooms: 3
- Bathrooms: 2
- Full bathrooms: 2
Primary bedroom
- Features: Walk-In Closet(s)
- Level: First
- Area: 204 Square Feet
- Dimensions: 12x17
Bedroom 2
- Features: Built-in Closet
- Level: First
- Area: 144 Square Feet
- Dimensions: 12x12
Bedroom 3
- Features: Built-in Closet
- Level: First
- Area: 144 Square Feet
- Dimensions: 12x12
Kitchen
- Level: First
- Area: 144 Square Feet
- Dimensions: 12x12
Living room
- Level: First
- Area: 408 Square Feet
- Dimensions: 24x17
Heating
- Central, Electric
Cooling
- Central Air
Appliances
- Included: Dishwasher, Microwave, Range, Refrigerator
- Laundry: Inside
Features
- Ceiling Fan(s), L Dining, Primary Bedroom Main Floor, Split Bedroom, Walk-In Closet(s)
- Flooring: Carpet, Tile
- Doors: Sliding Doors
- Windows: Window Treatments
- Has fireplace: No
Interior area
- Total structure area: 3,253
- Total interior livable area: 1,858 sqft
Property
Parking
- Total spaces: 2
- Parking features: Garage - Attached
- Attached garage spaces: 2
Features
- Levels: One
- Stories: 1
- Exterior features: Irrigation System
- Has private pool: Yes
- Pool features: In Ground, Screen Enclosure
- Has view: Yes
- View description: Golf Course
Lot
- Size: 8,712 Square Feet
- Dimensions: 84 x 105
Details
- Parcel number: 2151803026
- Zoning: PUD
- Special conditions: None
Construction
Type & style
- Home type: SingleFamily
- Property subtype: Single Family Residence
Materials
- Block, Concrete
- Foundation: Slab
- Roof: Shingle
Condition
- New construction: No
- Year built: 2002
Utilities & green energy
- Sewer: Public Sewer
- Water: Private
- Utilities for property: Electricity Connected, Sewer Connected, Street Lights, Underground Utilities, Water Connected
Community & HOA
Community
- Features: Buyer Approval Required, Clubhouse, Deed Restrictions, Fitness Center, Gated Community - Guard, Gated Community - No Guard, Golf Carts OK, Golf, Pool, Special Community Restrictions, Tennis Court(s)
- Pet fee: $0 monthly
- Senior community: Yes
- Subdivision: OCALA PALMS UN 08
HOA
- Has HOA: Yes
- Amenities included: Clubhouse, Fence Restrictions, Fitness Center, Gated, Golf Course, Pool, Recreation Facilities, Security, Shuffleboard Court, Spa/Hot Tub, Tennis Court(s)
- Services included: 24-Hour Guard, Maintenance Grounds, Pool Maintenance, Private Road, Recreational Facilities, Security, Trash
- HOA fee: $279 monthly
- HOA name: Donna or Bronze - Ocala Palms Operations
- HOA phone: 352-732-9898
Location
- Region: Ocala
Financial & listing details
- Price per square foot: $202/sqft
- Tax assessed value: $303,727
- Annual tax amount: $1,783
- Date on market: 7/22/2024
- Cumulative days on market: 13 days
- Listing terms: Cash,Conventional,VA Loan
- Ownership: Fee Simple
- Total actual rent: 0
- Electric utility on property: Yes
- Road surface type: Asphalt
Price history
| Date | Event | Price |
|---|---|---|
| 9/3/2024 | Sold | $375,000-3.8%$202/sqft |
Source:  Stellar MLS #OM682541 Report a problem Stellar MLS #OM682541 Report a problem | ||
| 8/6/2024 | Pending sale | $389,900$210/sqft |
Source: Stellar MLS #OM682541 Report a problem | ||
| 7/22/2024 | Listed for sale | $389,900+123.2%$210/sqft |
Source: Stellar MLS #OM682541 Report a problem | ||
| 4/1/2002 | Sold | $174,700$94/sqft |
Source: Public Record Report a problem | ||
Public tax history
| Year | Property taxes | Tax assessment |
|---|---|---|
| 2025 | $5,177 +181.8% | $303,727 +105.1% |
| 2024 | $1,837 +3% | $148,089 +3% |
| 2023 | $1,783 -1% | $143,776 +3% |
| 2022 | $1,801 +0.5% | $139,588 +3% |
| 2021 | $1,791 +1% | $135,522 +1.4% |
| 2020 | $1,773 +1.8% | $133,651 +2.3% |
| 2019 | $1,741 | $130,646 +1.9% |
| 2018 | $1,741 +7.5% | $128,210 +2.1% |
| 2017 | $1,619 +2.1% | $125,573 +2.1% |
| 2016 | $1,586 | $122,990 +0.7% |
| 2015 | $1,586 +6.3% | $122,135 +0.8% |
| 2014 | $1,492 +2.8% | $121,166 +1.5% |
| 2013 | $1,451 -0.7% | $119,375 -0.3% |
| 2012 | $1,461 -25% | $119,772 -20.6% |
| 2011 | $1,949 -6.6% | $150,842 -5.6% |
| 2010 | $2,087 -7.8% | $159,717 -8.5% |
| 2009 | $2,264 +1.7% | $174,634 +0.1% |
| 2008 | $2,227 -4.8% | $174,460 +3% |
| 2007 | $2,340 -6.4% | $169,379 +2.5% |
| 2006 | $2,499 +0.5% | $165,248 +3% |
| 2005 | $2,487 | $160,436 +3% |
| 2004 | $2,487 +369.1% | $155,764 +509% |
| 2002 | $530 | $25,578 |
| 2001 | -- | -- |
| 2000 | -- | -- |
Find assessor info on the county website
Neighborhood: 34482
Nearby homes
- $388,4003 bd2 ba2.6k sqft5689 NW 21st St, Ocala, FL 34482Off Market

- $317,2002 bd2 ba1.6k sqft5653 NW 21st St, Ocala, FL 34482Off Market

- $237,0002 bd2 ba1.2k sqft2132 NW 56th Ter, Ocala, FL 34482Off Market

- $301,3002 bd2 ba1.6k sqft5743 NW 21st St, Ocala, FL 34482Off Market
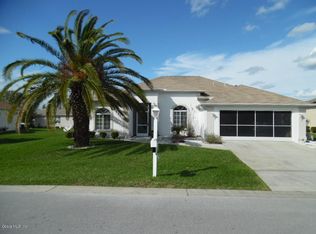
- $214,6002 bd2 ba1.3k sqft5635 NW 21st St, Ocala, FL 34482Off Market
- $297,9003 bd2 ba1.8k sqft2133 NW 56th Ter, Ocala, FL 34482Off Market
- $219,7003 bd2 ba1.5k sqft2139 NW 57th Ct, Ocala, FL 34482Off Market
- $240,0002 bd2 ba1.6k sqft2100 NW 56th Ter, Ocala, FL 34482Sold
Nearby schools
GreatSchools rating
- 2/10College Park Elementary SchoolGrades: PK-5Distance: 3.2 mi
- 5/10Liberty Middle SchoolGrades: 6-8Distance: 8.6 mi
- 4/10West Port High SchoolGrades: 9-12Distance: 4.4 mi
Get a cash offer in 3 minutes
Find out how much your home could sell for in as little as 3 minutes with a no-obligation cash offer.
Estimated market value
$362,200
Get a cash offer in 3 minutes
Find out how much your home could sell for in as little as 3 minutes with a no-obligation cash offer.
Estimated market value
$362,200
- Florida
- Marion County
- Ocala
- 34482
- 5675 NW 21ST STREET
