Skip main navigation
Off market
  • $682,000

    5675 Northborough Dr, Sacramento, CA 95835

    5beds
    3baths
    2,542sqft
    SingleFamily
    Built in 2004
    6,969 Square Feet Lot
    $682,000 Zestimate®
    $268/sqft
    $3,420 Estimated rent

    Home value

    $682,000

    $648,000 - $716,000

    $3,420/mo

    Zestimate® history
    Loading
    Loading...

    Owner options

    List your home for rent

    $3,420/mo

    Rent Zestimate®

    Find your next renter with Zillow Rental Manager. Plus, with online applications, you can quickly screen prospective tenants – for free.

    Learn more

    $3,420/mo

    Rent Zestimate®

    Refinance and save

    $4,370/mo

    Est. payment

    Refinancing to a lower rate could help reduce your monthly payments and save thousands over the life of the loan.

    See today's rates

    $4,370/mo

    Est. payment

    Explore your selling options

    Work with a Zillow partner agent

    Leverage their expertise and Zillow's premium Showcase listings to get your home seen by more buyers.

    Get started

    List with your own agent

    Get your home in front of millions of buyers by listing it on Zillow.

    Learn how to do it

    Sell it yourself

    Take full control of how buyers see your home on Zillow by listing For Sale by Owner (FSBO).

    List your home

    What's special

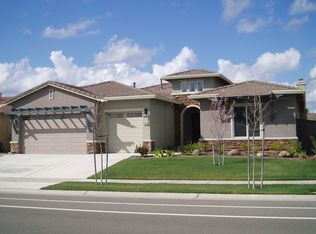
    Beautiful single story home in Natomas. This home show pride of ownership. When you approach the front door there is a large courtyard area that also has sliding door access from inside the home. There is a formal living room with a unique feature wall. As you continue into the family room and kitchen which have the great room effect there is a wall of window so this home is very bright and cheery. The kitchen has tons of wood cabinets, Stainless appliances that include refrigerator, d/w, microwave, gas stove and double ovens. It has a closet panty with a custom glass door. This is an eat in kitchen with an island that has bar seating. The sliding door leads out to the well kept urban garden, shed, gazebo and patio area. Down the hall is the master bedroom with a tray ceiling and walk in closet. The master bath has a soaking tub, separate shower and double sinks. On the other side of the home is a small master bedroom and the master bath to this has a tub/shower and single sink. There are 3 other bedrooms and an additional hall bath. The laundry room comes complete with a washer and dryer which then leads to the 2 car garage with remotes. This home has CH&A and all of the ceilings are ten feet high. There are some crown moldings. This home sits across the street from Autumn Meadow Park. This is a no smoking home. One small dog will be considered. This home will not take a co-signor or go Sec 8. In order to qualify you must have 3 times the monthly rent for income, 2 years of rental references or home ownership and good credit. There is also a monthly utility surcharge of $160 for w/s/g. *Bonus Amenity Included* A portion of the resident's total monthly amount due will be used to have HVAC filters regularly delivered to their doorstep under the Utility & Maintenance Reduction Program. This save 5-15% on your energy bill and helps ensure a clean, healthy living environment. Please drive by the property prior to requesting an appointment to see the inside.

    This property is not currently displayed as for sale or rent on Zillow. This may be different from what's on other websites or public sources.
    Facts & features

    Interior

    Bedrooms & bathrooms
    • Bedrooms: 5
    • Bathrooms: 3.5
    Heating
    • Other
    Cooling
    • Central
    Appliances
    • Included: Dryer, Washer
    • Laundry: In Unit
    Features
    • Has fireplace: Yes
    Interior area
    • Total interior livable area: 2,542 sqft

    Property

    Parking
    • Parking features: Garage - Detached
    Lot
    • Size: 6,969 Square Feet
    Details
    • Parcel number: 20106100030000

    Construction

    Type & style
    • Home type: SingleFamily
    Materials
    • wood frame
    • Roof: Shake / Shingle
    Condition
    • Year built: 2004

    Community & HOA

    HOA
    • Has HOA: Yes
    • HOA fee: $71 monthly
    Location
    • Region: Sacramento

    Financial & listing details

    • Price per square foot: $268/sqft
    • Tax assessed value: $512,972
    • Annual tax amount: $7,478

    Price history

    DateEventPrice
    9/1/2019Listing removed$2,495$1/sqft
    Source: Sacramento Delta Prty. Mgmt. Inc. CRMC Report a problem
    8/8/2019Price change$2,495-7.4%$1/sqft
    Source: Sacramento Delta Prty. Mgmt. Inc. CRMC Report a problem
    7/13/2019Listed for rent$2,695$1/sqft
    Source: Sacramento Delta Prty. Mgmt. Inc. CRMC Report a problem
    9/20/2016Sold$442,000-10%$174/sqft
    Source: Public Record Report a problem
    10/20/2004Sold$491,000$193/sqft
    Source: Public Record Report a problem

    Public tax history

    YearProperty taxesTax assessment
    2025$7,478 -3.2%$512,972 +2%
    2024$7,722 +5.3%$502,915 +2%
    2023$7,336 +1.8%$493,054 +2%
    2022$7,203 +0.2%$483,387 +2%
    2021$7,190 +0.1%$473,910 +1%
    2020$7,180 +1.7%$469,052 +2%
    2019$7,064 +3.6%$459,856 +2%
    2018$6,818 +2.7%$450,840 +2%
    2017$6,636 +1.6%$442,000 +2.4%
    2016$6,533 +13.9%$431,787 +5%
    2015$5,737 $411,227 +5%
    2014$5,737 $391,645 +29%
    2013-- $303,601 +12%
    2012-- $271,074 -5.6%
    2011-- $287,110 -1.9%
    2010-- $292,591 -33.1%
    2008-- $437,313 -14.3%
    2007-- $510,405 +2%
    2006-- $500,398 +2%
    2005-- $490,587 +624.2%
    2004-- $67,741 +1.9%
    2003-- $66,500
    Find assessor info on the county website

    Neighborhood: Village 9

    Nearby schools

    GreatSchools rating
    Get a cash offer in 3 minutes
    Find out how much your home could sell for in as little as 3 minutes with a no-obligation cash offer.
    Estimated market value
    $682,000
    Get a cash offer in 3 minutes
    Find out how much your home could sell for in as little as 3 minutes with a no-obligation cash offer.
    Estimated market value
    $682,000