Skip main navigation
Sold
  • Price Unknown

    5675 W Pelican Ridge Ln, West Valley City, UT 84118

    3beds
    2,270sqft
    Townhouse
    Built in 2018
    1,306 Square Feet Lot
    $413,300 Zestimate®
    $--/sqft
    $2,516 Estimated rent

    Home value

    $413,300

    $393,000 - $434,000

    $2,516/mo

    Zestimate® history
    Loading
    Loading...

    Owner options

    List your home for rent

    $2,516/mo

    Rent Zestimate®

    Find your next renter with Zillow Rental Manager. Plus, with online applications, you can quickly screen prospective tenants – for free.

    Learn more

    $2,516/mo

    Rent Zestimate®

    Refinance and save

    $100/mo

    Est. payment

    Refinancing to a lower rate could help reduce your monthly payments and save thousands over the life of the loan.

    See today's rates

    $100/mo

    Est. payment

    Explore your selling options

    Work with a Zillow partner agent

    Leverage their expertise and Zillow's premium Showcase listings to get your home seen by more buyers.

    Get started

    List with your own agent

    Get your home in front of millions of buyers by listing it on Zillow.

    Learn how to do it

    Sell it yourself

    Take full control of how buyers see your home on Zillow by listing For Sale by Owner (FSBO).

    List your home

    What's special

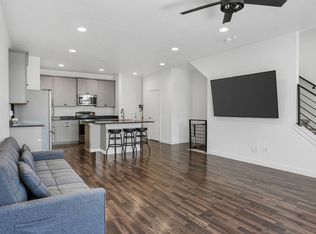
    Meticulously maintained 2270 SqFt townhome is move-in ready with first class upgrades throughout. This home features 3 beds, 2.5 baths and boasts an open floor plan with 9 ft ceilings in main living area. Main level features include upgraded laminate floors, 36' height cabinets, granite kitchen island, and open concept great for entertaining. The spacious master has a large bathroom with double vanity and granite, upgraded barn wood shower door, and large walk-in closet. The 2 car garage provides plenty of storage including ceiling storage racks and space for two cars. Additionally the driveway can park two vehicles. The basement is unfinished but has plumbing for an extra bathroom and space for additional bedroom or living space. This home is great for anyone wanting to make it their own. The common areas include additional parking, picnic area and a playground. This property has it all! Located in the Villages at Westridge near a golf course, USANA Amphitheater, Mountain View Trail, Jordan Landing, and Lodestone Park.

    Facts & features

    Interior

    Bedrooms & bathrooms
    • Bedrooms: 3
    • Bathrooms: 3
    • Full bathrooms: 2
    • 1/2 bathrooms: 1
    Heating
    • Other
    Cooling
    • Central
    Features
    • Electric Dryer Hookup, Storage - Interior, Ceiling(s) - 9 Ft Plus, Pantry
    • Basement: Partially finished
    Interior area
    • Total interior livable area: 2,270 sqft

    Property

    Parking
    • Total spaces: 2
    • Parking features: Garage - Attached
    Features
    • Exterior features: Stucco
    • Fencing: Partial
    Lot
    • Size: 1,306 sqft
    Details
    • Parcel number: 20114781210000

    Construction

    Type & style
    • Home type: Townhouse
    Materials
    • Other
    • Roof: Asphalt
    Condition
    • Year built: 2018

    Utilities & green energy

    • Utilities for property: Cable Available, Electricity Connected, High Speed Internet Available, Natural Gas Connected, Phone Available

    Community & neighborhood

    Location
    • Region: West Valley City

    HOA & financial

    HOA
    • Has HOA: Yes
    • HOA fee: $100 monthly

    Other

    Other facts
    • Exterior: Stone, Stucco, HardiPlank Type
    • Foundation: Concrete Perimeter, Concrete Slab
    • Utilities: Cable Available, Electricity Connected, High Speed Internet Available, Natural Gas Connected, Phone Available
    • Water: Public
    • Sewage: Public Sewer
    • Heating: Natural Gas, Furnace - Energy Star Rated
    • Cooling: Central Air
    • Equipment: Computer Network - Prewired, Smoke Alarm, Thermostat - Programmable, Garage Door Opener, Appliances, Security System - Installed
    • Appliances: Dishwasher, Disposal, Gas Range, Microwave
    • Interior Features: Electric Dryer Hookup, Storage - Interior, Ceiling(s) - 9 Ft Plus, Pantry
    • Dining Area: Eat-in Kitchen, Semi-Formal Dining
    • Assessments: Transfer Fee - Buyer Pays, Buyer Pays
    • Road Surface Type: Paved
    • Geographic Area: Outside of Summit and Wasatch Counties
    • Roof: Asphalt
    • Exterior Features: Landscaped - Fully, Porch
    • Fencing: Partial
    • Common Area Amenities: Pets Allowed, Other, See Remarks
    • Primary Residence: Yes
    • Flooring: Tile, Linoleum, Carpet
    • Access: Year Round
    • Style: Multi-Story
    • Subdivision: Wasatch Front Ar 38
    • Major Area: Wasatch Front
    • Construction: Frame - Timber
    • Road Frontage Type: Easement
    • Road surface type: Paved

    Price history

    DateEventPrice
    8/14/2024Sold--
    Source: Agent Provided Report a problem
    6/22/2024Price change$425,000-2.3%$187/sqft
    Source: UtahRealEstate.com #2001004 Report a problem
    6/7/2024Price change$435,000-2.2%$192/sqft
    Source: UtahRealEstate.com #2001004 Report a problem
    5/24/2024Listed for sale$445,000+37.4%$196/sqft
    Source: UtahRealEstate.com #2001004 Report a problem
    8/24/2020Sold--
    Source: PCBR #12002227 Report a problem
    7/16/2020Pending sale$323,900$143/sqft
    Source: Discovery Properties #12002227 Report a problem
    7/1/2020Listed for sale$323,900$143/sqft
    Source: Discovery Properties #1684885 Report a problem

    Public tax history

    YearProperty taxesTax assessment
    2024$2,842 -0.6%$223,960 +4.7%
    2023$2,860 +3.2%$213,950 +2.1%
    2022$2,772 +15%$209,550 +27%
    2021$2,410 +4.3%$165,055 +11%
    2020$2,310 +1.9%$148,720 +5.6%
    2019$2,266 $140,800 +140.7%
    2018-- $58,500
    2017$0 --

    Find assessor info on the county website

    Neighborhood: 84118

    Nearby schools

    GreatSchools rating
    Schools provided by the listing agent
    • Elementary: Silver Hills
    • Middle: John F. Kennedy
    • High: Hunter

    Source: The MLS. This data may not be complete. We recommend contacting the local school district to confirm school assignments for this home.

    Get a cash offer in 3 minutes
    Find out how much your home could sell for in as little as 3 minutes with a no-obligation cash offer.
    Estimated market value
    $413,300
    Get a cash offer in 3 minutes
    Find out how much your home could sell for in as little as 3 minutes with a no-obligation cash offer.
    Estimated market value
    $413,300