Skip main navigation
Sold for $250,000
  • $250,000

    5676 BAYWATER DRIVE #5676, TAMPA, FL 33615

    2beds
    1,144sqft
    Condominium
    Built in 1987
    -- sqft lot
    $214,200 Zestimate®
    $219/sqft
    $1,809 Estimated rent

    Home value

    $214,200

    $195,000 - $236,000

    $1,809/mo

    Zestimate® history
    Loading
    Loading...

    Owner options

    List your home for rent

    $1,809/mo

    Rent Zestimate®

    Find your next renter with Zillow Rental Manager. Plus, with online applications, you can quickly screen prospective tenants – for free.

    Learn more

    $1,809/mo

    Rent Zestimate®

    Refinance and save

    $2,166/mo

    Est. payment

    Refinancing to a lower rate could help reduce your monthly payments and save thousands over the life of the loan.

    See today's rates

    $2,166/mo

    Est. payment

    Explore your selling options

    Work with a Zillow partner agent

    Leverage their expertise and Zillow's premium Showcase listings to get your home seen by more buyers.

    Get started

    List with your own agent

    Get your home in front of millions of buyers by listing it on Zillow.

    Learn how to do it

    Sell it yourself

    Take full control of how buyers see your home on Zillow by listing For Sale by Owner (FSBO).

    List your home

    What's special

    Gorgeous waterfront viewSliding glass doorsNew white coatingFull laundry roomDouble windowsChair railBonus flex room
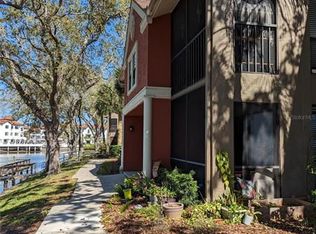
    One or more photo(s) has been virtually staged. Check out this new price! You want the best for the best price here it is! Bayport Waterfront community offers a combination of a Great Location, Affordability, and Upscale Living! Enjoy the active lifestyle of being near the water, spending time in the resort style pool and spa, working out at the gym, or tennis. This home is completely UPDATED and offers the largest floor plan in the community at 1,144 sq ft. 2 Bedroom, 2 Bath, plus a BONUS flex room (do you need a home office?) Features new Waterproof Luxury Vinyl throughout entire unit hi-lighted by upgraded 5" floor moulding. Freshly painted in the most up to date color. New blinds on every window including sliders. Brand new stainless steel Whirlpool appliances in the kitchen. New disposal, double sink, ceiling light, and sleek water faucet. Closet pantry for storage. Breakfast bar overlooks the large living and dining space. Mirrored half wall accents the dining room to reflect natural light from the outdoors. Chair rail for accent and beautiful dining light overhead. The living area has a new ceiling fan/light and sliding glass doors leading to a screened in balcony. Large second bedroom features double windows and double door closet. The spacious primary bedroom en-suite is quite a surprise, offering a full size walk in closet, beautiful modern shower with white subway tiles and seamless glass doors, as well as a linen closet. Both bathrooms feature new modern fixtures, lights, and new toilets. The guest bathroom shower/tub combo has been completely updated in a new white coating for a sparkling clean modern look. The in home laundry room is complete with Washer and Dryer, shelving, and room for storage while providing easy access to A/C filters and water heater. HOA fee covers community security gate, landscaping, and exterior maintenance. Cancel your gym membership! The community offers a spectacular Resort Style Pool and Jacuzzi, complete Gym with power equipment, Tennis courts, and Clubhouse available for events. The Waterfront dock provides peaceful views of the canal which lead to Upper Tampa Bay. (It may be possible to rent or purchase a boat space from another owner). A/C just 4 years old and recently serviced. Reserved parking space at your front door. Frequent traveler? Tampa Int'l Airport and the Veterans Hwy are only minutes away! Easy access to Beaches and Bays. Close to upscale shopping and dining near Int'l and Westshore Malls. This home is like new, modern, and move in ready! Fur babies welcome with HOA approval! Seller is eager to close the deal! Bring an Offer!

    Zillow last checked:

    Listing updated:

    Listed by:

    Cheryl Perets 813-625-0382,

    RE/MAX ALLIANCE GROUP 813-259-0000

    Bought with:

    Vincent Zeoli, 3391110

    COLDWELL BANKER REALTY

    Source: Stellar MLS,MLS#: T3510059MLS LogoOriginating MLS: Tampa

    Facts & features

    Interior

    Bedrooms & bathrooms
    • Bedrooms: 2
    • Bathrooms: 2
    • Full bathrooms: 2
    Rooms
    • Room types: Den/Library/Office, Utility Room
    Primary bedroom
    • Features: En Suite Bathroom, Exhaust Fan, Shower No Tub, Walk-In Closet(s)
    • Level: Second
    • Dimensions: 15x11
    Bedroom 2
    • Features: Built-in Closet
    • Level: Second
    • Dimensions: 10x10
    Balcony porch lanai
    • Level: Second
    • Dimensions: 6x10
    Den
    • Level: Second
    • Dimensions: 8x7
    Dining room
    • Level: Second
    • Dimensions: 13x10
    Kitchen
    • Features: Exhaust Fan
    • Level: Second
    • Dimensions: 8x10
    Laundry
    • Level: Second
    • Dimensions: 6x10
    Living room
    • Features: Ceiling Fan(s)
    • Level: Second
    • Dimensions: 13x20
    Heating
    • Electric
    Cooling
    • Central Air
    Appliances
    • Included: Dishwasher, Disposal, Dryer, Electric Water Heater, Ice Maker, Microwave, Range, Refrigerator, Washer
    • Laundry: Inside, Laundry Room
    Features
    • Ceiling Fan(s), High Ceilings, Living Room/Dining Room Combo, Thermostat, Walk-In Closet(s)
    • Flooring: Luxury Vinyl
    • Doors: Sliding Doors
    • Windows: Blinds, Window Treatments
    • Has fireplace: No
    Interior area
    • Total structure area: 1,204
    • Total interior livable area: 1,144 sqft

    Property

    Parking
    • Parking features: Assigned, Guest
    Features
    • Levels: Two
    • Stories: 2
    • Patio & porch: Covered, Screened
    • Exterior features: Balcony, Lighting, Tennis Court(s)
    • Pool features: Gunite, In Ground
    • Has spa: Yes
    • Spa features: In Ground
    • On waterfront: Yes
    • Waterfront features: Canal Front, Canal - Brackish, Brackish Canal Access
    Lot
    • Residential vegetation: Mature Landscaping
    Details
    • Parcel number: U33281788500000000059.0
    • Zoning: PD
    • Special conditions: None

    Construction

    Type & style
    • Home type: Condo
    • Architectural style: Contemporary
    • Property subtype: Condominium
    Materials
    • Concrete, Other, Stucco
    • Foundation: Slab
    • Roof: Other
    Condition
    • New construction: No
    • Year built: 1987

    Utilities & green energy

    • Sewer: Public Sewer
    • Water: Public
    • Utilities for property: BB/HS Internet Available, Cable Available, Electricity Connected, Public, Sewer Connected, Water Connected

    Community & HOA

    Community
    • Features: Canal Front, Dock, Fishing, Association Recreation - Owned, Buyer Approval Required, Clubhouse, Community Mailbox, Deed Restrictions, Fitness Center, Gated Community - Guard, Pool
    • Security: Key Card Entry
    • Pet fee: $0 monthly
    • Subdivision: THE GALLERY AT BAYPORT CONDOMI
    HOA
    • Has HOA: Yes
    • Amenities included: Clubhouse, Fitness Center, Maintenance, Pool, Recreation Facilities, Spa/Hot Tub, Tennis Court(s)
    • Services included: 24-Hour Guard, Common Area Taxes, Community Pool, Reserve Fund, Maintenance Structure, Maintenance Grounds, Pool Maintenance, Recreational Facilities, Sewer, Trash, Water
    • HOA fee: $362 monthly
    • HOA name: Qualified Property Mgmt/Candy Jardell
    • HOA phone: 727-869-9700
    Location
    • Region: Tampa

    Financial & listing details

    • Price per square foot: $219/sqft
    • Annual tax amount: $2,369
    • Date on market: 3/8/2024
    • Cumulative days on market: 135 days
    • Listing terms: Cash,Conventional
    • Ownership: Fee Simple
    • Total actual rent: 0
    • Electric utility on property: Yes
    • Road surface type: Asphalt

    Price history

    DateEventPrice
    8/19/2024Sold$250,000-3.8%$219/sqft
    Source: Stellar MLS #T3510059 Report a problem
    7/21/2024Pending sale$259,900$227/sqft
    Source: Stellar MLS #T3510059 Report a problem
    7/10/2024Price change$259,900-7.1%$227/sqft
    Source: Stellar MLS #T3510059 Report a problem
    6/13/2024Price change$279,900-2.1%$245/sqft
    Source: Stellar MLS #T3510059 Report a problem
    5/2/2024Price change$285,900-3.1%$250/sqft
    Source: Stellar MLS #T3510059 Report a problem
    4/18/2024Price change$295,000-1.7%$258/sqft
    Source: Stellar MLS #T3510059 Report a problem
    3/8/2024Listed for sale$300,000$262/sqft
    Source: Stellar MLS #T3510059 Report a problem

    Public tax history

    Tax history is unavailable.

    Neighborhood: Town 'n' Country

    Nearby schools

    GreatSchools rating
    Get a cash offer in 3 minutes
    Find out how much your home could sell for in as little as 3 minutes with a no-obligation cash offer.
    Estimated market value
    $214,200
    Get a cash offer in 3 minutes
    Find out how much your home could sell for in as little as 3 minutes with a no-obligation cash offer.
    Estimated market value
    $214,200