Skip main navigation
Sold for $2,150,000
  • $2,150,000

    5676 Case Ln, Lakeland, FL 33813

    5beds
    4,901sqft
    Single Family Residence
    Built in 2020
    1.61 Acres Lot
    $2,045,800 Zestimate®
    $439/sqft
    $5,472 Estimated rent

    Home value

    $2,045,800

    Estimated sales range

    Not available

    $5,472/mo

    Zestimate® history
    Loading
    Loading...

    Owner options

    List your home for rent

    $5,472/mo

    Rent Zestimate®

    Find your next renter with Zillow Rental Manager. Plus, with online applications, you can quickly screen prospective tenants – for free.

    Learn more

    $5,472/mo

    Rent Zestimate®

    Refinance and save

    $14,498/mo

    Est. payment

    Refinancing to a lower rate could help reduce your monthly payments and save thousands over the life of the loan.

    See today's rates

    $14,498/mo

    Est. payment

    Explore your selling options

    Work with a Zillow partner agent

    Leverage their expertise and Zillow's premium Showcase listings to get your home seen by more buyers.

    Get started

    List with your own agent

    Get your home in front of millions of buyers by listing it on Zillow.

    Learn how to do it

    Sell it yourself

    Take full control of how buyers see your home on Zillow by listing For Sale by Owner (FSBO).

    List your home

    What's special

    Exclusive gated communityGas fireplaceBasketball courtVolleyball courtCustom-built outdoor kitchenExpansive outdoor areaCustom iron cast doors
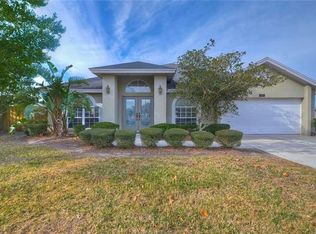
    Welcome to 5676 Case Ln, an impressive and stunning masterpiece nestled within the exclusive gated community of Case Reserve in South Lakeland. This custom-built European-style estate, crafted by renowned builder Duane McQuillen, offers a unique blend of opulence, sophistication, and entertainment. Set on a sprawling 1.61 acres at the end of a quiet cul-de-sac, the property exudes the grandeur of a private castle, featuring custom iron cast doors and exquisite stained woodwork throughout the entire home. Inside, this 5-bedroom, 5-bathroom home is designed with every detail in mind. The primary suite, located on the first floor, offers the most serene views of the lush surroundings. Complete with dual walk-in closets and a stand-alone copper tub, the en-suite bath is a true sanctuary, while the tray ceiling adds an extra touch of elegance. The living room features a stunning gas fireplace and extra-large sliding doors that pocket seamlessly behind the wall, allowing the space to open completely to the outdoors. The gourmet kitchen is a chef's dream, with Viking stainless steel appliances, custom Amish antique cabinets, a walk-in pantry, and stone countertops that beautifully complement the home's luxurious design. Upstairs, discover two spacious bedrooms and bathrooms, as well as an upstairs loft perfect for relaxation or play. For those who desire a bit of adventure, the fire pole provides a quick and fun way to travel from the second floor to the first. The home's combination media room and game room ensures entertainment is always at your fingertips, while the gym room with full-wall mirrors provides the ultimate space for fitness enthusiasts. The expansive outdoor area is equally as impressive. The custom-built outdoor kitchen, complete with a fire pit, is ideal for entertaining guests, and a brand-new pergola adds elegance to the space. A basketball court, volleyball court, and pickleball court offer endless recreational options, while the infinity-edge pool and jacuzzi provide a private oasis for relaxation. This home is also equipped with cutting-edge technology, including an entire home automation system controlled by Brilliant, allowing you to adjust fans, lights, Sonos, and the intercom system with ease. Solar panels, a 29-kilowatt system, and an 82-kilowatt battery backup (available for additional purchase) ensure the home is as energy-efficient as it is luxurious. The home also features window tinting, ensuring privacy and comfort year-round. A true masterpiece, 5676 Case Ln offers an unmatched combination of luxury, functionality, and style, making it one of the most extraordinary properties in Lakeland.

    Zillow last checked:

    Listing updated:

    Listing Provided by:

    John Hubbert, Jr 863-243-4024,

    BHHS FLORIDA PROPERTIES GROUP 863-701-2350

    Bought with:

    Jen Lay, 3136316

    EXP REALTY LLC

    Source: Stellar MLS,MLS#: L4951153MLS LogoOriginating MLS: Lakeland

    Facts & features

    Interior

    Bedrooms & bathrooms
    • Bedrooms: 5
    • Bathrooms: 5
    • Full bathrooms: 5
    Primary bedroom
    • Features: Walk-In Closet(s)
    • Level: First
    • Area: 315 Square Feet
    • Dimensions: 21x15
    Bedroom 2
    • Features: Built-in Closet
    • Level: First
    • Area: 224 Square Feet
    • Dimensions: 14x16
    Bedroom 3
    • Features: Built-in Closet
    • Level: First
    • Area: 180 Square Feet
    • Dimensions: 15x12
    Bedroom 4
    • Features: Walk-In Closet(s)
    • Level: Second
    • Area: 192 Square Feet
    • Dimensions: 12x16
    Bedroom 5
    • Features: Walk-In Closet(s)
    • Level: Second
    • Area: 180 Square Feet
    • Dimensions: 12x15
    Primary bathroom
    • Level: First
    • Area: 224 Square Feet
    • Dimensions: 14x16
    Bathroom 2
    • Level: First
    • Area: 40 Square Feet
    • Dimensions: 8x5
    Bathroom 3
    • Level: First
    • Area: 55 Square Feet
    • Dimensions: 11x5
    Bathroom 4
    • Level: Second
    • Area: 60 Square Feet
    • Dimensions: 12x5
    Bathroom 5
    • Level: Second
    • Area: 40 Square Feet
    • Dimensions: 5x8
    Dining room
    • Level: First
    • Area: 120 Square Feet
    • Dimensions: 10x12
    Game room
    • Features: No Closet
    • Level: First
    • Area: 510 Square Feet
    • Dimensions: 17x30
    Gym
    • Features: No Closet
    • Level: First
    • Area: 132 Square Feet
    • Dimensions: 12x11
    Kitchen
    • Level: First
    • Area: 323 Square Feet
    • Dimensions: 17x19
    Living room
    • Level: First
    • Area: 420 Square Feet
    • Dimensions: 20x21
    Heating
    • Central
    Cooling
    • Central Air
    Appliances
    • Included: Bar Fridge, Dishwasher, Exhaust Fan, Microwave, Range, Range Hood, Refrigerator, Tankless Water Heater
    • Laundry: Electric Dryer Hookup, Inside, Laundry Room
    Features
    • Built-in Features, Ceiling Fan(s), Crown Molding, Eating Space In Kitchen, High Ceilings, Kitchen/Family Room Combo, Open Floorplan, Primary Bedroom Main Floor, Solid Wood Cabinets, Split Bedroom, Stone Counters, Vaulted Ceiling(s), Walk-In Closet(s)
    • Flooring: Carpet, Tile, Hardwood
    • Doors: Outdoor Grill, Outdoor Kitchen, Sliding Doors
    • Has fireplace: Yes
    • Fireplace features: Gas
    Interior area
    • Total structure area: 6,863
    • Total interior livable area: 4,901 sqft

    Property

    Parking
    • Total spaces: 4
    • Parking features: Garage - Attached
    • Attached garage spaces: 4
    Features
    • Levels: Two
    • Stories: 2
    • Patio & porch: Covered, Patio
    • Exterior features: Balcony, Irrigation System, Lighting, Outdoor Grill, Outdoor Kitchen, Tennis Court(s)
    • Has private pool: Yes
    • Pool features: Heated, In Ground, Lighting, Salt Water
    • Has spa: Yes
    • Spa features: Heated, In Ground
    • Fencing: Fenced
    • Has view: Yes
    • View description: Pool
    Lot
    • Size: 1.61 Acres
    • Features: Corner Lot, Landscaped, Oversized Lot
    • Residential vegetation: Trees/Landscaped
    Details
    • Additional structures: Outdoor Kitchen, Tennis Court(s)
    • Parcel number: 242918285767000040
    • Special conditions: None

    Construction

    Type & style
    • Home type: SingleFamily
    • Architectural style: Custom,French Provincial
    • Property subtype: Single Family Residence
    Materials
    • Block, Stone, Stucco
    • Foundation: Slab
    • Roof: Metal,Shingle
    Condition
    • Completed
    • New construction: No
    • Year built: 2020

    Utilities & green energy

    • Sewer: Septic Tank
    • Water: Public
    • Utilities for property: BB/HS Internet Available, Cable Available, Propane, Solar, Sprinkler Well

    Community & neighborhood

    Community
    • Community features: Deed Restrictions, Gated Community - No Guard
    Location
    • Region: Lakeland
    • Subdivision: CASE PLACE II

    HOA & financial

    HOA
    • Has HOA: Yes
    • HOA fee: $208 monthly
    • Association name: Anna Clark
    • Association phone: 863-409-9870
    Other fees
    • Pet fee: $0 monthly
    Other financial information
    • Total actual rent: 0

    Other

    Other facts
    • Listing terms: Cash,Conventional
    • Ownership: Fee Simple
    • Road surface type: Paved

    Price history

    DateEventPrice
    4/1/2025Sold$2,150,000-6.3%$439/sqft
    Source: Stellar MLS #L4951153 Report a problem
    3/10/2025Pending sale$2,295,000$468/sqft
    Source: Stellar MLS #L4951153 Report a problem
    3/10/2025Listed for sale$2,295,000+31.1%$468/sqft
    Source: Stellar MLS #L4951153 Report a problem
    8/11/2022Sold$1,750,000-10.3%$357/sqft
    Source: Public Record Report a problem
    6/26/2022Pending sale$1,950,000$398/sqft
    Source: Stellar MLS #L4929923 Report a problem
    5/11/2022Listed for sale$1,950,000+983.3%$398/sqft
    Source: Stellar MLS #L4929923 Report a problem
    12/13/2019Sold$180,000$37/sqft
    Source: Public Record Report a problem

    Public tax history

    YearProperty taxesTax assessment
    2025$17,925 -5.4%$1,426,575 -5.2%
    2024$18,953 -0.6%$1,504,138 +0.7%
    2023$19,073 +72.1%$1,493,540 +70.9%
    2022$11,085 -1.1%$874,073 +3%
    2021$11,210 +798.8%$848,615 +850.8%
    2020$1,247 +11136.4%$89,256 +11476.7%
    2019$11 $771

    Find assessor info on the county website

    Neighborhood: Lakeland Highlands

    Nearby schools

    GreatSchools rating
    Schools provided by the listing agent
    • High: George Jenkins High

    Source: Stellar MLS. This data may not be complete. We recommend contacting the local school district to confirm school assignments for this home.

    Get a cash offer in 3 minutes
    Find out how much your home could sell for in as little as 3 minutes with a no-obligation cash offer.
    Estimated market value
    $2,045,800
    Get a cash offer in 3 minutes
    Find out how much your home could sell for in as little as 3 minutes with a no-obligation cash offer.
    Estimated market value
    $2,045,800