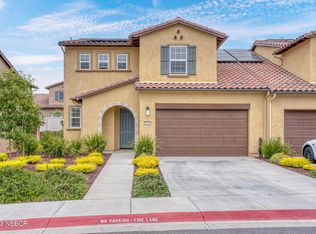
Beautiful 2021 Townhome With Advanced Smart Home Technology In The Very Desirable PINE CREEK AT RICE RANCH Orcutt Area. This Popular Verbena Floorplan Is Like A New Model With 3 Bedrooms, 2.5 Bathrooms, Approx. 2,052 Sq. Ft. Of Living Area, 2-Car Direct Access Garage, Covered Patio And Leased Solar System. Property Features Include; Comfortable Living Area With Gorgeous Wood Style Tile Flooring, Attractive Light Color Paint Design And Sliding Door Access To Lovely Back Covered Patio Area. Beautiful Gourmet Kitchen With Elegant Silestone Ariel Counter Tops, Decorative Back Splash Wall Tile, Center Island Breakfast Bar With Sink & Overhead Sienna Pendant Lights, Premium GE Brand Stainless Steel Appliance Package, Modern Style Cabinetry, Pantry, Recessed Ceiling Lighting, And Dining Area. Relaxing Bedrooms On Upper Level Including Master Suite With Attractive Color Paint Design, View Windows, Spacious Walk-In Closet, Natural Tone Quality Carpet Flooring, Double-Sided Mirror Closet Door, Stylish Ceiling Fan/Light And Luxurious Personal Bathroom. Advanced Smart Features Include; The ''EERO Home Wifi System'', The ''Ring Elite - Always Home'' Doorbell Camera, The ''Kwikset'' Halo Door Lock System, The ''iDevices Connected'' Smart Light Switch System, The ''myQ Garage And Access Control'', The ''Honeywell Home'' T6 Pro Thermostat Manager, The ''Rinnai Control-R'' To Manage Your Tankless Water And Hot Water Recirculation Schedule And the GE ''SmartHQ'' To Remotely Control Your Oven.
Sold for $684,900
$684,900
5676 Gazania Ct, Orcutt, CA 93455
3beds
2,052sqft
Single Family Residence
Built in 2021
3,920 Square Feet Lot
$756,200 Zestimate®
$334/sqft
$4,070 Estimated rent
Home value
$756,200
$718,000 - $794,000
$4,070/mo
Zestimate® history
Owner options
List your home for rent
$4,070/mo
Rent Zestimate®
Find your next renter with Zillow Rental Manager. Plus, with online applications, you can quickly screen prospective tenants – for free.
$4,070/mo
Rent Zestimate®
Refinance and save
$4,466/mo
Est. payment
Refinancing to a lower rate could help reduce your monthly payments and save thousands over the life of the loan.
$4,466/mo
Est. payment
Explore your selling options
Work with a Zillow partner agent
Leverage their expertise and Zillow's premium Showcase listings to get your home seen by more buyers.
Get startedList with your own agent
Get your home in front of millions of buyers by listing it on Zillow.
Learn how to do itSell it yourself
Take full control of how buyers see your home on Zillow by listing For Sale by Owner (FSBO).
List your homeWhat's special
Modern style cabinetryCovered patioHot water recirculation scheduleSmart light switch systemTankless waterLuxurious personal bathroomSpacious walk-in closet
Zillow last checked:
Listing updated:
Listed by:
Brandon Smith DRE#: 01933290 805-878-3931,
United Agents,
Randy Smith DRE#: 01219371 805-310-6543,
United Agents
Bought with:
Lindsey Harn, DRE#: 01868098
Christies International Real Estate Sereno
Source: North Santa Barbara County MLS,MLS#: 23001401
Facts & features
Interior
Bedrooms & bathrooms
- Bedrooms: 3
- Bathrooms: 3
- Full bathrooms: 2
- 1/2 bathrooms: 1
Dining room
- Features: Breakfast Bar, Dining Area
Heating
- Forced Air
Cooling
- None
Appliances
- Included: Oven/Range-Gas, Microwave, Disposal, Dishwasher
- Laundry: Inside
Features
- Flooring: Carpet, Other, Tile
Interior area
- Total structure area: 2,052
- Total interior livable area: 2,052 sqft
Property
Parking
- Total spaces: 2
- Parking features: Attached
- Attached garage spaces: 2
Features
- Levels: Two
- Patio & porch: Patio Covered
- Fencing: Fenced Yard
- Has view: Yes
- View description: Trees/Woods, Hill/Peak/Mnt
Lot
- Size: 3,920 Square Feet
- Features: Sidewalks, Street Lights, Curbs/Gutter
Details
- Parcel number: 101500031
- Special conditions: Standard
Construction
Type & style
- Home type: SingleFamily
- Property subtype: Single Family Residence
Materials
- Stucco
- Foundation: Slab
- Roof: Tile
Condition
- Year built: 2021
Utilities & green energy
- Electric: Photovoltaics Leased
- Sewer: Public Sewer
- Water: Public
- Utilities for property: Cable Available
Green energy
- Green verification: Unknown
- Energy efficient items: Unknown
- Energy generation: Unknown
Community & HOA
Community
- Features: Optional Services: Other
HOA
- Has HOA: Yes
- Services included: Com Area Mn
- HOA fee: $124 monthly
Location
- Region: Orcutt
Financial & listing details
- Price per square foot: $334/sqft
- Tax assessed value: $698,598
- Annual tax amount: $9,667
- Date on market: 8/17/2023
- Cumulative days on market: 56 days
- Listing terms: New Loan,Cash,Submit
- Road surface type: Paved
Price history
| Date | Event | Price |
|---|---|---|
| 11/8/2023 | Sold | $684,900$334/sqft |
Source:  North Santa Barbara County MLS #23001401 Report a problem North Santa Barbara County MLS #23001401 Report a problem | ||
| 10/12/2023 | Pending sale | $684,900$334/sqft |
Source:  CRMLS #PI23153668 Report a problem CRMLS #PI23153668 Report a problem | ||
| 9/20/2023 | Price change | $684,900-1.5%$334/sqft |
Source: North Santa Barbara County MLS #23001401 Report a problem | ||
| 8/17/2023 | Listed for sale | $695,000+24.7%$339/sqft |
Source: North Santa Barbara County MLS #23001401 Report a problem | ||
| 2/3/2021 | Sold | $557,500+1.1%$272/sqft |
Source: Public Record Report a problem | ||
| 10/19/2020 | Listing removed | $551,374$269/sqft |
Source: Shea Homes-Trilogy Report a problem | ||
| 9/15/2020 | Price change | $551,374+6%$269/sqft |
Source: Shea Homes-Trilogy Report a problem | ||
| 8/27/2020 | Listed for sale | $519,999$253/sqft |
Source: Shea Homes-Trilogy Report a problem | ||
Public tax history
| Year | Property taxes | Tax assessment |
|---|---|---|
| 2025 | $9,667 +2.1% | $698,598 +2% |
| 2024 | $9,472 +13.1% | $684,900 +18.2% |
| 2023 | $8,372 +1.8% | $579,582 +2% |
| 2022 | $8,227 +25.4% | $568,218 +33.3% |
| 2021 | $6,560 +503.7% | $426,173 +361.1% |
| 2020 | $1,087 +0.3% | $92,423 +1.6% |
| 2019 | $1,083 +0.4% | $91,003 +1.6% |
| 2018 | $1,079 +3.3% | $89,611 +1.5% |
| 2017 | $1,044 | $88,246 |
Find assessor info on the county website
Neighborhood: 93455
Nearby homes
- $733,1003 bd2 ba2k sqft5680 Gazania Ct, Orcutt, CA 93455Off Market
- $714,5003 bd2 ba1.9k sqft5672 Gazania Ct, Orcutt, CA 93455Off Market
- $680,0003 bd3 ba2k sqft5684 Gazania Ct, Orcutt, CA 93455Sold
- $665,7002 bd3 ba1.8k sqft5677 Kai Ct, Orcutt, CA 93455Off Market

- $709,6002 bd3 ba1.8k sqft5677 Kai Ct #236, Santa Maria, CA 93455Off Market
- $726,5003 bd3 ba2k sqft5673 Kai Ct, Orcutt, CA 93455Off Market
- $703,6003 bd2 ba1.8k sqft5668 Gazania Ct, Orcutt, CA 93455Off Market
- $715,8003 bd2 ba1.8k sqft5681 Kai Ct, Orcutt, CA 93455Off Market
Nearby schools
GreatSchools rating
- 8/10Pine Grove Elementary SchoolGrades: K-6Distance: 0.4 mi
- 4/10Orcutt Junior High SchoolGrades: 7-8Distance: 0.9 mi
- 6/10Ernest Righetti High SchoolGrades: 9-12Distance: 2.1 mi


Get pre-qualified for a loan
At Zillow Home Loans, we can pre-qualify you in as little as 5 minutes with no impact to your credit score.An equal housing lender. NMLS #10287.
Sell for more on Zillow
Get a Zillow Showcase℠ listing at no additional cost and you could sell for .
$756,200
2% more
+$15,124
With Zillow Showcase(estimated)
$771,324
- California
- Santa Barbara County
- Santa Maria
- 93455
- 5676 Gazania Ct
Nearby cities
Nearby zip codes
Other Santa Maria Topics
