Skip main navigation
Closed
  • Tax assessed value
    $650,000

    5676 Harbormist Dr, Powder Springs, GA 30127

    4beds
    4,170sqft
    Single Family Residence, Residential
    Built in 2003
    0.41 Acres Lot
    $678,000 Zestimate®
    $156/sqft
    $3,165 Estimated rent

    Home value

    $678,000

    $644,000 - $712,000

    $3,165/mo

    Zestimate® history
    Loading
    Loading...

    Owner options

    List your home for rent

    $3,165/mo

    Rent Zestimate®

    Find your next renter with Zillow Rental Manager. Plus, with online applications, you can quickly screen prospective tenants – for free.

    Learn more

    $3,165/mo

    Rent Zestimate®

    Refinance and save

    $4,683/mo

    Est. payment

    Refinancing to a lower rate could help reduce your monthly payments and save thousands over the life of the loan.

    See today's rates

    $4,683/mo

    Est. payment

    Explore your selling options

    Work with a Zillow partner agent

    Leverage their expertise and Zillow's premium Showcase listings to get your home seen by more buyers.

    Get started

    List with your own agent

    Get your home in front of millions of buyers by listing it on Zillow.

    Learn how to do it

    Sell it yourself

    Take full control of how buyers see your home on Zillow by listing For Sale by Owner (FSBO).

    List your home

    What's special

    Cozy fireplaceHuge workshopBeautiful landscaped lotSeparate drivewayHuge sunroomPrivate separate drivewaySoccer field
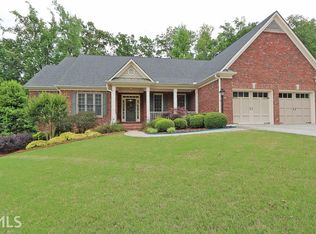
    WELCOME HOME TO THIS GORGEOUS CUSTOM DESIGNED RANCH WITH FINISHED TERRACE PLUS A FOUR CAR GARAGE & WORKSHOP! THE EXECUTIVE HOME EXUDES LUXURY AND HOSPITALITY, COUPLED WITH WARM AND COMFORTABLE FAMILY LIVING! UPDATES INCLUDE ADDITIONAL MAIN LEVEL HARDWOOD FLOORS, A COMPLETE REMODEL OF THE PRIMARY BATHROOM, AND FULL TERRACE LEVEL REMODEL INCLUDING A GORGEOUS 2ND KITCHEN! NESTLED ON A BEAUTIFUL LANDSCAPED LOT, A LOVELY FRONT PORCH WELCOMES YOU INTO THE GRAND FOYER FEATURING AN OPEN FLOOR PLAN AND BEAUTIFUL HARDWOOD FLOORS. NEARBY FORMAL LIVING ROOM CURRENTLY USED AS HOME OFFICE CAN BE UTILIZED AS A QUIET ZONE FOR WORK OR REFLECTION. THE OPEN FORMAL DINING ROOM IS PERFECT FOR LARGE GATHERINGS AND FLOWS EASILY INTO THE GOURMET KITCHEN MAKING IT A WONDERFUL PLACE TO ENTERTAIN. KITCHEN FEATURES BEAUTIFUL CUSTOM CABINETS, A CENTER PREP ISLAND, BREAKFAST BAR AND DOUBLE OVENS. BREAKFAST ROOM IS NESTLED RIGHT NEXT TO THE HUGE SUNROOM - PERFECT FOR MORNING COFFEE. FAMILY ROOM OFFERS HARDWOOD FLOORS AND A COZY FIREPLACE - LARGE WINDOWS WITH AMAZING VIEWS OF PRIVATE YARD.PRIMARY RETREAT ON MAIN IS A PEACEFUL SPOT TO REST AFTER A LONG DAY AND INCLUDES DOUBLE CLOSETS AND A DOOR TO DECK.STUNNING REMODELED PRIMARY BATH OFFERS CUSTOM SHOWER, SOAKER TUB, DOUBLE VANITIES AND PRIVATE WATER CLOSET! TWO SPACIOUS SECONDARY BEDROOMS OFFER WALK IN CLOSETS WITH CUSTOM BUILT-INS. SECONDARY FULL BATH AND A HALF BATH ON MAIN LEVEL.HUGE LAUNDRY ROOM WITH CUSTOM STORAGE, UTILITY SINK AND TWO LARGE CLOSETS. MAIN LEVEL DOUBLE GARAGE(ADDITIONAL 2 CAR TANDEM GARAGE WITH SEPARATE DRIVEWAY ON TERRACE LEVEL) COMPLETES THE MAIN LIVING SPACE OF THIS GORGEOUS CUSTOM HOME.COMPLETELY REMODELED TERRACE LEVEL MAKES THIS MAGNIFICENT HOME AN OASIS. LARGE GREAT ROOM FLOWS EASILY INTO THE GORGEOUS CUSTOM KITCHEN WITH CENTER ISLAND AND SS APPLIANCES. GRAB YOUR COFFEE AND HEAD TO YOUR OWN PRIVATE SCREEN PORCH! SPACIOUS BEDROOM WITH HUGE CLOSET PLUS A REMODELED FULL BATH - WASHER AND DRYER CONNECTIONS IN THE ENORMOUS STORAGE ROOM. DON'T MISS THE TERRACE LEVEL TANDEM DOUBLE GARAGE WITH PRIVATE SEPARATE DRIVEWAY AND THE HUGE WORKSHOP WITH 220 POWER! EXTERIOR IS JUST AS IMPRESSIVE AND INCLUDES A GORGEOUS DECK, CUSTOM LANDSCAPING, FRONT AND BACK IRRIGATION SYSTEM AND CUSTOM EXTERIOR LIGHTING. ONE NEW HVAC SYSTEM/ROOF ONLY 9 YEARS OLD AND HAS GUTTER GUARDS!SPECTACULAR ECHO MILL AMENITIES INCLUDE TWO POOLS, TWO CLUBHOUSES, SOCCER FIELD, MULTIPLE PLAYGROUNDS AND WALKING TRAILS - WELCOME HOME!

    Zillow last checked:

    Listing updated:

    Listing Provided by:

    KEELY GEORGE,

    Maximum One Greater Atlanta Realtors

    Bought with:

    Deborah Morton, 372673

    Clareo Real Estate

    Source: FMLS GA,MLS#: 7239039MLS Logo

    Facts & features

    Interior

    Bedrooms & bathrooms
    • Bedrooms: 4
    • Bathrooms: 4
    • Full bathrooms: 3
    • 1/2 bathrooms: 1
    • Main level bathrooms: 2
    • Main level bedrooms: 3
    Primary bedroom
    • Features: In-Law Floorplan, Master on Main
    • Level: In-Law Floorplan, Master on Main
    Bedroom
    • Features: In-Law Floorplan, Master on Main
    Primary bathroom
    • Features: Double Vanity, Separate Tub/Shower, Soaking Tub, Vaulted Ceiling(s)
    Dining room
    • Features: Seats 12+, Separate Dining Room
    Kitchen
    • Features: Breakfast Bar, Breakfast Room, Kitchen Island, Pantry, Second Kitchen, Solid Surface Counters
    Heating
    • Forced Air, Zoned
    Cooling
    • Central Air, Zoned
    Appliances
    • Included: Dishwasher, Disposal, Double Oven, Electric Range, Microwave
    • Laundry: Laundry Room, Main Level, Sink
    Features
    • Crown Molding, Double Vanity, Entrance Foyer, Tray Ceiling(s), Vaulted Ceiling(s), Walk-In Closet(s)
    • Flooring: Hardwood
    • Windows: Insulated Windows, Plantation Shutters
    • Basement: Boat Door,Driveway Access,Exterior Entry,Finished,Finished Bath,Full
    • Attic: Pull Down Stairs
    • Number of fireplaces: 1
    • Fireplace features: Family Room
    • Common walls with other units/homes: No Common Walls
    Interior area
    • Total structure area: 4,170
    • Total interior livable area: 4,170 sqft

    Property

    Parking
    • Total spaces: 4
    • Parking features: Attached, Garage, Garage Door Opener, Garage Faces Front, Garage Faces Side, Level Driveway
    • Attached garage spaces: 4
    • Has uncovered spaces: Yes
    Accessibility
    • Accessibility features: None
    Features
    • Levels: Two
    • Stories: 2
    • Patio & porch: Deck, Front Porch, Patio, Screened
    • Exterior features: Lighting, Private Yard
    • Pool features: None
    • Spa features: None
    • Fencing: None
    • Has view: Yes
    • View description: Trees/Woods
    • Waterfront features: None
    • Body of water: None
    Lot
    • Size: 0.41 Acres
    • Features: Back Yard, Front Yard, Landscaped, Level, Private, Wooded
    Details
    • Additional structures: None
    • Parcel number: 19022900660
    • Other equipment: Irrigation Equipment
    • Horse amenities: None

    Construction

    Type & style
    • Home type: SingleFamily
    • Architectural style: Ranch,Traditional
    • Property subtype: Single Family Residence, Residential
    Materials
    • Brick 3 Sides
    • Foundation: Slab
    • Roof: Composition
    Condition
    • Resale
    • New construction: No
    • Year built: 2003

    Utilities & green energy

    • Electric: 110 Volts, 220 Volts
    • Sewer: Public Sewer
    • Water: Public
    • Utilities for property: Cable Available, Electricity Available, Natural Gas Available, Sewer Available, Underground Utilities, Water Available
    Green energy
    • Energy efficient items: None
    • Energy generation: None

    Community & neighborhood

    Security
    • Security features: Smoke Detector(s)
    Community
    • Community features: Clubhouse, Homeowners Assoc, Playground, Pool, Sidewalks, Street Lights, Swim Team, Tennis Court(s)
    Location
    • Region: Powder Springs
    • Subdivision: Echo Mill

    HOA & financial

    HOA
    • Has HOA: Yes
    • HOA fee: $800 annually
    • Services included: Swim, Tennis

    Other

    Other facts
    • Road surface type: Asphalt

    Price history

    DateEventPrice
    8/24/2023Sold$650,000+1.6%$156/sqft
    Source: FMLS GA #7239039 Report a problem
    7/20/2023Pending sale$640,000$153/sqft
    Source: GAMLS #20134980 Report a problem
    7/16/2023Listed for sale$640,000+60%$153/sqft
    Source: FMLS GA #7239039 Report a problem
    8/30/2017Sold$400,000-2.4%$96/sqft
    Source: FMLS GA #5860186 Report a problem
    7/11/2017Pending sale$409,900$98/sqft
    Source: MAXIMUM ONE GREATER ATLANTA REALTORS #5860186 Report a problem
    7/6/2017Listed for sale$409,900+7.9%$98/sqft
    Source: MAXIMUM ONE GREATER ATLANTA REALTORS #5860186 Report a problem
    3/6/2006Sold$380,000+0.8%$91/sqft
    Source: Public Record Report a problem
    7/24/2003Sold$377,100$90/sqft
    Source: Public Record Report a problem

    Public tax history

    YearProperty taxesTax assessment
    2024$7,373 +31.8%$260,000 +9.7%
    2023$5,595 +19.8%$237,040 +41.2%
    2022$4,670 0%$167,904
    2021$4,670 +1%$167,904 +1.3%
    2020$4,621 $165,696
    2019$4,621 +8.1%$165,696 +10.6%
    2018$4,274 $149,844
    2017$4,274 +22.9%$149,844 +15.4%
    2016$3,478 -2.5%$129,864
    2015$3,565 -0.8%$129,864
    2014$3,596 +1.2%$129,864 +1.9%
    2013$3,553 -0.8%$127,420
    2012$3,583 -12.2%$127,420 -11.3%
    2011$4,082 +5.4%$143,724
    2010$3,874 $143,724
    2009$3,874 +250.6%$143,724
    2006$1,105 -69.6%$143,724
    2005$3,638 +18.1%$143,724 +20.2%
    2004$3,081 +597%$119,528 +707.6%
    2003$442 $14,800
    2002$442 -0.5%$14,800
    2001$444 $14,800

    Find assessor info on the county website

    Neighborhood: 30127

    Nearby schools

    GreatSchools rating
    Schools provided by the listing agent
    • Elementary: Kemp - Cobb
    • Middle: Lost Mountain
    • High: Hillgrove

    Source: FMLS GA. This data may not be complete. We recommend contacting the local school district to confirm school assignments for this home.

    Get a cash offer in 3 minutes
    Find out how much your home could sell for in as little as 3 minutes with a no-obligation cash offer.
    Estimated market value
    $678,000
    Get a cash offer in 3 minutes
    Find out how much your home could sell for in as little as 3 minutes with a no-obligation cash offer.
    Estimated market value
    $678,000